Welcome to 515 N. Hennepin Avenue, a distinctive early-20th-century home overlooking one of Dixon's most beautiful park settings. Rich in architectural character and filled with natural light, this spacious residence offers a rare opportunity for homeowners, large families, and investors alike. From the moment you arrive, the home's timeless curb appeal, expansive window lines, and Craftsman-inspired architecture make a lasting impression. Inside, you'll find generously sized living spaces, original hardwood floors, beautiful woodwork, and classic architectural details that showcase the craftsmanship of a bygone era. The updated kitchen features granite countertops, modern cabinetry, and a center island, while renovated bathrooms blend modern convenience with historic charm. The flexible floor plan provides abundant space for large families, multi-generational living, home offices, or hobby areas. Multiple entrances and a layout that naturally lends itself to separation create excellent potential for an investor or owner-occupant seeking a future duplex conversion (subject to local zoning and municipal approval). One of the property's standout features is the oversized three-car garage, offering exceptional space for vehicles, storage, workshop use, recreational equipment, or additional hobby space-an uncommon amenity for a home of this vintage. Situated on a generous lot directly across from one of Dixon's most cherished parks, you'll enjoy mature trees, scenic views, and easy access to downtown dining, shopping, schools, and community events. Whether you're searching for a character-filled primary residence, a multi-generational home, or an investment opportunity with future upside, 515 N. Hennepin Avenue delivers the space, flexibility, and location you've been looking for.
Active
Price cut: $10K (10/7)
$230,000
515 N Hennepin Ave, Dixon, IL 61021
4beds
3,064sqft
Single Family Residence
Built in 1890
0.27 Acres Lot
$-- Zestimate®
$75/sqft
$-- HOA
What's special
- 32 days
- 890
- 102
Zillow last checked:
Listing updated:
Listed by:
Justin Pillion 815-590-2041,
Keller Williams Inspire,
Brittany Pillion 815-593-6920,
Keller Williams Inspire
Source: MRED as distributed by MLS GRID,MLS#: 12760296
Facts & features
Interior
Bedrooms & bathrooms
- Bedrooms: 4
- Bathrooms: 3
- Full bathrooms: 2
- 1/2 bathrooms: 1
Rooms
- Room types: Kitchen
Primary bedroom
- Features: Flooring (Laminate), Bathroom (Full)
- Level: Main
- Area: 121 Square Feet
- Dimensions: 11X11
Bedroom 2
- Level: Second
- Area: 121 Square Feet
- Dimensions: 11X11
Bedroom 3
- Level: Second
- Area: 121 Square Feet
- Dimensions: 11X11
Bedroom 4
- Level: Second
- Area: 90 Square Feet
- Dimensions: 10X9
Dining room
- Features: Flooring (Laminate)
- Level: Main
- Area: 143 Square Feet
- Dimensions: 13X11
Family room
- Features: Flooring (Hardwood)
- Level: Second
- Area: 273 Square Feet
- Dimensions: 21X13
Kitchen
- Features: Flooring (Laminate)
- Level: Main
- Area: 156 Square Feet
- Dimensions: 12X13
Kitchen 2nd
- Level: Second
- Area: 121 Square Feet
- Dimensions: 11X11
Laundry
- Features: Flooring (Laminate)
- Level: Main
- Area: 121 Square Feet
- Dimensions: 11X11
Living room
- Features: Flooring (Laminate)
- Level: Main
- Area: 273 Square Feet
- Dimensions: 21X13
Heating
- Natural Gas
Cooling
- Central Air
Appliances
- Included: Range, Microwave, Dishwasher
- Laundry: Main Level
Features
- 1st Floor Bedroom, In-Law Floorplan, 1st Floor Full Bath, Built-in Features, Historic/Period Mlwk, Granite Counters, Pantry
- Flooring: Hardwood, Laminate
- Basement: Unfinished,Full
- Attic: Full,Interior Stair
Interior area
- Total structure area: 3,064
- Total interior livable area: 3,064 sqft
Property
Parking
- Total spaces: 13
- Parking features: Concrete, Garage Door Opener, Garage, Yes, Garage Owned, Detached, Driveway, Garage Faces Side, Owned
- Garage spaces: 3
- Has uncovered spaces: Yes
Accessibility
- Accessibility features: No Disability Access
Features
- Stories: 2
- Has spa: Yes
- Spa features: Outdoor Hot Tub
- Fencing: Partial
Lot
- Size: 0.27 Acres
- Dimensions: 75x157x75x157
Details
- Parcel number: 07023233501700
- Special conditions: None
Construction
Type & style
- Home type: SingleFamily
- Architectural style: American 4-Sq.
- Property subtype: Single Family Residence
Materials
- Cedar
- Foundation: Concrete Perimeter
- Roof: Slate
Condition
- New construction: No
- Year built: 1890
Utilities & green energy
- Sewer: Public Sewer
- Water: Public
Community & HOA
Community
- Features: Park, Curbs, Sidewalks, Street Lights, Street Paved
HOA
- Services included: None
Location
- Region: Dixon
Financial & listing details
- Price per square foot: $75/sqft
- Tax assessed value: $205,806
- Annual tax amount: $5,895
- Date on market: 9/15/2026
- Ownership: Fee Simple
Estimated market value
Not available
Estimated sales range
Not available
Not available
Price history
| Date | Event | Price |
|---|---|---|
| 10/7/2026 | Price change | $230,000-4.2%$75/sqft |
Source:  MRED as distributed by MLS GRID #12760296 Report a problem MRED as distributed by MLS GRID #12760296 Report a problem | ||
| 9/15/2026 | Listed for sale | $240,000$78/sqft |
Source: MRED as distributed by MLS GRID #12760296 Report a problem | ||
| 9/15/2026 | Listing removed | $240,000$78/sqft |
Source: MRED as distributed by MLS GRID #12681071 Report a problem | ||
| 8/27/2026 | Price change | $240,000-2%$78/sqft |
Source: MRED as distributed by MLS GRID #12681071 Report a problem | ||
| 8/6/2026 | Price change | $245,000-1.6%$80/sqft |
Source: MRED as distributed by MLS GRID #12681071 Report a problem | ||
| 7/10/2026 | Price change | $249,000-2.4%$81/sqft |
Source: MRED as distributed by MLS GRID #12681071 Report a problem | ||
| 6/17/2026 | Listed for sale | $255,000+2%$83/sqft |
Source: MRED as distributed by MLS GRID #12681071 Report a problem | ||
| 6/4/2026 | Listing removed | -- |
Source: Owner Report a problem | ||
| 5/10/2026 | Listed for sale | $250,000-5.7%$82/sqft |
Source: Owner Report a problem | ||
| 4/4/2026 | Listing removed | -- |
Source: Owner Report a problem | ||
| 3/28/2026 | Listed for sale | $265,000+54.1%$86/sqft |
Source: Owner Report a problem | ||
| 4/9/2021 | Sold | $172,000+1.2%$56/sqft |
Source: MRED as distributed by MLS GRID #10822186 Report a problem | ||
| 3/1/2021 | Pending sale | $169,900$55/sqft |
Source: MRED as distributed by MLS GRID #10822186 Report a problem | ||
| 10/7/2020 | Price change | $169,900-2.9%$55/sqft |
Source: RE/MAX of Rock Valley #10822186 Report a problem | ||
| 8/18/2020 | Price change | $174,9990%$57/sqft |
Source: RE/MAX of Rock Valley #10822186 Report a problem | ||
| 8/5/2020 | Price change | $175,000+1.7%$57/sqft |
Source: Owner Report a problem | ||
| 7/17/2020 | Listed for sale | $172,000+10.3%$56/sqft |
Source: Owner Report a problem | ||
| 4/4/2017 | Sold | $156,000+4.1%$51/sqft |
Source: Public Record Report a problem | ||
| 4/4/2017 | Listed for sale | $149,900$49/sqft |
Source: Owner Report a problem | ||
| 2/21/2017 | Pending sale | $149,900$49/sqft |
Source: Owner Report a problem | ||
| 1/31/2017 | Listed for sale | $149,900$49/sqft |
Source: Owner Report a problem | ||
Public tax history
| Year | Property taxes | Tax assessment |
|---|---|---|
| 2024 | $5,735 +8.4% | $68,602 +9% |
| 2023 | $5,291 +9.2% | $62,937 +11% |
| 2022 | $4,846 +7.9% | $56,700 +8% |
| 2021 | $4,489 | $52,500 +9.9% |
| 2020 | -- | $47,792 +5.3% |
| 2019 | $3,868 +11% | $45,402 +2% |
| 2018 | $3,484 | $44,512 +5.4% |
| 2017 | $3,484 +8.6% | $42,230 +7.8% |
| 2016 | $3,208 +4.3% | $39,188 |
| 2015 | $3,076 +1.7% | $39,188 |
| 2014 | $3,024 -0.3% | $39,188 -2% |
| 2013 | $3,031 +3141.4% | $40,000 -32.9% |
| 2012 | $94 -94.7% | $59,569 |
| 2011 | $1,756 | $59,569 |
Find assessor info on the county website
Monthly payment
Est. payment
Payment breakdown
Explore the cost of this home by adjusting the details. Changes won't be saved.Climate risks
Neighborhood: 61021
Nearby schools
Schools provided by the listing agent
- Elementary: Washington Elementary School
- Middle: Reagan Middle School
- High: Dixon High School
- District: 170
Source: MRED as distributed by MLS GRID. This data may not be complete. We recommend contacting the local school district to confirm school assignments for this home.
Similar homes
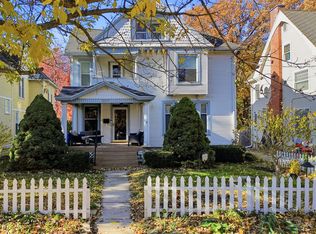
- $232,5003 bd2 ba2.8k sqft905 S Hennepin Ave, Dixon, IL 61021For Sale
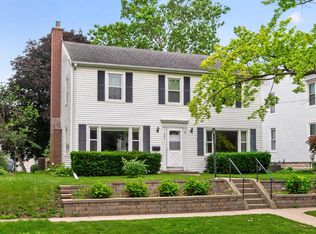 MLS ID #202603932, Vicky Turner. NorthWest Illinois Alliance of REALTORS®
 - $249,9004 bd3 ba2.6k sqft1021 Myrtle Ave, Dixon, IL 61021For Sale
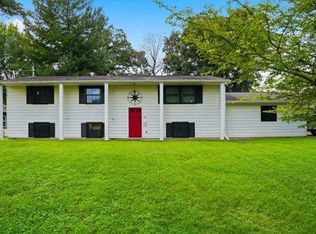 MLS ID #202605559, JD Gieson. NorthWest Illinois Alliance of REALTORS®
 - $225,0003 bd3 ba2.1k sqft1309 Ann Ave, Dixon, IL 61021For Sale
 MLS ID #202606323, Tracy Shuman. NorthWest Illinois Alliance of REALTORS®
 - $199,5004 bd2 ba2.1k sqft722 Highland Ave, Dixon, IL 61021Re-activated
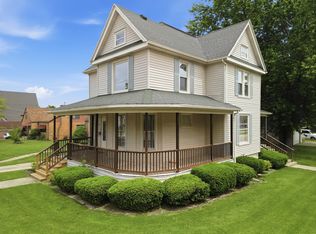 MLS ID #12654812, Beth Wilson, Sauk Valley Properties LLC. MRED as distributed by MLS GRID
