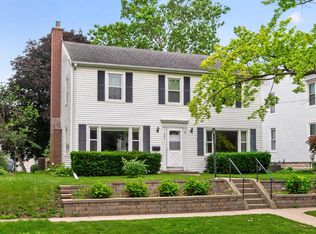
This spacious 4 bed, 2.5 bath raised ranch offers nearly 2,700 square feet of finished living space in a desirable location. The main level features an updated kitchen with generous cabinetry, a large pantry, along with an open living and dining area highlighted by hardwood flooring. The primary bedroom includes a private half bath, while the finished lower level provides a large family room with tons of potential, fourth bedroom, full bathroom, ample storage, and direct access to the attached two-car garage. Outside, enjoy a fenced-in backyard and a spacious deck. Recent improvements include all-new front windows and sump pump installed 2025/26, water heater in 2024, as well as furnace and 200-amp electrical service updated in 2021.
For sale
$249,900
1021 Myrtle Ave, Dixon, IL 61021
4beds
2,688sqft
Single Family Residence
Built in 1963
0.34 Acres Lot
$241,100 Zestimate®
$93/sqft
$-- HOA
What's special
Fourth bedroomFenced-in backyardLarge pantryAmple storageHardwood flooringSpacious deck
- 45 days
- 643
- 50
Zillow last checked:
Listing updated:
Listed by:
JD Gieson 815-732-9100,
Re/Max Of Rock Valley
Source: NorthWest Illinois Alliance of REALTORS®,MLS#: 202605559
Facts & features
Interior
Bedrooms & bathrooms
- Bedrooms: 4
- Bathrooms: 3
- Full bathrooms: 2
- 1/2 bathrooms: 4
- Main level bathrooms: 2
- Main level bedrooms: 3
Primary bedroom
- Level: Main
- Area: 154
- Dimensions: 11 x 14
Bedroom 2
- Level: Main
- Area: 140
- Dimensions: 14 x 10
Bedroom 3
- Level: Main
- Area: 110
- Dimensions: 11 x 10
Bedroom 4
- Level: Lower
- Area: 208
- Dimensions: 13 x 16
Dining room
- Level: Main
- Area: 169
- Dimensions: 13 x 13
Family room
- Level: Lower
- Area: 621
- Dimensions: 27 x 23
Kitchen
- Level: Main
- Area: 156
- Dimensions: 12 x 13
Living room
- Level: Main
- Area: 182
- Dimensions: 14 x 13
Heating
- Forced Air
Cooling
- Central Air
Appliances
- Included: Dishwasher, Dryer, Microwave, Refrigerator, Stove/Cooktop, Washer, Gas Water Heater
- Laundry: In Basement
Features
- L.L. Finished Space
- Basement: Full,Partial Exposure
- Has fireplace: No
Interior area
- Total structure area: 2,688
- Total interior livable area: 2,688 sqft
- Finished area above ground: 2,688
- Finished area below ground: 0
Property
Parking
- Total spaces: 2
- Parking features: Attached
- Garage spaces: 2
Features
- Fencing: Fenced
Lot
- Size: 0.34 Acres
- Features: City/Town
Details
- Parcel number: 070233203008
Construction
Type & style
- Home type: SingleFamily
- Architectural style: Other
- Property subtype: Single Family Residence
Materials
- Aluminum
- Roof: Shingle
Condition
- Year built: 1963
Utilities & green energy
- Electric: Circuit Breakers
- Sewer: City/Community
- Water: City/Community
Community & HOA
Community
- Subdivision: IL
Location
- Region: Dixon
Financial & listing details
- Price per square foot: $93/sqft
- Tax assessed value: $196,965
- Annual tax amount: $5,733
- Price range: $249.9K - $249.9K
- Date on market: 9/2/2026
- Ownership: Fee Simple
Estimated market value
$241,100
$229,000 - $253,000
$2,035/mo
Price history
| Date | Event | Price |
|---|---|---|
| 9/2/2026 | Listed for sale | $249,900+7.7%$93/sqft |
Source:  NorthWest Illinois Alliance of REALTORS® #202605559 Report a problem NorthWest Illinois Alliance of REALTORS® #202605559 Report a problem | ||
| 8/22/2024 | Sold | $232,000+5.9%$86/sqft |
Source:  MRED as distributed by MLS GRID #12107318 Report a problem MRED as distributed by MLS GRID #12107318 Report a problem | ||
| 8/22/2024 | Pending sale | $219,000$81/sqft |
Source: MRED as distributed by MLS GRID #12107318 Report a problem | ||
| 8/1/2024 | Contingent | $219,000$81/sqft |
Source: MRED as distributed by MLS GRID #12107318 Report a problem | ||
| 7/12/2024 | Listed for sale | $219,000+78%$81/sqft |
Source: MRED as distributed by MLS GRID #12107318 Report a problem | ||
| 8/5/2005 | Sold | $123,000$46/sqft |
Source: Public Record Report a problem | ||
Public tax history
| Year | Property taxes | Tax assessment |
|---|---|---|
| 2024 | $5,581 +8.5% | $65,655 +9% |
| 2023 | $5,146 +9.3% | $60,234 +11% |
| 2022 | $4,706 +7.8% | $54,265 +8% |
| 2021 | $4,364 | $50,245 +5% |
| 2020 | -- | $47,852 +3% |
| 2019 | $4,052 +9.2% | $46,458 +2% |
| 2018 | $3,712 | $45,547 +4% |
| 2017 | $3,712 +3.1% | $43,795 +3% |
| 2016 | $3,602 +4.2% | $42,519 |
| 2015 | $3,458 +1.9% | $42,519 |
| 2014 | $3,395 -0.5% | $42,519 -2% |
| 2013 | $3,412 -0.4% | $43,400 -1.4% |
| 2012 | $3,426 -7.6% | $44,000 |
| 2011 | $3,709 | $44,000 |
Find assessor info on the county website
Monthly payment
Est. payment
Payment breakdown
Explore the cost of this home by adjusting the details. Changes won't be saved.Climate risks
Neighborhood: 61021
Nearby schools
Schools provided by the listing agent
- Elementary: Dixon
- Middle: Dixon
- High: Dixon High
- District: Dixon Unified 170
Source: NorthWest Illinois Alliance of REALTORS®. This data may not be complete. We recommend contacting the local school district to confirm school assignments for this home.
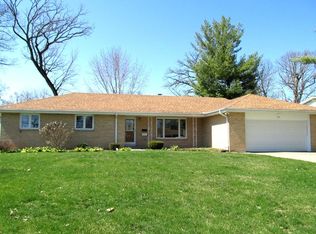
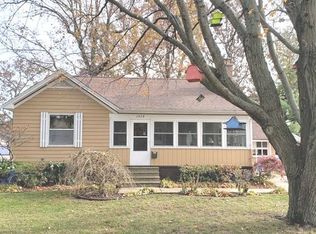
Similar homes
- $225,0003 bd3 ba2.1k sqft1309 Ann Ave, Dixon, IL 61021For Sale
 MLS ID #202606323, Tracy Shuman. NorthWest Illinois Alliance of REALTORS®
 - $259,9003 bd1 ba1.7k sqft5091 W Murray Dr, Dixon, IL 61021New
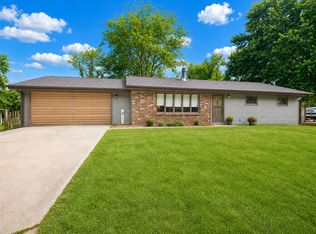 MLS ID #12787185, Cynthia Adcock, Crawford Realty, LLC. MRED as distributed by MLS GRID
 - $230,0004 bd3 ba3k sqft515 N Hennepin Ave, Dixon, IL 61021Active
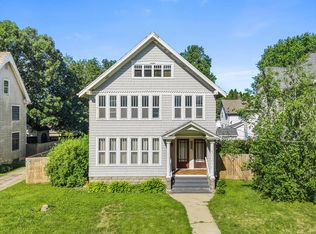 MLS ID #12760296, Justin Pillion, Keller Williams Inspire. MRED as distributed by MLS GRID
 - $232,5003 bd2 ba2.8k sqft905 S Hennepin Ave, Dixon, IL 61021For Sale
 MLS ID #202603932, Vicky Turner. NorthWest Illinois Alliance of REALTORS®
