Spacious and inviting home with open staircase - foyer leads right to formal dining room or left to living room. The large kitchen with breakfast bar plus eat in area and large pantry closet plus main floor bath. 3 bedrooms upstairs, owners bedroom is extra large with potential office area, reading area or study. Plus, two additional bedrooms. Lower level features family room, laundry and storage room. Great curb appeal and garage access off of 9th street. 2 decks - beautiful trees and perennials on L-shaped lot. Est. square footage of 2200 - buyer should verify.
For sale
Price cut: $6.5K (9/10)
$232,500
905 S Hennepin Ave, Dixon, IL 61021
3beds
2,802sqft
Single Family Residence
Built in ----
8,276 Square Feet Lot
$228,500 Zestimate®
$83/sqft
$-- HOA
What's special
Beautiful trees and perennialsL-shaped lotGreat curb appealStorage roomOpen staircaseFormal dining roomMain floor bath
- 98 days
- 747
- 36
Zillow last checked:
Listing updated:
Listed by:
Vicky Turner 815-973-5548,
Crawford Realty, Llc
Source: NorthWest Illinois Alliance of REALTORS®,MLS#: 202603932
Facts & features
Interior
Bedrooms & bathrooms
- Bedrooms: 3
- Bathrooms: 2
- Full bathrooms: 2
- Main level bathrooms: 1
Primary bedroom
- Level: Upper
- Area: 364
- Dimensions: 28 x 13
Bedroom 2
- Level: Upper
- Area: 156
- Dimensions: 12 x 13
Bedroom 3
- Level: Upper
- Area: 160
- Dimensions: 10 x 16
Dining room
- Level: Main
- Area: 168
- Dimensions: 14 x 12
Family room
- Level: Lower
- Area: 322
- Dimensions: 23 x 14
Kitchen
- Level: Main
- Area: 240
- Dimensions: 16 x 15
Living room
- Level: Main
- Area: 286
- Dimensions: 22 x 13
Heating
- Forced Air, Natural Gas
Cooling
- Central Air
Appliances
- Included: None, Gas Water Heater
- Laundry: In Basement
Features
- Basement: Full
- Number of fireplaces: 1
- Fireplace features: Gas
Interior area
- Total structure area: 2,802
- Total interior livable area: 2,802 sqft
- Finished area above ground: 2,200
- Finished area below ground: 602
Property
Parking
- Total spaces: 2
- Parking features: Detached
- Garage spaces: 2
Features
- Levels: Two
- Stories: 2
- Patio & porch: Deck
Lot
- Size: 8,276 Square Feet
- Features: City/Town
Details
- Parcel number: 070805434008
Construction
Type & style
- Home type: SingleFamily
- Property subtype: Single Family Residence
Materials
- Other
- Roof: Shingle
Utilities & green energy
- Electric: Circuit Breakers
- Sewer: City/Community
- Water: City/Community
Community & HOA
Community
- Subdivision: IL
Location
- Region: Dixon
Financial & listing details
- Price per square foot: $83/sqft
- Price range: $232.5K - $232.5K
- Date on market: 6/30/2026
- Cumulative days on market: 82 days
- Ownership: Fee Simple
Estimated market value
$228,500
$217,000 - $240,000
$1,802/mo
Price history
| Date | Event | Price |
|---|---|---|
| 9/10/2026 | Price change | $232,500-2.7%$83/sqft |
Source:  NorthWest Illinois Alliance of REALTORS® #202603932 Report a problem NorthWest Illinois Alliance of REALTORS® #202603932 Report a problem | ||
| 8/21/2026 | Listed for sale | $239,000$85/sqft |
Source: NorthWest Illinois Alliance of REALTORS® #202603932 Report a problem | ||
| 8/5/2026 | Pending sale | $239,000$85/sqft |
Source: NorthWest Illinois Alliance of REALTORS® #202603932 Report a problem | ||
| 8/5/2026 | Contingent | $239,000$85/sqft |
Source:  MRED as distributed by MLS GRID #12686865 Report a problem MRED as distributed by MLS GRID #12686865 Report a problem | ||
| 7/31/2026 | Price change | $239,000-4%$85/sqft |
Source: MRED as distributed by MLS GRID #12686865 Report a problem | ||
| 6/29/2026 | Listed for sale | $249,000$89/sqft |
Source: MRED as distributed by MLS GRID #12686865 Report a problem | ||
Public tax history
Tax history is unavailable.
Monthly payment
Est. payment
Payment breakdown
Explore the cost of this home by adjusting the details. Changes won't be saved.Climate risks
Neighborhood: 61021
Nearby schools
Schools provided by the listing agent
- Elementary: Dixon Unified 170
- Middle: Dixon Unified 170
- High: Dixon Unified 170
- District: Dixon Unified 170
Source: NorthWest Illinois Alliance of REALTORS®. This data may not be complete. We recommend contacting the local school district to confirm school assignments for this home.
Similar homes
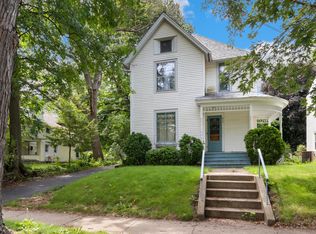
- $225,0003 bd3 ba2.1k sqft1309 Ann Ave, Dixon, IL 61021For Sale
 MLS ID #202606323, Tracy Shuman. NorthWest Illinois Alliance of REALTORS®
 - $240,0004 bd3 ba3k sqft515 N Hennepin Ave, Dixon, IL 61021Active
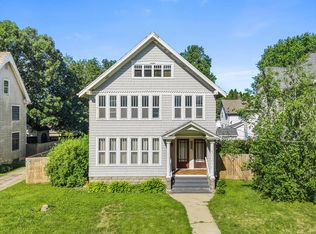 MLS ID #12760296, Justin Pillion, Keller Williams Inspire. MRED as distributed by MLS GRID
 - $215,0003 bd2 ba1.6k sqft1218 Elm Pl, Dixon, IL 61021Active
 MLS ID #12694063, Sylvia Latta, Heartland Realty 11 LLC. MRED as distributed by MLS GRID
 - $249,9004 bd3 ba2.6k sqft1021 Myrtle Ave, Dixon, IL 61021For Sale
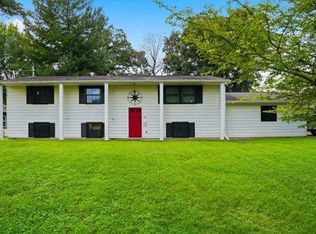 MLS ID #202605559, JD Gieson. NorthWest Illinois Alliance of REALTORS®
