Updated Dixon Ranch with 4-Car Garage & Backyard Retreat Welcome home to this beautifully updated 3-bedroom, 3-bath ranch featuring an inviting open-concept layout designed for comfortable everyday living and entertaining. The updated kitchen features quartz countertop spacious center island, opening seamlessly to the dining and living areas. Updated bathrooms add a fresh, modern touch throughout the home. With a living room, family room, and rec room, there is plenty of space to relax, entertain, work from home, or create a game or hobby area. The impressive 4-car garage provides abundant room for vehicles, storage, toys, or workshop space. Step outside to the fenced-in backyard featuring a beautiful brick-paver area and dedicated fire pit space, perfect for bonfires, roasting marshmallows, entertaining friends, or enjoying quiet evenings outdoors. Centrally located in Dixon, Illinois, this home offers convenient access to shopping, dining, parks, and everyday amenities. With its updated features, versatile living spaces, fantastic garage, and inviting backyard retreat, this home has so much to offer!
For sale
$225,000
1309 Ann Ave, Dixon, IL 61021
3beds
2,100sqft
Single Family Residence
Built in 1954
7,840 Square Feet Lot
$218,500 Zestimate®
$107/sqft
$-- HOA
What's special
Updated bathroomsFenced-in backyardInviting open-concept layoutUpdated kitchenBeautiful brick-paver areaDedicated fire pit space
- 12 days
- 1,122
- 32
Likely to sell faster than
Zillow last checked:
Listing updated:
Listed by:
Tracy Shuman 815-994-0064,
Re/Max Professional Advantage
Source: NorthWest Illinois Alliance of REALTORS®,MLS#: 202606323
Facts & features
Interior
Bedrooms & bathrooms
- Bedrooms: 3
- Bathrooms: 3
- Full bathrooms: 3
- Main level bathrooms: 2
- Main level bedrooms: 2
Primary bedroom
- Level: Main
- Area: 209
- Dimensions: 19 x 11
Bedroom 2
- Level: Main
- Area: 90
- Dimensions: 10 x 9
Bedroom 3
- Level: Lower
- Area: 101.76
- Dimensions: 9.6 x 10.6
Family room
- Level: Main
- Area: 2176
- Dimensions: 128 x 17
Kitchen
- Level: Main
- Area: 187
- Dimensions: 11 x 17
Living room
- Level: Main
- Area: 315
- Dimensions: 15 x 21
Heating
- Forced Air
Cooling
- Central Air
Appliances
- Included: Refrigerator, Stove/Cooktop, Gas Water Heater
- Laundry: Main Level
Features
- Granite Counters
- Basement: Full,Finished
- Has fireplace: No
Interior area
- Total structure area: 2,100
- Total interior livable area: 2,100 sqft
- Finished area above ground: 1,300
- Finished area below ground: 800
Property
Parking
- Total spaces: 4
- Parking features: Detached, Garage Door Opener, Tandem
- Garage spaces: 4
Lot
- Size: 7,840 Square Feet
- Features: City/Town, Subdivided
Details
- Parcel number: 070228377023
Construction
Type & style
- Home type: SingleFamily
- Architectural style: Ranch
- Property subtype: Single Family Residence
Materials
- Wood
- Roof: Shingle
Condition
- Year built: 1954
Utilities & green energy
- Electric: Circuit Breakers
- Sewer: City/Community
- Water: City/Community
Community & HOA
Community
- Subdivision: IL
Location
- Region: Dixon
Financial & listing details
- Price per square foot: $107/sqft
- Tax assessed value: $139,905
- Annual tax amount: $3,908
- Price range: $225K - $225K
- Date on market: 10/6/2026
- Cumulative days on market: 12 days
- Ownership: Fee Simple
Estimated market value
$218,500
$208,000 - $229,000
$1,861/mo
Price history
| Date | Event | Price |
|---|---|---|
| 10/6/2026 | Listed for sale | $225,000+12.5%$107/sqft |
Source:  NorthWest Illinois Alliance of REALTORS® #202606323 Report a problem NorthWest Illinois Alliance of REALTORS® #202606323 Report a problem | ||
| 11/21/2025 | Sold | $200,000-11.1%$95/sqft |
Source: Public Record Report a problem | ||
| 5/3/2025 | Listing removed | -- |
Source: Owner Report a problem | ||
| 2/2/2025 | Listed for sale | $225,000$107/sqft |
Source: Owner Report a problem | ||
| 1/20/2025 | Listing removed | -- |
Source: Owner Report a problem | ||
| 9/12/2024 | Listed for sale | $225,000+204.1%$107/sqft |
Source: Owner Report a problem | ||
| 7/13/2012 | Sold | $74,000$35/sqft |
Source: Agent Provided Report a problem | ||
Public tax history
| Year | Property taxes | Tax assessment |
|---|---|---|
| 2024 | $3,802 +19.9% | $46,635 +9% |
| 2023 | $3,170 +10.2% | $42,785 +11% |
| 2022 | $2,877 +8.5% | $38,545 +8% |
| 2021 | $2,651 | $35,690 +5% |
| 2020 | -- | $33,990 +11.8% |
| 2019 | $2,444 +9.8% | $30,401 +2% |
| 2018 | $2,225 | $29,805 +4% |
| 2017 | $2,225 +3.4% | $28,658 +3% |
| 2016 | $2,152 +4.2% | $27,824 |
| 2015 | $2,067 +1.9% | $27,824 |
| 2014 | $2,029 -0.7% | $27,824 -2% |
| 2013 | $2,043 +1.2% | $28,400 |
| 2012 | $2,020 -22% | $28,400 -13.7% |
| 2011 | $2,589 | $32,900 |
Find assessor info on the county website
Monthly payment
Est. payment
Payment breakdown
Explore the cost of this home by adjusting the details. Changes won't be saved.Climate risks
Neighborhood: 61021
Nearby schools
Schools provided by the listing agent
- Elementary: Dixon Unified 170
- Middle: Dixon Unified 170
- High: Dixon High
- District: Dixon Unified 170
Source: NorthWest Illinois Alliance of REALTORS®. This data may not be complete. We recommend contacting the local school district to confirm school assignments for this home.


Similar homes
- $249,9004 bd3 ba2.6k sqft1021 Myrtle Ave, Dixon, IL 61021For Sale
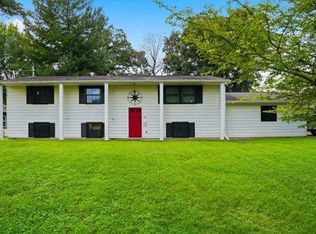 MLS ID #202605559, JD Gieson. NorthWest Illinois Alliance of REALTORS®
 - $215,0003 bd2 ba1.6k sqft1218 Elm Pl, Dixon, IL 61021Active
 MLS ID #12694063, Sylvia Latta, Heartland Realty 11 LLC. MRED as distributed by MLS GRID
 - $199,0003 bd2 ba1.3k sqft312 S Dement Ave, Dixon, IL 61021Active
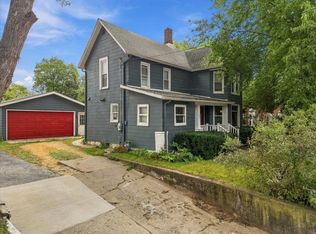 MLS ID #12771167, Clinton Holmes, Crawford Realty, LLC. MRED as distributed by MLS GRID
 - $259,9003 bd1 ba1.7k sqft5091 W Murray Dr, Dixon, IL 61021New
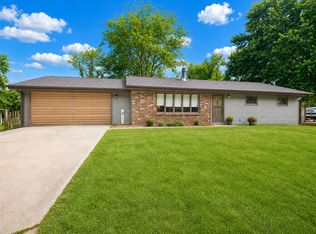 MLS ID #12787185, Cynthia Adcock, Crawford Realty, LLC. MRED as distributed by MLS GRID
