Enjoy beautiful riverfront living in this meticulously maintained 2-bedroom, 2-bath condo, fully remodeled just two years ago. Step inside a move-in-ready interior featuring an inviting electric fireplace and a comfortable, updated living space. Relax or entertain on the deck overlooking the river and take in the peaceful waterfront views. All appliances are included, making your move even easier. The 1-car attached garage features a durable epoxy floor along with storage racks for added organization. HOA amenities include lawn mowing, snow removal, and access to boat docks, allowing you to spend more time enjoying the riverfront lifestyle. With beautiful river frontage, thoughtful updates, and pride of ownership throughout, this condo offers the perfect combination of low-maintenance living and waterfront enjoyment.
Active
$215,000
1711 W River St #0, Dixon, IL 61021
2beds
1,304sqft
Condominium, Single Family Residence
Built in 2012
-- sqft lot
$-- Zestimate®
$165/sqft
$-- HOA
What's special
Inviting electric fireplacePeaceful waterfront viewsDeck overlooking the riverBeautiful river frontageMove-in-ready interiorComfortable updated living spaceBeautiful riverfront living
- 6 days
- 218
- 4
Zillow last checked:
Listing updated:
Listed by:
Alan Lewis (815)535-7322,
RE/MAX Sauk Valley,
Alejandro Rivera 815-631-1384,
RE/MAX Sauk Valley
Source: MRED as distributed by MLS GRID,MLS#: 12778306
Facts & features
Interior
Bedrooms & bathrooms
- Bedrooms: 2
- Bathrooms: 2
- Full bathrooms: 2
Rooms
- Room types: No additional rooms
Primary bedroom
- Features: Bathroom (Full)
- Level: Main
- Area: 182 Square Feet
- Dimensions: 13X14
Bedroom 2
- Level: Main
- Area: 150 Square Feet
- Dimensions: 10X15
Dining room
- Level: Main
- Area: 108 Square Feet
- Dimensions: 9X12
Kitchen
- Level: Main
- Area: 132 Square Feet
- Dimensions: 11X12
Living room
- Level: Main
- Area: 364 Square Feet
- Dimensions: 13X28
Heating
- Natural Gas, Forced Air
Cooling
- Central Air
Appliances
- Included: Range, Microwave, Dishwasher, Refrigerator, Washer, Dryer, Disposal
Features
- Basement: None
- Number of fireplaces: 1
- Fireplace features: Electric, Family Room
Interior area
- Total structure area: 0
- Total interior livable area: 1,304 sqft
Property
Parking
- Total spaces: 1
- Parking features: Concrete, Garage Door Opener, Yes, Garage Owned, Attached, Garage
- Attached garage spaces: 1
- Has uncovered spaces: Yes
Accessibility
- Accessibility features: No Disability Access
Features
- Patio & porch: Deck
- Has view: Yes
- View description: Back of Property
- Has water view: Yes
- Water view: Back of Property
- Waterfront features: River Front
- Body of water: ROCK RIVER
Details
- Parcel number: 07080625206600
- Special conditions: None
Construction
Type & style
- Home type: Condo
- Property subtype: Condominium, Single Family Residence
Materials
- Vinyl Siding, Brick
- Foundation: Concrete Perimeter
- Roof: Asphalt
Condition
- New construction: No
- Year built: 2012
Utilities & green energy
- Sewer: Public Sewer
- Water: Public
Community & HOA
HOA
- Services included: None
Location
- Region: Dixon
Financial & listing details
- Price per square foot: $165/sqft
- Annual tax amount: $4,849
- Date on market: 10/6/2026
- Ownership: Condo
Estimated market value
Not available
Estimated sales range
Not available
Not available
Price history
| Date | Event | Price |
|---|---|---|
| 10/6/2026 | Listed for sale | $215,000$165/sqft |
Source:  MRED as distributed by MLS GRID #12778306 Report a problem MRED as distributed by MLS GRID #12778306 Report a problem | ||
Public tax history
Tax history is unavailable.
Monthly payment
Est. payment
Payment breakdown
Explore the cost of this home by adjusting the details. Changes won't be saved.Climate risks
Neighborhood: 61021
Nearby schools
Schools provided by the listing agent
- District: 170
Source: MRED as distributed by MLS GRID. This data may not be complete. We recommend contacting the local school district to confirm school assignments for this home.


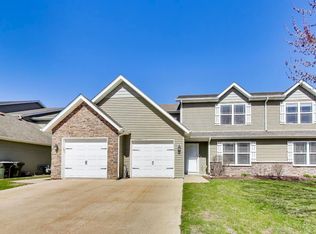
Similar homes
- $205,0002 bd2 ba1.3k sqft1721 W River St, Dixon, IL 61021For Sale
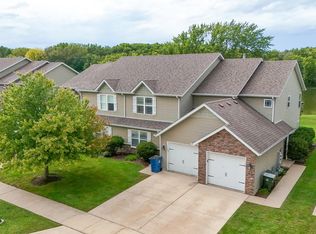 MLS ID #202605863, Jessica Lowry. NorthWest Illinois Alliance of REALTORS®
 - $205,0002 bd2 ba1.3k sqft1721 W River St #1721, Dixon, IL 61021Price Change
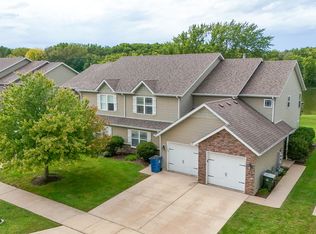 MLS ID #12761383, Jessica Lowry, Re/Max of Rock Valley. MRED as distributed by MLS GRID
 - $199,0003 bd2 ba1.3k sqft312 S Dement Ave, Dixon, IL 61021Price Change
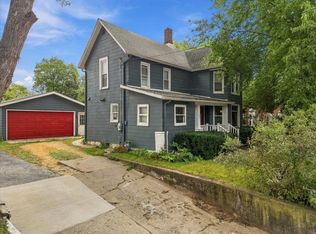 MLS ID #12771167, Clinton Holmes, Crawford Realty, LLC. MRED as distributed by MLS GRID
 - $215,0003 bd2 ba1.6k sqft1218 Elm Pl, Dixon, IL 61021Active
 MLS ID #12694063, Sylvia Latta, Heartland Realty 11 LLC. MRED as distributed by MLS GRID
