Enjoy waterfront living from this beautiful top floor condo overlooking the Rock River! Offering nearly 1,400 square feet, two bedrooms and two bathrooms, this spacious home combines picturesque river views, vaulted ceilings, and low maintenance living. The open main living area takes full advantage of the riverfront setting, while the kitchen features granite countertops and stainless steel appliances. Laminate flooring flows throughout the home, and the private deck provides the perfect place to relax, enjoy the scenery, or take in fantastic views of the local fireworks. The spacious primary suite features two walk in closets, a private bath with double vanity, and a walk in tiled shower. An attached one car garage adds everyday convenience. The HOA handles lawn care, snow removal, and exterior maintenance, while residents can enjoy the expansive riverfront grounds, with boat docks and kayaks available through the association. Located in a great neighborhood just minutes from Dixon amenities, this move in ready condo offers a wonderful combination of space, scenery, recreation, and convenience. Best of all, the property is not located in a flood zone, so flood insurance is not required!
Price change
Price cut: $5K (10/12)
$205,000
1721 W River St #1721, Dixon, IL 61021
2beds
1,350sqft
Condominium, Single Family Residence
Built in 2007
-- sqft lot
$-- Zestimate®
$152/sqft
$175/mo HOA
What's special
Overlooking the rock riverTwo bathroomsPicturesque river viewsExpansive riverfront groundsAttached one car garagePrivate deckVaulted ceilings
- 28 days
- 297
- 10
Zillow last checked:
Listing updated:
Listed by:
Jessica Lowry (815)315-2617,
Re/Max of Rock Valley
Source: MRED as distributed by MLS GRID,MLS#: 12761383
Facts & features
Interior
Bedrooms & bathrooms
- Bedrooms: 2
- Bathrooms: 2
- Full bathrooms: 2
Rooms
- Room types: No additional rooms
Primary bedroom
- Features: Bathroom (Full)
- Level: Second
- Area: 195 Square Feet
- Dimensions: 15X13
Bedroom 2
- Level: Second
- Area: 150 Square Feet
- Dimensions: 10X15
Dining room
- Level: Second
- Area: 77 Square Feet
- Dimensions: 7X11
Kitchen
- Level: Second
- Area: 192 Square Feet
- Dimensions: 12X16
Living room
- Level: Second
- Area: 480 Square Feet
- Dimensions: 16X30
Heating
- Natural Gas, Forced Air
Cooling
- Central Air
Appliances
- Included: Range, Microwave, Dishwasher, Refrigerator, Washer, Dryer
Features
- Basement: None
- Number of fireplaces: 1
- Fireplace features: Electric, Living Room
Interior area
- Total structure area: 0
- Total interior livable area: 1,350 sqft
Property
Parking
- Total spaces: 1
- Parking features: Concrete, Yes, Garage Owned, Attached, Garage
- Attached garage spaces: 1
Accessibility
- Accessibility features: No Disability Access
Features
- Patio & porch: Deck
- Exterior features: Boat Slip
- Has view: Yes
- View description: Back of Property
- Has water view: Yes
- Water view: Back of Property
- Waterfront features: River Front
- Body of water: ROCK RIVER
Details
- Parcel number: 07080625201100
- Special conditions: None
Construction
Type & style
- Home type: Condo
- Property subtype: Condominium, Single Family Residence
Materials
- Vinyl Siding, Brick
- Foundation: Concrete Perimeter
- Roof: Asphalt
Condition
- New construction: No
- Year built: 2007
Utilities & green energy
- Sewer: Public Sewer
- Water: Public
Community & HOA
HOA
- Has HOA: Yes
- Services included: Lawn Care, Snow Removal
- HOA fee: $175 monthly
Location
- Region: Dixon
Financial & listing details
- Price per square foot: $152/sqft
- Annual tax amount: $4,993
- Date on market: 9/16/2026
- Ownership: Condo
Estimated market value
Not available
Estimated sales range
Not available
Not available
Price history
| Date | Event | Price |
|---|---|---|
| 10/12/2026 | Price change | $205,000-2.4%$152/sqft |
Source:  MRED as distributed by MLS GRID #12761383 Report a problem MRED as distributed by MLS GRID #12761383 Report a problem | ||
| 9/30/2026 | Price change | $210,000-2.3%$156/sqft |
Source: MRED as distributed by MLS GRID #12761383 Report a problem | ||
| 9/16/2026 | Listed for sale | $215,000$159/sqft |
Source: MRED as distributed by MLS GRID #12761383 Report a problem | ||
Public tax history
Tax history is unavailable.
Monthly payment
Est. payment
Payment breakdown
Explore the cost of this home by adjusting the details. Changes won't be saved.Climate risks
Neighborhood: 61021
Nearby schools
Schools provided by the listing agent
- District: 170
Source: MRED as distributed by MLS GRID. This data may not be complete. We recommend contacting the local school district to confirm school assignments for this home.


Similar homes
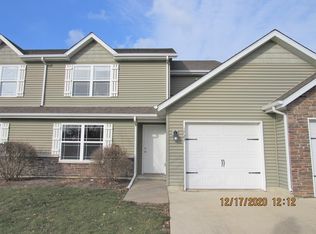
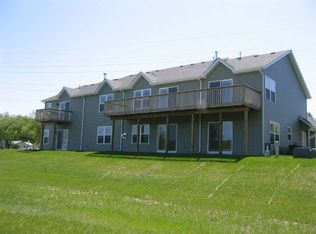
- $205,0002 bd2 ba1.3k sqft1721 W River St, Dixon, IL 61021For Sale
 MLS ID #202605863, Jessica Lowry. NorthWest Illinois Alliance of REALTORS®
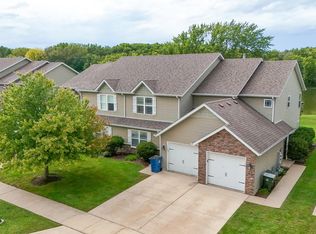
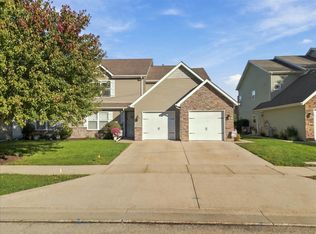
 - $215,0002 bd2 ba1.3k sqft1711 W River St #0, Dixon, IL 61021Active
 MLS ID #12778306, Alan Lewis, RE/MAX Sauk Valley. MRED as distributed by MLS GRID
 - $199,0003 bd2 ba1.3k sqft312 S Dement Ave, Dixon, IL 61021Price Change
 MLS ID #12771167, Clinton Holmes, Crawford Realty, LLC. MRED as distributed by MLS GRID
 - $215,0003 bd2 ba1.6k sqft1218 Elm Pl, Dixon, IL 61021Active
 MLS ID #12694063, Sylvia Latta, Heartland Realty 11 LLC. MRED as distributed by MLS GRID
