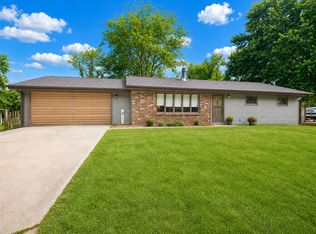
North edge of town Ranch home. Oak kitchen cabinets, stainless steel appliances, breakfast bar. Master bedroom with Master bath and wak-in shower. Home features vaulted ceilings in dining room. French doors from living room to patio with fire Pit and double sink. 3 bedrooms on main floor, 1 bedroom in basement with egress window. 3 other non-conforming rooms and 12 x 26 Family room with full bath. Laundry in basement. Open floor plan. A must see.
Active
Price cut: $2.6K (8/7)
$299,900
563 Pine Meadow Dr, Dixon, IL 61021
4beds
1,596sqft
Single Family Residence
Built in 2010
-- sqft lot
$296,800 Zestimate®
$188/sqft
$-- HOA
What's special
- 129 days
- 379
- 13
Zillow last checked:
Listing updated:
Listed by:
Tim McCaslin (815)716-7653,
RE/MAX Sauk Valley,
Jim Cesarek 815-716-0976,
RE/MAX Sauk Valley
Source: MRED as distributed by MLS GRID,MLS#: 12675268
Facts & features
Interior
Bedrooms & bathrooms
- Bedrooms: 4
- Bathrooms: 3
- Full bathrooms: 3
Rooms
- Room types: Office, Bonus Room, Other Room
Primary bedroom
- Features: Flooring (Carpet), Bathroom (Full, Double Sink, Shower Only)
- Level: Main
- Area: 196 Square Feet
- Dimensions: 14X14
Bedroom 2
- Features: Flooring (Wood Laminate)
- Level: Main
- Area: 108 Square Feet
- Dimensions: 9X12
Bedroom 3
- Features: Flooring (Carpet)
- Level: Main
- Area: 144 Square Feet
- Dimensions: 12X12
Bedroom 4
- Features: Flooring (Carpet)
- Level: Basement
- Area: 154 Square Feet
- Dimensions: 11X14
Bonus room
- Level: Basement
- Area: 132 Square Feet
- Dimensions: 11X12
Dining room
- Features: Flooring (Wood Laminate)
- Level: Main
- Area: 135 Square Feet
- Dimensions: 9X15
Family room
- Features: Flooring (Carpet)
- Level: Basement
- Area: 312 Square Feet
- Dimensions: 12X26
Kitchen
- Features: Kitchen (Eating Area-Breakfast Bar), Flooring (Wood Laminate)
- Level: Main
- Area: 252 Square Feet
- Dimensions: 14X18
Living room
- Features: Flooring (Wood Laminate)
- Level: Main
- Area: 252 Square Feet
- Dimensions: 14X18
Office
- Level: Basement
- Area: 117 Square Feet
- Dimensions: 9X13
Other
- Level: Basement
- Area: 130 Square Feet
- Dimensions: 10X13
Heating
- Natural Gas, Forced Air
Cooling
- Central Air
Appliances
- Included: Double Oven, Microwave, Dishwasher, Refrigerator, Stainless Steel Appliance(s), Oven, Water Softener
Features
- Vaulted Ceiling(s), Cathedral Ceiling(s), 1st Floor Bedroom, 1st Floor Full Bath, Open Floorplan
- Flooring: Laminate
- Basement: Finished,Full
Interior area
- Total structure area: 0
- Total interior livable area: 1,596 sqft
Property
Parking
- Total spaces: 2
- Parking features: Concrete, Garage Door Opener, Yes, Garage Owned, Attached, Garage
- Attached garage spaces: 2
- Has uncovered spaces: Yes
Accessibility
- Accessibility features: No Disability Access
Features
- Stories: 1
- Patio & porch: Patio
- Exterior features: Fire Pit
Lot
- Dimensions: 51.8 x 151 x 167.3 x 91.9
- Features: Backs to Open Grnd
Details
- Parcel number: 07022940101600
- Special conditions: None
- Other equipment: Water-Softener Owned, Ceiling Fan(s), Sump Pump
Construction
Type & style
- Home type: SingleFamily
- Architectural style: Ranch
- Property subtype: Single Family Residence
Materials
- Vinyl Siding
- Foundation: Concrete Perimeter
- Roof: Asphalt
Condition
- New construction: No
- Year built: 2010
Utilities & green energy
- Sewer: Public Sewer
- Water: Public
Community & HOA
Community
- Features: Curbs, Street Paved
HOA
- Services included: None
Location
- Region: Dixon
Financial & listing details
- Price per square foot: $188/sqft
- Tax assessed value: $261,273
- Annual tax amount: $7,788
- Date on market: 6/11/2026
- Ownership: Fee Simple
Estimated market value
$296,800
$282,000 - $312,000
$1,930/mo
Price history
| Date | Event | Price |
|---|---|---|
| 8/7/2026 | Price change | $299,900-0.9%$188/sqft |
Source:  MRED as distributed by MLS GRID #12675268 Report a problem MRED as distributed by MLS GRID #12675268 Report a problem | ||
| 7/22/2026 | Price change | $302,500-0.8%$190/sqft |
Source: MRED as distributed by MLS GRID #12675268 Report a problem | ||
| 7/1/2026 | Price change | $304,900-1.6%$191/sqft |
Source: MRED as distributed by MLS GRID #12675268 Report a problem | ||
| 6/11/2026 | Listed for sale | $309,900+4%$194/sqft |
Source: MRED as distributed by MLS GRID #12675268 Report a problem | ||
| 12/29/2022 | Sold | $298,000-3.8%$187/sqft |
Source: MRED as distributed by MLS GRID #11627750 Report a problem | ||
| 11/17/2022 | Contingent | $309,900$194/sqft |
Source: MRED as distributed by MLS GRID #11627750 Report a problem | ||
| 10/1/2022 | Price change | $309,900-2.8%$194/sqft |
Source: MRED as distributed by MLS GRID #11627750 Report a problem | ||
| 9/12/2022 | Listed for sale | $318,900+1175.6%$200/sqft |
Source: MRED as distributed by MLS GRID #11627750 Report a problem | ||
| 6/1/2010 | Sold | $25,000-16.7%$16/sqft |
Source: Public Record Report a problem | ||
| 3/5/2007 | Sold | $30,000$19/sqft |
Source: Public Record Report a problem | ||
Public tax history
| Year | Property taxes | Tax assessment |
|---|---|---|
| 2024 | $7,586 +9.8% | $87,091 +10.5% |
| 2023 | $6,908 +28.8% | $78,810 +11% |
| 2022 | $5,363 +7.7% | $71,000 +25.7% |
| 2021 | $4,979 | $56,484 +5% |
| 2020 | -- | $53,794 +3% |
| 2019 | $4,630 +9.1% | $52,227 +2% |
| 2018 | $4,246 | $51,203 +4% |
| 2017 | $4,246 +13.9% | $49,234 +4.7% |
| 2016 | $3,727 +4.4% | $47,026 |
| 2015 | $3,570 +1.9% | $47,026 |
| 2014 | $3,503 -0.9% | $47,026 -2% |
| 2013 | $3,535 +909.1% | $48,000 |
| 2012 | $350 +695.9% | $48,000 |
| 2011 | $44 | $48,000 |
Find assessor info on the county website
Monthly payment
Est. payment
Payment breakdown
Explore the cost of this home by adjusting the details. Changes won't be saved.Climate risks
Neighborhood: 61021
Nearby schools
Schools provided by the listing agent
- District: 170
Source: MRED as distributed by MLS GRID. This data may not be complete. We recommend contacting the local school district to confirm school assignments for this home.

Similar homes
- $289,9003 bd3 ba2.3k sqft1868 Wolverine Rd, Dixon, IL 61021Active
 MLS ID #12682198, Kimberly Hoffman, Heartland Realty 11 LLC. MRED as distributed by MLS GRID
 - $259,9003 bd1 ba1.7k sqft5091 W Murray Dr, Dixon, IL 61021New
 MLS ID #12787185, Cynthia Adcock, Crawford Realty, LLC. MRED as distributed by MLS GRID
 - $349,9004 bd3 ba1.4k sqft1742 Wolverine Rd, Dixon, IL 61021For Sale
 MLS ID #202604214, Jessica Lowry. NorthWest Illinois Alliance of REALTORS®
 - $225,0003 bd3 ba2.1k sqft1309 Ann Ave, Dixon, IL 61021For Sale
 MLS ID #202606323, Tracy Shuman. NorthWest Illinois Alliance of REALTORS®
