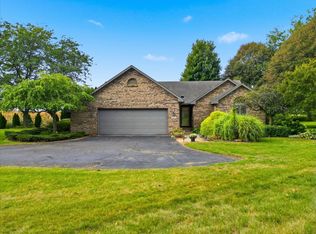
Welcome to 737 A Searls Rd., Amboy! This beautifully maintained, move-in ready 3-bedroom, 2-bath home sits on 2.5 peaceful acres and offers the perfect combination of comfort, space, and country living. The home features stunning finishes throughout that showcase true pride of ownership. The spacious primary suite includes a walk-in closet and a private bath with a relaxing Jacuzzi tub. Two bedrooms are located on the main level, with a third bedroom upstairs, providing a functional layout for family or guests. The kitchen comes fully equipped with all appliances included, and the washer and dryer also stay with the home. Outside, you'll find an impressive 5-6 car garage, offering plenty of room for vehicles, storage, hobbies, or a workshop, along with a fenced backyard. Recent updates include a new water heater and well pump expansion tank, both installed in January 2026, as well as a new gas valve in the boiler replaced in the winter of 2025. The home also includes two window air conditioning units for added comfort and attractive cedar siding that enhances its curb appeal. If you're looking for a beautifully cared-for property with acreage, modern updates, and room to grow, this home is a must-see. Call today to schedule your private showing!
Active
Price cut: $900 (9/1)
$299,000
737 Searls Rd #A, Amboy, IL 61310
3beds
1,560sqft
Single Family Residence
Built in 1991
2.5 Acres Lot
$293,200 Zestimate®
$192/sqft
$-- HOA
What's special
Fenced backyardStunning finishes throughoutBeautifully maintained move-in readyWalk-in closetSpacious primary suite
- 64 days
- 651
- 43
Zillow last checked:
Listing updated:
Listed by:
Lori Erbes 815-535-6295,
Erbes Realty LLC
Source: MRED as distributed by MLS GRID,MLS#: 12706236
Facts & features
Interior
Bedrooms & bathrooms
- Bedrooms: 3
- Bathrooms: 2
- Full bathrooms: 2
Rooms
- Room types: No additional rooms
Primary bedroom
- Features: Bathroom (Full)
- Level: Second
- Area: 253 Square Feet
- Dimensions: 11X23
Bedroom 2
- Level: Main
- Area: 143 Square Feet
- Dimensions: 11X13
Bedroom 3
- Level: Main
- Area: 143 Square Feet
- Dimensions: 11X13
Kitchen
- Level: Main
- Area: 144 Square Feet
- Dimensions: 8X18
Living room
- Level: Main
- Area: 350 Square Feet
- Dimensions: 14X25
Heating
- Steam, Baseboard
Cooling
- Window Unit(s), None
Features
- Basement: None
Interior area
- Total structure area: 0
- Total interior livable area: 1,560 sqft
Property
Parking
- Total spaces: 11
- Parking features: Yes, Garage Owned, Detached, Garage
- Garage spaces: 5
Accessibility
- Accessibility features: No Disability Access
Features
- Stories: 2
Lot
- Size: 2.5 Acres
- Dimensions: 206.62x578.20x198.10x521.05
Details
- Parcel number: 02152540001800
- Special conditions: None
Construction
Type & style
- Home type: SingleFamily
- Property subtype: Single Family Residence
Materials
- Cedar
Condition
- New construction: No
- Year built: 1991
Utilities & green energy
- Sewer: Septic Tank
- Water: Well
Community & HOA
HOA
- Services included: None
Location
- Region: Amboy
Financial & listing details
- Price per square foot: $192/sqft
- Tax assessed value: $13,728
- Annual tax amount: $4,187
- Date on market: 7/16/2026
- Ownership: Fee Simple
Estimated market value
$293,200
$279,000 - $308,000
$1,963/mo
Price history
| Date | Event | Price |
|---|---|---|
| 9/1/2026 | Listed for sale | $299,000-0.3%$192/sqft |
Source:  MRED as distributed by MLS GRID #12706236 Report a problem MRED as distributed by MLS GRID #12706236 Report a problem | ||
| 8/26/2026 | Contingent | $299,900$192/sqft |
Source: MRED as distributed by MLS GRID #12706236 Report a problem | ||
| 8/8/2026 | Price change | $299,900-7.7%$192/sqft |
Source: MRED as distributed by MLS GRID #12706236 Report a problem | ||
| 7/16/2026 | Listed for sale | $325,000$208/sqft |
Source: MRED as distributed by MLS GRID #12706236 Report a problem | ||
Public tax history
| Year | Property taxes | Tax assessment |
|---|---|---|
| 2024 | $391 +9.3% | $4,576 +15% |
| 2023 | $358 +5.4% | $3,979 +9% |
| 2022 | $340 +0.5% | $3,651 +0.9% |
| 2021 | $338 | $3,617 +3% |
| 2020 | -- | $3,512 +3% |
| 2019 | $336 +13.8% | $3,410 +5% |
| 2018 | $295 | $3,248 |
| 2017 | $295 +0.7% | $3,248 |
| 2016 | $294 +0.6% | $3,248 |
| 2015 | $292 -7.2% | $3,248 |
| 2014 | $315 +769.7% | $3,248 -25.8% |
| 2013 | $36 | $4,379 |
Find assessor info on the county website
Monthly payment
Est. payment
Payment breakdown
Explore the cost of this home by adjusting the details. Changes won't be saved.Climate risks
Neighborhood: 61310
Nearby schools
Schools provided by the listing agent
- District: 272
Source: MRED as distributed by MLS GRID. This data may not be complete. We recommend contacting the local school district to confirm school assignments for this home.
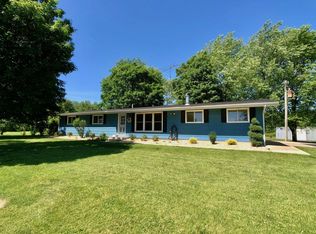
Similar homes
- $199,9003 bd2 ba1.5k sqft104 N East Ave, Amboy, IL 61310Active
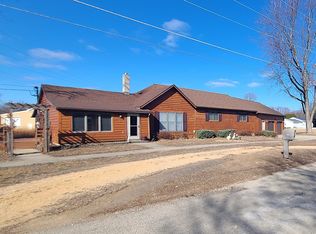 MLS ID #12575440, Sylvia Latta, Heartland Realty 11 LLC. MRED as distributed by MLS GRID
 - $442,5005 bd4 ba1.5k sqft1761 Franklin Rd, Franklin Grove, IL 61031New
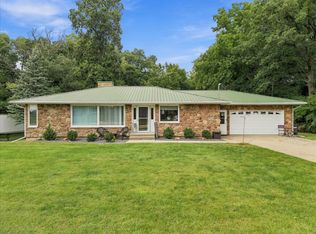 MLS ID #12762670, Shawney Evans, Sauk Valley Properties LLC. MRED as distributed by MLS GRID
 - $169,9993 bd1 ba2k sqft116 N Jefferson Ave, Amboy, IL 61310For Sale
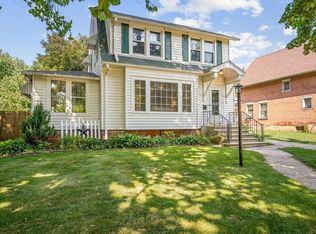 MLS ID #202604704, Jesse Linczmaier. NorthWest Illinois Alliance of REALTORS®
 - $309,9003 bd3 ba2.2k sqft2128 Melvin Dr, Rock Falls, IL 61071Active
 MLS ID #12753646, Cynthia Adcock, Crawford Realty, LLC. MRED as distributed by MLS GRID
