COUNTRY LIVING AT ITS BEST-JUST MINUTES FROM TOWN! Enjoy the peace and privacy of country living without sacrificing convenience. This property has been lovingly maintained by only its 2nd owner, and offers 1.45 acres with a 3-bedroom, 2-bath home with a finished walkout basement, providing plenty of space for comfortable living and entertaining. A new boiler pump, expansion tank, and well pump installed in 2024 provide peace of mind. Step outside to your own private oasis featuring an in-ground swimming pool with a new sand filter and pool pump installed in 2023, a pool house and a patio shelter, perfect for relaxing and enjoying summer days. A large outbuilding provides abundant storage and offers exciting potential for a workshop, hobby space, animals, or possible rental opportunity. You'll also find a henhouse & small shed in the fenced area behind the outbuilding. Whether you're looking for a small hobby farm, room for animals, a private pool retreat, or simply more space and privacy, this property offers opportunities that are hard to find this close to town. With shopping, dining, and town amenities just minutes away, this property truly offers the best of both worlds!
Contingent
$239,999
600 Timber Creek Rd, Dixon, IL 61021
3beds
2,016sqft
Single Family Residence
Built in 1958
1.45 Acres Lot
$-- Zestimate®
$119/sqft
$-- HOA
What's special
Pool houseIn-ground swimming poolFinished walkout basementPatio shelter
- 13 days
- 974
- 67
Likely to sell faster than
Zillow last checked:
Listing updated:
Listed by:
Nancie Dempsey 815-994-8915,
Heartland Realty 11 LLC
Source: MRED as distributed by MLS GRID,MLS#: 12749858
Facts & features
Interior
Bedrooms & bathrooms
- Bedrooms: 3
- Bathrooms: 2
- Full bathrooms: 2
Primary bedroom
- Features: Flooring (Carpet)
- Level: Main
- Area: 132 Square Feet
- Dimensions: 12X11
Bedroom 2
- Features: Flooring (Carpet)
- Level: Main
- Area: 121 Square Feet
- Dimensions: 11X11
Bedroom 3
- Features: Flooring (Carpet)
- Level: Main
- Area: 108 Square Feet
- Dimensions: 12X9
Bar entertainment
- Features: Flooring (Vinyl)
- Level: Basement
- Area: 120 Square Feet
- Dimensions: 12X10
Family room
- Features: Flooring (Carpet)
- Level: Basement
- Area: 392 Square Feet
- Dimensions: 14X28
Kitchen
- Features: Kitchen (Eating Area-Table Space), Flooring (Vinyl)
- Level: Main
- Area: 132 Square Feet
- Dimensions: 11X12
Laundry
- Level: Basement
- Area: 99 Square Feet
- Dimensions: 11X9
Living room
- Features: Flooring (Wood Laminate)
- Level: Main
- Area: 434 Square Feet
- Dimensions: 14X31
Heating
- Natural Gas, Electric, Steam
Cooling
- Central Air
Appliances
- Included: Range, Refrigerator, Washer, Dryer
- Laundry: Gas Dryer Hookup, Sink
Features
- Wet Bar, 1st Floor Bedroom, 1st Floor Full Bath
- Flooring: Laminate
- Basement: Finished,Full,Walk-Out Access
- Number of fireplaces: 1
- Fireplace features: Wood Burning, Family Room
Interior area
- Total structure area: 2,368
- Total interior livable area: 2,016 sqft
- Finished area below ground: 832
Property
Parking
- Total spaces: 1
- Parking features: Garage Door Opener, Yes, Garage Owned, Attached, Garage
- Attached garage spaces: 1
- Has uncovered spaces: Yes
Accessibility
- Accessibility features: No Disability Access
Features
- Stories: 1
- Patio & porch: Deck, Patio
- Pool features: In Ground
Lot
- Size: 1.45 Acres
- Dimensions: 143x91x203x224x288
- Features: Corner Lot
Details
- Additional structures: Gazebo, Outbuilding, Pool House, Poultry Coop, Shed(s)
- Parcel number: 16012440002400
- Special conditions: None
Construction
Type & style
- Home type: SingleFamily
- Property subtype: Single Family Residence
Materials
- Wood Siding
- Foundation: Concrete Perimeter
- Roof: Asphalt
Condition
- New construction: No
- Year built: 1958
Utilities & green energy
- Electric: Circuit Breakers, 100 Amp Service
- Sewer: Septic Tank
- Water: Well
Community & HOA
HOA
- Services included: None
Location
- Region: Dixon
Financial & listing details
- Price per square foot: $119/sqft
- Tax assessed value: $136,452
- Annual tax amount: $2,908
- Date on market: 9/2/2026
- Ownership: Fee Simple
Estimated market value
Not available
Estimated sales range
Not available
Not available
Price history
| Date | Event | Price |
|---|---|---|
| 9/7/2026 | Contingent | $239,999$119/sqft |
Source:  MRED as distributed by MLS GRID #12749858 Report a problem MRED as distributed by MLS GRID #12749858 Report a problem | ||
| 9/2/2026 | Listed for sale | $239,999+45.5%$119/sqft |
Source: MRED as distributed by MLS GRID #12749858 Report a problem | ||
| 8/4/2020 | Sold | $165,000$82/sqft |
Source: Public Record Report a problem | ||
Public tax history
| Year | Property taxes | Tax assessment |
|---|---|---|
| 2024 | $2,807 +9.6% | $45,484 +9% |
| 2023 | $2,560 +11.1% | $41,728 +11% |
| 2022 | $2,303 +8.9% | $37,593 +8% |
| 2021 | $2,115 | $34,809 -10.2% |
| 2020 | -- | $38,745 +3% |
| 2019 | $1,980 +9.9% | $37,616 +2% |
| 2018 | $1,802 | $36,878 +4% |
| 2017 | $1,802 +1.2% | $35,460 +1.2% |
| 2016 | $1,782 +5.2% | $35,044 |
| 2015 | $1,693 +2% | $35,044 |
| 2014 | $1,659 -19% | $35,044 -12.5% |
| 2013 | $2,050 -2.5% | $40,067 -2% |
| 2012 | $2,102 +1.8% | $40,885 |
| 2011 | $2,066 | $40,885 |
Find assessor info on the county website
Monthly payment
Est. payment
Payment breakdown
Explore the cost of this home by adjusting the details. Changes won't be saved.Climate risks
Neighborhood: 61021
Nearby schools
Schools provided by the listing agent
- District: 170
Source: MRED as distributed by MLS GRID. This data may not be complete. We recommend contacting the local school district to confirm school assignments for this home.
Similar homes
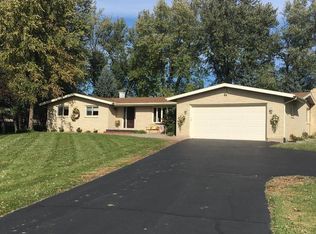
- $--3 bd3 ba1.3k sqft334 W Morgan St, Dixon, IL 61021Auction
 Auction.com 1
 - $249,9004 bd3 ba2.6k sqft1021 Myrtle Ave, Dixon, IL 61021For Sale
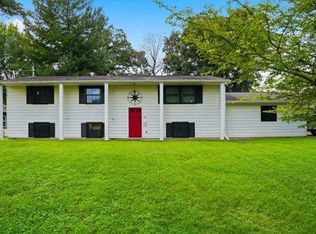 MLS ID #202605559, JD Gieson. NorthWest Illinois Alliance of REALTORS®
 - $299,9003 bd3 ba2.3k sqft1868 Wolverine Rd, Dixon, IL 61021Active
 MLS ID #12682198, Kimberly Hoffman, Heartland Realty 11 LLC. MRED as distributed by MLS GRID
 - $219,9003 bd2 ba1.5k sqft601 High St, Dixon, IL 61021Active
 MLS ID #12745144, Tyler Stacey, Crawford Realty, LLC. MRED as distributed by MLS GRID
