
Imagine stepping outside to pick ripe berries, gathering pears from your own trees, and spending the afternoon in a garden that you've grown yourself. Set on 5.11 acres near Rock Falls, this country property offers space to put down roots and bring your homestead dreams to life. Pear and black walnut trees, raspberries, blackberries and rhubarb are already established, giving you a wonderful starting point for seasons of homegrown harvests. There's room here for creativity, too. A two-car detached garage and three additional outbuildings provide space for tools, equipment, and hobbies. An insulated workshop heated by a wood-burning stove offers a cozy place to tackle projects long after gardening season ends. At the heart of the property is a four-bedroom, 1.5 bath ranch with approximately 1,680 square feet, main-floor laundry, and a full unfinished basement. Bring your vision and personal touches to create a home you'll love coming back to after a day outdoors. Plant the garden, make the preserves, start that next project, and enjoy the satisfaction of making this place your own. Located in Montmorency School District, on a dead-end-street, with convenient access to Rock Falls, I-88, and Routes 30 and 40, this property brings country possibilities close to everyday conveniences. Come walk the grounds and imagine your life here.
New
$249,900
30399 Prairie St, Rock Falls, IL 61071
4beds
1,680sqft
Single Family Residence
Built in 1971
5.11 Acres Lot
$248,300 Zestimate®
$149/sqft
$-- HOA
What's special
Two-car detached garageMain-floor laundryThree additional outbuildingsFull unfinished basement
- 3 hours
- 116
- 3
Zillow last checked:
Listing updated:
Listed by:
Kayla Blakeslee 815-994-0939,
Crawford Realty, LLC
Source: MRED as distributed by MLS GRID,MLS#: 12788015
Facts & features
Interior
Bedrooms & bathrooms
- Bedrooms: 4
- Bathrooms: 2
- Full bathrooms: 1
- 1/2 bathrooms: 1
Rooms
- Room types: Enclosed Porch Heated
Primary bedroom
- Features: Bathroom (Half)
- Level: Main
- Area: 168 Square Feet
- Dimensions: 12X14
Bedroom 2
- Level: Main
- Area: 132 Square Feet
- Dimensions: 11X12
Bedroom 3
- Level: Main
- Area: 110 Square Feet
- Dimensions: 10X11
Bedroom 4
- Level: Main
- Area: 110 Square Feet
- Dimensions: 10X11
Dining room
- Level: Main
- Area: 150 Square Feet
- Dimensions: 10X15
Other
- Level: Main
- Area: 243 Square Feet
- Dimensions: 9X27
Family room
- Level: Main
- Area: 312 Square Feet
- Dimensions: 12X26
Kitchen
- Level: Main
- Area: 210 Square Feet
- Dimensions: 14X15
Laundry
- Level: Main
- Area: 48 Square Feet
- Dimensions: 6X8
Living room
- Features: Flooring (Wood Laminate)
- Level: Main
- Area: 312 Square Feet
- Dimensions: 12X26
Heating
- Has Heating (Unspecified Type)
Cooling
- Central Air
Appliances
- Included: Dishwasher
- Laundry: In Unit
Features
- Basement: Unfinished,Full
Interior area
- Total structure area: 0
- Total interior livable area: 1,680 sqft
Property
Parking
- Total spaces: 9
- Parking features: Concrete, Yes, Garage Owned, Detached, Off Street, Driveway, Garage Faces Front, Owned, Garage
- Garage spaces: 2
- Has uncovered spaces: Yes
Accessibility
- Accessibility features: Wheelchair Accessible, Disability Access
Features
- Stories: 1
- Patio & porch: Deck, Porch, Patio
Lot
- Size: 5.11 Acres
- Dimensions: 270x825
- Features: Mature Trees
Details
- Additional structures: Workshop, Outbuilding, Shed(s), Garage(s)
- Parcel number: 17023270110000
- Special conditions: None
Construction
Type & style
- Home type: SingleFamily
- Architectural style: Ranch
- Property subtype: Single Family Residence
Materials
- Vinyl Siding
- Roof: Asphalt
Condition
- New construction: No
- Year built: 1971
Utilities & green energy
- Electric: Circuit Breakers, Fuses
- Sewer: Septic Tank
- Water: Well
Community & HOA
Community
- Features: Street Lights, Street Paved
HOA
- Services included: None
Location
- Region: Rock Falls
Financial & listing details
- Price per square foot: $149/sqft
- Tax assessed value: $67,506
- Annual tax amount: $3,927
- Date on market: 10/19/2026
- Ownership: Fee Simple
Estimated market value
$248,300
$236,000 - $261,000
$1,637/mo
Price history
| Date | Event | Price |
|---|---|---|
| 10/19/2026 | Listed for sale | $249,900-16.7%$149/sqft |
Source:  MRED as distributed by MLS GRID #12788015 Report a problem MRED as distributed by MLS GRID #12788015 Report a problem | ||
| 9/21/2026 | Listing removed | $299,900$179/sqft |
Source: MRED as distributed by MLS GRID #12687633 Report a problem | ||
| 8/31/2026 | Price change | $299,900-14.3%$179/sqft |
Source: MRED as distributed by MLS GRID #12687633 Report a problem | ||
| 7/29/2026 | Price change | $349,900-12.5%$208/sqft |
Source: MRED as distributed by MLS GRID #12687633 Report a problem | ||
| 7/1/2026 | Listed for sale | $399,900$238/sqft |
Source: MRED as distributed by MLS GRID #12687633 Report a problem | ||
Public tax history
| Year | Property taxes | Tax assessment |
|---|---|---|
| 2024 | $3,971 -1.6% | $67,506 +9.7% |
| 2023 | $4,037 -2.5% | $61,509 +6.7% |
| 2022 | $4,141 -0.2% | $57,641 +0.7% |
| 2021 | $4,148 +2.2% | $57,235 +2.4% |
| 2020 | $4,057 +2% | $55,888 +2.2% |
| 2019 | $3,977 +9.6% | $54,701 +5.1% |
| 2018 | $3,629 +0.6% | $52,050 +4.4% |
| 2017 | $3,608 +4.5% | $49,880 +5.1% |
| 2016 | $3,452 +3.3% | $47,482 -1% |
| 2015 | $3,341 +3.5% | $47,968 +3.5% |
| 2014 | $3,227 -3.4% | $46,366 -3.3% |
| 2013 | $3,341 +853.8% | $47,968 |
| 2012 | $350 -90.2% | $47,968 -4.8% |
| 2011 | $3,563 +0.5% | $50,368 +0.4% |
| 2010 | $3,545 +2.2% | $50,178 +0.4% |
| 2009 | $3,468 +6.4% | $49,968 +3.6% |
| 2008 | $3,260 +4.3% | $48,236 +9.3% |
| 2007 | $3,126 | $44,136 +3.6% |
| 2005 | -- | $42,594 |
Find assessor info on the county website
Monthly payment
Est. payment
Payment breakdown
Explore the cost of this home by adjusting the details. Changes won't be saved.Climate risks
Neighborhood: 61071
Nearby schools
Schools provided by the listing agent
- Elementary: Montmorency School K-8
- Middle: Montmorency School K-8
- High: Rock Falls Township High School
- District: 145
Source: MRED as distributed by MLS GRID. This data may not be complete. We recommend contacting the local school district to confirm school assignments for this home.
Similar homes
- $229,9003 bd3 ba1.5k sqft711 Marsha Ln, Rock Falls, IL 61071Active
 MLS ID #12779310, Tracy DeVries, Xtreme Realty. MRED as distributed by MLS GRID
 - $139,9003 bd2 ba1k sqft1401 14th Ave, Rock Falls, IL 61071New
 MLS ID #12787784, Jill Ramirez, BARDIER & RAMIREZ Real Estate, LLC. MRED as distributed by MLS GRID
 - $273,9005 bd3 ba2.5k sqft13831 Prairie Center Rd, Morrison, IL 61270For Sale
 MLS ID #202600784, JD Gieson. NorthWest Illinois Alliance of REALTORS®
 - $250,0005 bd2 ba1.9k sqft24654 Hazel Rd, Sterling, IL 61081Active
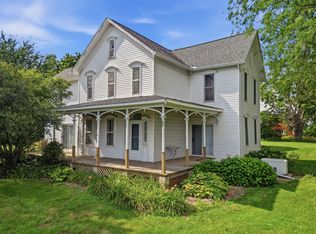 MLS ID #12714478, Jill Ramirez, BARDIER & RAMIREZ Real Estate, LLC. MRED as distributed by MLS GRID
