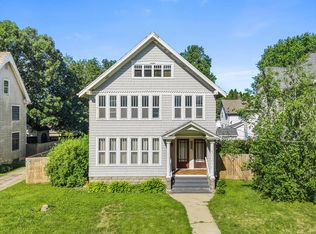
****Home Warranty offered by Sellers **** Warm, welcoming, and full of timeless character, this maintained two-story home is easy to fall in love with! Situated on a desirable corner lot close to town and shopping, this vinyl-sided gem offers the perfect blend of charm, space, and functionality. Relax on the inviting wraparound front porch or enjoy gatherings in the backyard - perfect for gatherings. Inside, you'll find generously sized rooms, an inviting eat-in kitchen with island, convenient main floor laundry, and a fantastic main floor storage closet. The stunning original open staircase creates a beautiful focal point leading up to four spacious bedrooms. Both bathrooms have been tastefully updated, including one featuring Onyx wall finishes. Additional updates include a new hot water heater in 2026. Virtual staging and editing photos have been included to showcase the potential beauty of exposed hardwood floors on the main floor for buyers who prefer a carpet-free look. With its exceptional condition, classic details, and prime location, this is truly a home that feels easy to love from the moment you arrive.
Contingent
$199,500
722 Highland Ave, Dixon, IL 61021
4beds
2,176sqft
Single Family Residence
Built in 1898
7,500 Square Feet Lot
$-- Zestimate®
$92/sqft
$-- HOA
What's special
Vinyl-sided gemFour spacious bedroomsDesirable corner lotGenerously sized roomsConvenient main floor laundryStunning original open staircaseInviting wraparound front porch
- --
- 548
- views
- 42
- saves
Zillow last checked:
Listing updated:
Listed by:
Beth Wilson 815-440-8307,
Sauk Valley Properties LLC
Source: MRED as distributed by MLS GRID,MLS#: 12654812
Facts & features
Interior
Bedrooms & bathrooms
- Bedrooms: 4
- Bathrooms: 2
- Full bathrooms: 2
Rooms
- Room types: No additional rooms
Primary bedroom
- Level: Second
- Area: 195 Square Feet
- Dimensions: 13X15
Bedroom 2
- Level: Second
- Area: 182 Square Feet
- Dimensions: 13X14
Bedroom 3
- Level: Second
- Area: 110 Square Feet
- Dimensions: 11X10
Bedroom 4
- Level: Second
- Area: 90 Square Feet
- Dimensions: 10X9
Dining room
- Level: Main
- Area: 195 Square Feet
- Dimensions: 15X13
Family room
- Level: Main
- Area: 182 Square Feet
- Dimensions: 13X14
Kitchen
- Level: Main
- Area: 264 Square Feet
- Dimensions: 22X12
Living room
- Level: Main
- Area: 195 Square Feet
- Dimensions: 13X15
Heating
- Natural Gas, Forced Air
Cooling
- Central Air
Features
- Basement: Unfinished,Full
Interior area
- Total structure area: 0
- Total interior livable area: 2,176 sqft
Property
Parking
- Total spaces: 1
- Parking features: Concrete, Yes, Garage Owned, Detached, Garage
- Garage spaces: 1
Accessibility
- Accessibility features: No Disability Access
Features
- Stories: 2
- Patio & porch: Porch
Lot
- Size: 7,500 Square Feet
- Dimensions: 50x150
- Features: Corner Lot
Details
- Parcel number: 07080540900500
- Special conditions: None
Construction
Type & style
- Home type: SingleFamily
- Property subtype: Single Family Residence
Materials
- Vinyl Siding
- Foundation: Other
- Roof: Asphalt
Condition
- New construction: No
- Year built: 1898
Utilities & green energy
- Sewer: Public Sewer
- Water: Public
Community & HOA
HOA
- Services included: None
Location
- Region: Dixon
Financial & listing details
- Price per square foot: $92/sqft
- Tax assessed value: $138,378
- Annual tax amount: $4,335
- Date on market: 5/26/2026
- Ownership: Fee Simple
Estimated market value
Not available
Estimated sales range
Not available
Not available
Price history
| Date | Event | Price |
|---|---|---|
| 5/21/2026 | Listing removed | -- |
Source: Owner Report a problem | ||
| 5/12/2026 | Price change | $220,000-11.6%$101/sqft |
Source: Owner Report a problem | ||
| 4/2/2026 | Listed for sale | $249,000$114/sqft |
Source: Owner Report a problem | ||
Public tax history
| Year | Property taxes | Tax assessment |
|---|---|---|
| 2024 | $1,313 -1.4% | $46,126 +9% |
| 2023 | $1,332 -2.8% | $42,317 +11% |
| 2022 | $1,370 -1% | $38,124 +8% |
| 2021 | $1,383 | $35,300 +5% |
| 2020 | -- | $33,619 +3% |
| 2019 | $1,407 +2.1% | $32,640 -4.2% |
| 2018 | $1,378 | $34,065 +4% |
| 2017 | $1,378 -36.1% | $32,754 -1.7% |
| 2016 | $2,157 +62.4% | $33,310 |
| 2015 | $1,328 +1.7% | $33,310 |
| 2014 | $1,306 -4.5% | $33,310 -2% |
| 2013 | $1,367 +5745.9% | $34,000 -6.8% |
| 2012 | $23 -98.2% | $36,500 |
| 2011 | $1,323 | $36,500 |
Find assessor info on the county website
Monthly payment
Est. payment
Payment breakdown
Explore the cost of this home by adjusting the details. Changes won't be saved.Climate risks
Neighborhood: 61021
Nearby schools
Schools provided by the listing agent
- District: 170
Source: MRED as distributed by MLS GRID. This data may not be complete. We recommend contacting the local school district to confirm school assignments for this home.
Similar homes
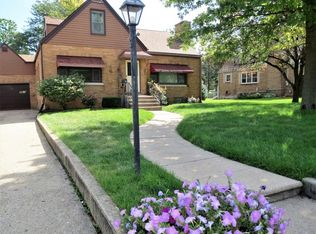
- $199,0003 bd2 ba1.3k sqft312 S Dement Ave, Dixon, IL 61021Price Change
 MLS ID #12771167, Clinton Holmes, Crawford Realty, LLC. MRED as distributed by MLS GRID
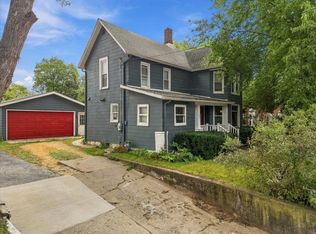
 - $232,5003 bd2 ba2.8k sqft905 S Hennepin Ave, Dixon, IL 61021For Sale
 MLS ID #202603932, Vicky Turner. NorthWest Illinois Alliance of REALTORS®
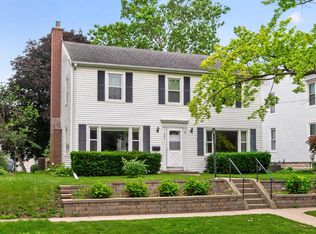
 - $170,0004 bd2 ba1.6k sqft1101 W 4th St, Dixon, IL 61021Active
 MLS ID #12760319, Justin Pillion, Keller Williams Inspire. MRED as distributed by MLS GRID
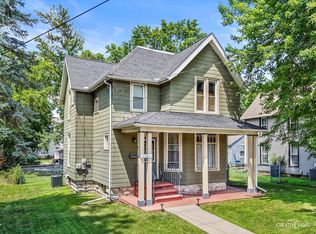
 - $230,0004 bd3 ba3k sqft515 N Hennepin Ave, Dixon, IL 61021Active
 MLS ID #12760296, Justin Pillion, Keller Williams Inspire. MRED as distributed by MLS GRID
