Welcome home to this beautifully maintained 3-bedroom, 2.5 bath ranch located in the quiet, welcoming community of Ashton, Illinois. Built in 1991, this move-in-ready home offers the perfect combination of modern updates, spacious living, and an unbeatable location. Step inside to find vaulted ceilings along with an updated kitchen and renovated bathrooms that blend style and functionality. The inviting layout provides comfortable main-floor living, while the finished basement expands your living space with a large family room, wet bar and bonus room perfect for an office or guest space with an additional half bath. Outside, you'll love entertaining family and friends on the gorgeous deck and patio overlooking the beautifully landscaped lot-and-a-half. A large storage shed offers plenty of extra space for lawn equipment, hobbies, or outdoor toys, and the attached garage provides everyday convenience. Major updates include new roof and siding in 2019, giving buyers added peace of mind. The location couldn't be better situated directly across the street from the school, park, and splash pad, this home offers easy access to recreation and community amenities while enjoying the charm of small town living.
Pending
Price cut: $15K (8/15)
$280,000
402 Kilmer St, Ashton, IL 61006
3beds
1,500sqft
Single Family Residence
Built in 1991
0.4 Acres Lot
$274,900 Zestimate®
$187/sqft
$-- HOA
What's special
Finished basementAdditional half bathAttached garageBeautifully landscaped lot-and-a-halfLarge family roomWet barUpdated kitchen
- 57 days
- 362
- 8
Zillow last checked:
Listing updated:
Listed by:
Justin Hibshman 815-761-3664,
Coldwell Banker Real Estate Group
Source: MRED as distributed by MLS GRID,MLS#: 12714333
Facts & features
Interior
Bedrooms & bathrooms
- Bedrooms: 3
- Bathrooms: 3
- Full bathrooms: 2
- 1/2 bathrooms: 1
Rooms
- Room types: Bonus Room
Primary bedroom
- Features: Flooring (Carpet), Bathroom (Full)
- Level: Main
- Area: 182 Square Feet
- Dimensions: 14X13
Bedroom 2
- Features: Flooring (Carpet)
- Level: Main
- Area: 120 Square Feet
- Dimensions: 10X12
Bedroom 3
- Features: Flooring (Carpet)
- Level: Main
- Area: 132 Square Feet
- Dimensions: 11X12
Bonus room
- Features: Flooring (Carpet)
- Level: Basement
- Area: 110 Square Feet
- Dimensions: 10X11
Dining room
- Level: Main
- Dimensions: COMBO
Kitchen
- Features: Kitchen (Island), Flooring (Combination)
- Level: Main
- Area: 240 Square Feet
- Dimensions: 12X20
Laundry
- Features: Flooring (Tile)
- Level: Main
- Area: 50 Square Feet
- Dimensions: 5X10
Living room
- Features: Flooring (Laminate)
- Level: Main
- Area: 357 Square Feet
- Dimensions: 21X17
Heating
- Natural Gas
Cooling
- Central Air
Appliances
- Included: Microwave, Dishwasher, Refrigerator, Washer, Dryer, Water Softener Owned
Features
- Basement: Finished,Full
- Number of fireplaces: 1
- Fireplace features: Wood Burning, Living Room
Interior area
- Total structure area: 2,866
- Total interior livable area: 1,500 sqft
- Finished area below ground: 1,067
Property
Parking
- Total spaces: 2
- Parking features: Concrete, Garage Door Opener, Yes, Garage Owned, Attached, Garage
- Attached garage spaces: 2
- Has uncovered spaces: Yes
Accessibility
- Accessibility features: Ramp - Main Level, Disability Access
Features
- Stories: 1
- Patio & porch: Deck, Patio
- Exterior features: Other
Lot
- Size: 0.4 Acres
- Dimensions: 166 x 106
- Features: Corner Lot
Details
- Additional structures: Shed(s)
- Parcel number: 03042842900700
- Special conditions: None
Construction
Type & style
- Home type: SingleFamily
- Architectural style: Ranch
- Property subtype: Single Family Residence
Materials
- Vinyl Siding
- Foundation: Concrete Perimeter
- Roof: Asphalt
Condition
- New construction: No
- Year built: 1991
Utilities & green energy
- Sewer: Public Sewer
- Water: Public
Community & HOA
Community
- Features: Park, Street Paved, Other
HOA
- Services included: None
Location
- Region: Ashton
Financial & listing details
- Price per square foot: $187/sqft
- Annual tax amount: $4,348
- Date on market: 7/24/2026
- Ownership: Fee Simple
Estimated market value
$274,900
$261,000 - $289,000
$1,802/mo
Price history
| Date | Event | Price |
|---|---|---|
| 9/4/2026 | Pending sale | $280,000$187/sqft |
Source:  MRED as distributed by MLS GRID #12714333 Report a problem MRED as distributed by MLS GRID #12714333 Report a problem | ||
| 8/15/2026 | Price change | $280,000-5.1%$187/sqft |
Source: MRED as distributed by MLS GRID #12714333 Report a problem | ||
| 7/24/2026 | Listed for sale | $295,000$197/sqft |
Source: MRED as distributed by MLS GRID #12714333 Report a problem | ||
Public tax history
Tax history is unavailable.
Monthly payment
Est. payment
Payment breakdown
Explore the cost of this home by adjusting the details. Changes won't be saved.Climate risks
Neighborhood: 61006
Nearby schools
Similar homes
- $215,0005 bd2 ba1.9k sqft607 N 1st St, Ashton, IL 61006New
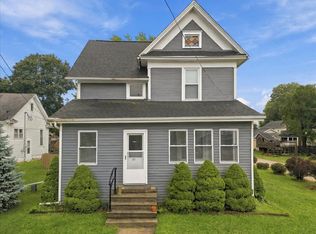 MLS ID #12752226, Alexander Peterson, Southwestern Real Estate, Inc.. MRED as distributed by MLS GRID
 - $--3 bd3 ba1.3k sqft334 W Morgan St, Dixon, IL 61021Auction
 Auction.com 1
 - $259,9003 bd1 ba1.7k sqft5091 W Murray Dr, Dixon, IL 61021Active
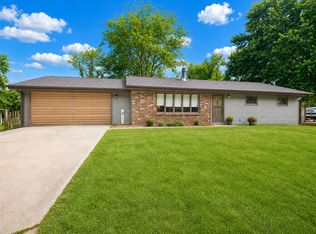 MLS ID #12663976, Cynthia Adcock, Crawford Realty, LLC. MRED as distributed by MLS GRID
 - $280,0005 bd3 ba2k sqft240 Maple St, Paw Paw, IL 61353Active
 MLS ID #12661551, Darren Allen, Real Broker LLC. MRED as distributed by MLS GRID
