Enjoy the comfort of this 3-bedroom ranch in Davis Junction, offering a peaceful setting with over 1,700 sq ft of well-designed living space. The layout is both functional and inviting, featuring a welcoming front living area and a spacious great room with vaulted ceilings and a fireplace that creates a warm focal point. The dining area is filled with natural light, making it a great space for both everyday meals and entertaining. The primary bedroom offers a private retreat with its own full bathroom and walk-in closet. Main floor laundry adds convenience to your daily routine. Outside, the backyard provides plenty of room to relax or entertain, complete with a large deck and above-ground pool—perfect for summer enjoyment. The full unfinished basement offers endless possibilities for future expansion or customization to fit your needs. Located just minutes from a walking path and a newer park with playground, this home also features the advantage of Ogle County taxes and is part of the Stillman Valley School District. With a little bit of work, this could be the home that you have always been looking for a very attractive price!
For sale
$250,000
136 Harvest Glenn Dr, Davis Junction, IL 61020
3beds
1,746sqft
Single Family Residence
Built in 2003
0.33 Acres Lot
$247,600 Zestimate®
$143/sqft
$-- HOA
What's special
Main floor laundryLarge deckWalk-in closet
- 156 days |
- 915 |
- 56 |
Zillow last checked:
Listing updated:
Listed by:
Jason Taylor 815-509-8662,
Century 21 Affiliated
Source: NorthWest Illinois Alliance of REALTORS®,MLS#: 202601579
Facts & features
Interior
Bedrooms & bathrooms
- Bedrooms: 3
- Bathrooms: 2
- Full bathrooms: 2
- Main level bathrooms: 2
- Main level bedrooms: 3
Primary bedroom
- Level: Main
- Area: 204.4
- Dimensions: 14.6 x 14
Bedroom 2
- Level: Main
- Area: 120
- Dimensions: 12 x 10
Bedroom 3
- Level: Main
- Area: 100
- Dimensions: 10 x 10
Dining room
- Level: Main
- Area: 100
- Dimensions: 10 x 10
Family room
- Level: Main
- Area: 275.66
- Dimensions: 17.9 x 15.4
Kitchen
- Level: Main
- Area: 204.4
- Dimensions: 14.6 x 14
Living room
- Level: Main
- Area: 193.2
- Dimensions: 14 x 13.8
Heating
- Forced Air, Natural Gas
Cooling
- Central Air
Appliances
- Included: Dishwasher, Microwave, Refrigerator, Stove/Cooktop, Water Softener, Gas Water Heater
- Laundry: Main Level
Features
- Ceiling-Vaults/Cathedral, Walk-In Closet(s)
- Windows: Window Treatments
- Basement: Full,Sump Pump
- Has fireplace: Yes
- Fireplace features: Gas
Interior area
- Total structure area: 1,746
- Total interior livable area: 1,746 sqft
- Finished area above ground: 1,746
- Finished area below ground: 0
Property
Parking
- Total spaces: 3.5
- Parking features: Attached, Garage Door Opener
- Garage spaces: 3.5
Features
- Patio & porch: Deck
- Pool features: Above Ground
Lot
- Size: 0.33 Acres
- Features: County Taxes, Wooded, City/Town, Subdivided
Details
- Parcel number: 1122403034
- Special conditions: Short Sale
Construction
Type & style
- Home type: SingleFamily
- Architectural style: Ranch
- Property subtype: Single Family Residence
Materials
- Brick/Stone, Vinyl
- Roof: Shingle
Condition
- Year built: 2003
Utilities & green energy
- Electric: Circuit Breakers
- Sewer: City/Community
- Water: City/Community
Community & HOA
Community
- Subdivision: IL
Location
- Region: Davis Junction
Financial & listing details
- Price per square foot: $143/sqft
- Tax assessed value: $212,619
- Annual tax amount: $5,078
- Price range: $250K - $250K
- Date on market: 3/23/2026
- Cumulative days on market: 98 days
- Ownership: Fee Simple
- Road surface type: Hard Surface Road
Estimated market value
$247,600
$235,000 - $260,000
$1,819/mo
Price history
| Date | Event | Price |
|---|---|---|
| 7/6/2026 | Listed for sale | $250,000$143/sqft |
Source:  NorthWest Illinois Alliance of REALTORS® #202601579 Report a problem NorthWest Illinois Alliance of REALTORS® #202601579 Report a problem | ||
| 6/16/2026 | Pending sale | $250,000$143/sqft |
Source: NorthWest Illinois Alliance of REALTORS® #202601579 Report a problem | ||
| 6/1/2026 | Listed for sale | $250,000$143/sqft |
Source: NorthWest Illinois Alliance of REALTORS® #202601579 Report a problem | ||
| 4/23/2026 | Pending sale | $250,000$143/sqft |
Source: NorthWest Illinois Alliance of REALTORS® #202601579 Report a problem | ||
| 3/23/2026 | Listed for sale | $250,000+19%$143/sqft |
Source: NorthWest Illinois Alliance of REALTORS® #202601579 Report a problem | ||
| 5/12/2023 | Sold | $210,000+2.5%$120/sqft |
Source: NorthWest Illinois Alliance of REALTORS® #202301573 Report a problem | ||
| 5/3/2023 | Pending sale | $204,900$117/sqft |
Source:  MRED as distributed by MLS GRID #11754226 Report a problem MRED as distributed by MLS GRID #11754226 Report a problem | ||
| 4/8/2023 | Contingent | $204,900$117/sqft |
Source: MRED as distributed by MLS GRID #11754226 Report a problem | ||
| 4/8/2023 | Pending sale | $204,900$117/sqft |
Source: NorthWest Illinois Alliance of REALTORS® #202301573 Report a problem | ||
| 4/7/2023 | Listed for sale | $204,900$117/sqft |
Source: NorthWest Illinois Alliance of REALTORS® #202301573 Report a problem | ||
Public tax history
| Year | Property taxes | Tax assessment |
|---|---|---|
| 2024 | $5,068 +11.5% | $70,873 +8.1% |
| 2023 | $4,547 +65.3% | $65,556 +8.2% |
| 2022 | $2,750 -0.4% | $60,571 +6.4% |
| 2021 | $2,761 -0.5% | $56,906 +1.7% |
| 2020 | $2,775 -2.8% | $55,928 +9.5% |
| 2018 | $2,856 -1.4% | $51,059 +4.3% |
| 2017 | $2,898 -1.7% | $48,935 +6.4% |
| 2016 | $2,949 +3.2% | $46,000 +1.9% |
| 2015 | $2,856 +7.3% | $45,158 +4% |
| 2014 | $2,661 -1.3% | $43,421 -3.6% |
| 2013 | $2,696 | $45,052 -4.1% |
| 2012 | -- | $46,998 -3.5% |
| 2011 | -- | $48,683 -1.7% |
| 2010 | -- | $49,525 -4.3% |
| 2009 | -- | $51,768 |
| 2008 | $2,576 +0.9% | $51,768 +11.1% |
| 2007 | $2,554 | $46,600 |
Find assessor info on the county website
Monthly payment
Est. payment
Payment breakdown
Explore the cost of this home by adjusting the details. Changes won't be saved.Climate risks
Neighborhood: 61020
Nearby schools
GreatSchools rating
- NAHighland Elementary SchoolGrades: PK-2Distance: 4.1 mi
- 8/10Meridian Jr High SchoolGrades: 6-8Distance: 4.1 mi
- 9/10Stillman Valley High SchoolGrades: 9-12Distance: 3.9 mi
Schools provided by the listing agent
- Elementary: Highland Elementary
- Middle: Meridian Jr High
- High: Stillman Valley High
- District: Meridian 223
Source: NorthWest Illinois Alliance of REALTORS®. This data may not be complete. We recommend contacting the local school district to confirm school assignments for this home.
- $224,9003 bd2 ba1.6k sqft134 Harvest Glenn Dr, Davis Junction, IL 61020Off Market
- $234,6003 bd2 ba1.3k sqft138 Harvest Glenn Dr, Davis Junction, IL 61020Off Market

- $261,4003 bd2 ba1.7k sqft419 Hickory Dr, Davis Junction, IL 61020Off Market
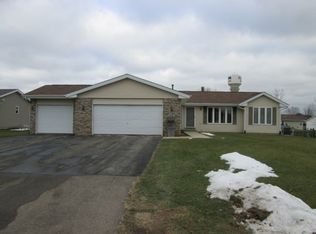
- $268,300-- bd-- ba1.7k sqft417 Hickory Dr, Davis Junction, IL 61020Off Market
- $259,9003 bd2 ba2.2k sqft132 Harvest Glenn Dr, Davis Junction, IL 61020Off Market
- $257,6003 bd2 ba1.4k sqft137 Harvest Glenn Dr, Davis Junction, IL 61020Off Market
- $284,600-- bd-- ba1.7k sqft421 Hickory Dr, Davis Junction, IL 61020Off Market
- $290,500-- bd-- ba-- sqft140 Harvest Glenn Dr, Davis Junction, IL 61020Off Market
A local agent can set up tours, give advice and negotiate with sellers.
Similar homes
- $265,0003 bd3 ba2.1k sqft4097 Oaklane Rd, Rockford, IL 61109For Sale
 MLS ID #202605285, Olga Kampmeier. NorthWest Illinois Alliance of REALTORS®
 - $299,9004 bd2 ba1.7k sqft15631 E State Route 72, Davis Junction, IL 61020For Sale
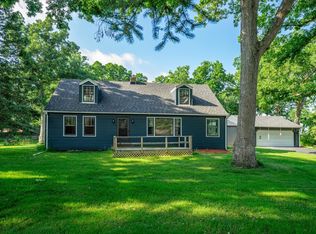 MLS ID #202603967, Alisa Patterson. NorthWest Illinois Alliance of REALTORS®
 - $280,0003 bd2 ba1.5k sqft4201 Clearfield Ave, Rockford, IL 61109For Sale
 MLS ID #202605303, Kuanreuan Yuenyoung. NorthWest Illinois Alliance of REALTORS®
 - $249,0003 bd2 ba2k sqft3919 Falling Leaf Dr, Rockford, IL 61109For Sale
 MLS ID #202605173, Christine Wilke. NorthWest Illinois Alliance of REALTORS®
 - $249,0003 bd3 ba1.7k sqft1013 Arnold Ave, Rockford, IL 61108For SaleMLS ID #202605002, Laura Haynes. NorthWest Illinois Alliance of REALTORS®
- $215,0003 bd2 ba1.6k sqft101 West St, Monroe Center, IL 61052For SaleMLS ID #202604915, Robin Henry. NorthWest Illinois Alliance of REALTORS®
- $249,0003 bd2 ba1.2k sqft315 S Woodlawn Rd, Creston, IL 60113ActiveMLS ID #12734127, Nicholas Rhoads, HomeSmart Connect LLC. MRED as distributed by MLS GRID
- $239,9004 bd2 ba1.3k sqft1826 Leonard Rd, Rockford, IL 61109ActiveMLS ID #12697133, Brenda Reyes, RE/MAX Liberty. MRED as distributed by MLS GRID
- $249,9003 bd2 ba2.5k sqft1247 Tilton Park Dr, Rochelle, IL 61068ActiveMLS ID #12726350, Sherry Murphy, Hayden Real Estate, Inc.. MRED as distributed by MLS GRID
- $289,9004 bd3 ba1.7k sqft5848 Weymouth Dr, Rockford, IL 61114NewMLS ID #12741760, Paul Ambrogio, GRI, Berkshire Hathaway HomeServices Starck Real Estate. MRED as distributed by MLS GRID
- $265,0003 bd2 ba2.5k sqft5532 Danburry Dr, Rockford, IL 61109For SaleMLS ID #202604990, Fidel Batres. NorthWest Illinois Alliance of REALTORS®
- $259,0003 bd2 ba1.6k sqft2938 Southbridge Rd, Rockford, IL 61114For SaleMLS ID #202604959, Melissa Kuhrt. NorthWest Illinois Alliance of REALTORS®
- $244,0003 bd3 ba2k sqft5537 Guilford Rd, Rockford, IL 61107For SaleMLS ID #202604097, Bobby Walsh. NorthWest Illinois Alliance of REALTORS®
- $260,0003 bd2 ba1.1k sqft4446 Scarlet Oak Dr, Rockford, IL 61109For SaleMLS ID #202600468, Olga Kampmeier. NorthWest Illinois Alliance of REALTORS®
- $235,0003 bd2 ba1.7k sqft1604 Grant Ave, Rockford, IL 61103For SaleMLS ID #202605205, Lori Peterson. NorthWest Illinois Alliance of REALTORS®
- $199,5003 bd2 ba1.2k sqft134 S Lawrence St, Cherry Valley, IL 61016For SaleMLS ID #202605351, Debbie Rheingans. NorthWest Illinois Alliance of REALTORS®
- $246,0003 bd2 ba1.8k sqft4216 Pinecrest Rd, Rockford, IL 61107NewMLS ID #12740497, Anna Budasz, EHomes Realty, Ltd. MRED as distributed by MLS GRID
- $325,0003 bd3 ba1.9k sqft16437 Edwardsville Rd, Pecatonica, IL 61063For SaleMLS ID #202605347, Seaver Sisler. NorthWest Illinois Alliance of REALTORS®
- $198,8003 bd2 ba1.9k sqft2076 Will James Rd, Rockford, IL 61109For SaleMLS ID #202604765, Thomas Holder. NorthWest Illinois Alliance of REALTORS®
- $220,0003 bd2 ba1.5k sqft320 Dawn Ave, Rockford, IL 61107For SaleMLS ID #202603603, Mona Ibrahim. NorthWest Illinois Alliance of REALTORS®
