More pics coming this week! Welcome to this well-loved 3-bedroom, 2-bathroom ranch home offering the perfect blend of comfort, space, and small-town tranquility. Nestled on a generously sized lot with mature shade trees, this home feels like your own private retreat while remaining conveniently located for an easy commute. The spacious living room features newer carpeting and tasteful paint and decor, creating a warm and inviting space to relax or entertain. Numerous updates throughout include newer Pergo flooring in the kitchen and primary bedroom, updated trim, and six-panel solid pine doors. Enjoy the outdoors from the large back deck, perfect for entertaining, morning coffee, or simply taking in the peaceful surroundings. The fenced backyard adds privacy for the summer cook outs. An oversized attached 2-car garage provides plenty of room for vehicles, storage, and hobbies. The full basement is partially finished and offers excellent potential for additional living space. If you're looking to escape the hustle and bustle without giving up convenience, this charming Rochelle ranch is a wonderful opportunity to make small-town living your own!
Contingent
$244,000
315 S Woodlawn Rd, Creston, IL 60113
3beds
1,200sqft
Single Family Residence
Built in 1998
0.28 Acres Lot
$-- Zestimate®
$203/sqft
$-- HOA
What's special
Mature shade treesTasteful paint and decorGenerously sized lotUpdated trimSix-panel solid pine doorsNewer carpeting
- --
- 256
- views
- 14
- saves
Likely to sell faster than
Zillow last checked:
Listing updated:
Listed by:
Nicholas Rhoads 815-520-4782,
HomeSmart Connect LLC
Source: MRED as distributed by MLS GRID,MLS#: 12734127
Facts & features
Interior
Bedrooms & bathrooms
- Bedrooms: 3
- Bathrooms: 2
- Full bathrooms: 2
Rooms
- Room types: No additional rooms
Primary bedroom
- Features: Flooring (Wood Laminate), Bathroom (Full)
- Level: Main
- Area: 143 Square Feet
- Dimensions: 11X13
Bedroom 2
- Features: Flooring (Carpet)
- Level: Main
- Area: 170 Square Feet
- Dimensions: 10X17
Bedroom 3
- Level: Basement
- Area: 150 Square Feet
- Dimensions: 15X10
Kitchen
- Level: Main
- Area: 180 Square Feet
- Dimensions: 12X15
Living room
- Features: Flooring (Carpet)
- Level: Main
- Area: 260 Square Feet
- Dimensions: 13X20
Heating
- Natural Gas
Cooling
- Central Air
Features
- Basement: Partially Finished,Full
Interior area
- Total structure area: 0
- Total interior livable area: 1,200 sqft
Property
Parking
- Total spaces: 2
- Parking features: Yes, Garage Owned, Attached, Garage
- Attached garage spaces: 2
Accessibility
- Accessibility features: No Disability Access
Features
- Stories: 1
Lot
- Size: 0.28 Acres
- Dimensions: 99 X 123.75
Details
- Parcel number: 25232910090000
- Special conditions: None
Construction
Type & style
- Home type: SingleFamily
- Property subtype: Single Family Residence
Materials
- Vinyl Siding
Condition
- New construction: No
- Year built: 1998
Utilities & green energy
- Sewer: Public Sewer
- Water: Public
Community & HOA
HOA
- Services included: None
Location
- Region: Creston
Financial & listing details
- Price per square foot: $203/sqft
- Annual tax amount: $4,162
- Date on market: 8/19/2026
- Ownership: Fee Simple
Estimated market value
Not available
Estimated sales range
Not available
Not available
Price history
| Date | Event | Price |
|---|---|---|
| 6/5/2017 | Sold | $127,000-6.5%$106/sqft |
Source: Agent Provided Report a problem | ||
| 3/1/2017 | Pending sale | $135,900$113/sqft |
Source: Coldwell Banker Honig-Bell #09321680 Report a problem | ||
| 1/30/2017 | Price change | $135,900-0.4%$113/sqft |
Source: Coldwell Banker Honig-Bell #09321680 Report a problem | ||
| 11/26/2016 | Price change | $136,500-1.4%$114/sqft |
Source: Coldwell Banker Honig-Bell #09321680 Report a problem | ||
| 8/23/2016 | Listed for sale | $138,500+1.1%$115/sqft |
Source: Coldwell Banker Honig-Bell #09321680 Report a problem | ||
| 10/22/2007 | Sold | $136,950$114/sqft |
Source:  MRED as distributed by MLS GRID #07342574 Report a problem MRED as distributed by MLS GRID #07342574 Report a problem | ||
Public tax history
Tax history is unavailable.
Monthly payment
Est. payment
Payment breakdown
Explore the cost of this home by adjusting the details. Changes won't be saved.Climate risks
Neighborhood: 60113
Nearby schools
Similar homes
- $269,5003 bd2 ba1.1k sqft324 Birchwood Ln, Dekalb, IL 60115New
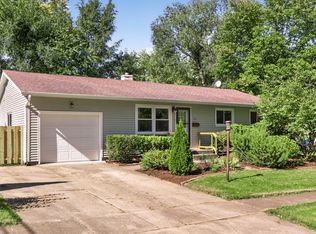 MLS ID #12781124, Mary Nelson, ABR,AHWD,CSC,E-PRO,GRI, O'Neil Property Group, LLC. MRED as distributed by MLS GRID
 - $260,0004 bd2 ba1k sqft1267 Sunnymeade Dr, Rochelle, IL 61068Active
 MLS ID #12756449, Patricia Hamer, GRI, RE/MAX SUBURBAN. MRED as distributed by MLS GRID
 - $275,0003 bd2 ba1.4k sqft6636 S Center Rd, Rochelle, IL 61068Active
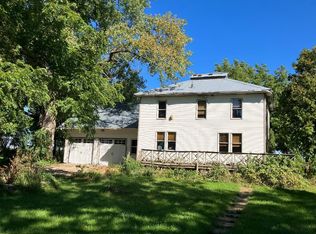 MLS ID #12746120, Kristina Jarczyk, Remax Future. MRED as distributed by MLS GRID
 - $246,0003 bd1 ba1.3k sqft558 S 3rd St, Rochelle, IL 61068Active
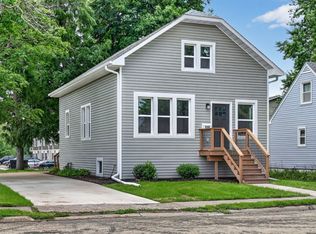 MLS ID #12732139, Cathie Dame, Weichert REALTORS Signature Professionals. MRED as distributed by MLS GRID
