Tucked away on a landscaped cul-de-sac lot with mature trees and a peaceful setting backing to a park, this 3-bedroom + bonus room home offers a flexible layout and plenty of inviting living space. Outside, enjoy a backyard patio and deck, plus the convenience of an attached 1-car garage. Inside, luxury vinyl plank flooring flows through the living room, dining room and primary bedroom. The comfortable living room features a gas log fireplace flanked by built-ins, while the dining room includes a sliding glass door opening to the deck. The kitchen offers plenty of functionality with a convenient pantry. Two bedrooms are located on the main level, including the primary bedroom. Head downstairs to the lower level where you'll find a spacious family room and third bedroom, perfect for guests, a home office or additional living space. Major updates offer added peace of mind, including a newer roof, HVAC system approximately 2-3 years old and a new water softener installed in 2024. Freshly painted and with new carpet installed, this home is a gem. A great opportunity to enjoy a quiet cul-de-sac location with mature landscaping and a park right beyond the backyard!
Active
$265,000
6 Lee Ct, Dekalb, IL 60115
3beds
1,357sqft
Single Family Residence
Built in 1991
6,098 Square Feet Lot
$-- Zestimate®
$195/sqft
$-- HOA
What's special
Mature landscapingMature treesLandscaped cul-de-sac lotFlexible layoutSpacious family roomQuiet cul-de-sac locationFreshly painted
- --
- 1,533
- views
- 101
- saves
Likely to sell faster than
Zillow last checked:
Listing updated:
Listed by:
Matthew Kombrink, GRI,SFR 630-803-8444,
One Source Realty,
Samantha Flamand, RLC 630-347-6454,
One Source Realty
Source: MRED as distributed by MLS GRID,MLS#: 12748473
Facts & features
Interior
Bedrooms & bathrooms
- Bedrooms: 3
- Bathrooms: 2
- Full bathrooms: 2
Rooms
- Room types: No additional rooms
Primary bedroom
- Features: Flooring (Luxury Vinyl)
- Level: Main
- Area: 132 Square Feet
- Dimensions: 12X11
Bedroom 2
- Features: Flooring (Carpet)
- Level: Main
- Area: 99 Square Feet
- Dimensions: 11X9
Bedroom 3
- Features: Flooring (Carpet)
- Level: Lower
- Area: 96 Square Feet
- Dimensions: 12X8
Dining room
- Features: Flooring (Luxury Vinyl)
- Level: Main
- Area: 99 Square Feet
- Dimensions: 11X9
Family room
- Features: Flooring (Carpet)
- Level: Lower
- Area: 140 Square Feet
- Dimensions: 14X10
Kitchen
- Features: Kitchen (Pantry-Closet), Flooring (Ceramic Tile)
- Level: Main
- Area: 88 Square Feet
- Dimensions: 11X8
Living room
- Features: Flooring (Luxury Vinyl)
- Level: Main
- Area: 154 Square Feet
- Dimensions: 14X11
Heating
- Natural Gas, Forced Air
Cooling
- Central Air
Appliances
- Included: Range, Dishwasher, Refrigerator, Washer, Dryer
Features
- 1st Floor Bedroom, 1st Floor Full Bath, Built-in Features
- Basement: None
- Number of fireplaces: 1
- Fireplace features: Gas Log, Gas Starter, Living Room
Interior area
- Total structure area: 0
- Total interior livable area: 1,357 sqft
Property
Parking
- Total spaces: 1
- Parking features: Concrete, Yes, Garage Owned, Attached, Garage
- Attached garage spaces: 1
Accessibility
- Accessibility features: No Disability Access
Features
- Levels: Bi-Level
- Patio & porch: Deck, Patio
Lot
- Size: 6,098 Square Feet
- Features: Cul-De-Sac, Landscaped, Mature Trees
Details
- Parcel number: 0813352030
- Special conditions: None
- Other equipment: Water-Softener Owned, Ceiling Fan(s), Sump Pump
Construction
Type & style
- Home type: SingleFamily
- Architectural style: Bi-Level
- Property subtype: Single Family Residence
Materials
- Vinyl Siding
- Roof: Asphalt
Condition
- New construction: No
- Year built: 1991
Utilities & green energy
- Sewer: Public Sewer
- Water: Public
Community & HOA
Community
- Features: Park, Curbs, Sidewalks, Street Lights, Street Paved
HOA
- Services included: None
Location
- Region: Dekalb
Financial & listing details
- Price per square foot: $195/sqft
- Tax assessed value: $68,792
- Annual tax amount: $4,960
- Date on market: 10/2/2026
- Ownership: Fee Simple
Estimated market value
Not available
Estimated sales range
Not available
Not available
Price history
| Date | Event | Price |
|---|---|---|
| 9/19/2013 | Sold | $126,500-1.9%$93/sqft |
Source:  MRED as distributed by MLS GRID #08404957 Report a problem MRED as distributed by MLS GRID #08404957 Report a problem | ||
| 7/26/2013 | Listed for sale | $128,900-19.4%$95/sqft |
Source: Homepath #08404957 Report a problem | ||
| 4/25/2008 | Sold | $160,000$118/sqft |
Source: MRED as distributed by MLS GRID #06817428 Report a problem | ||
Public tax history
| Year | Property taxes | Tax assessment |
|---|---|---|
| 2025 | $4,960 +9.6% | $68,792 +9.5% |
| 2024 | $4,527 -1.4% | $62,818 +14.7% |
| 2023 | $4,591 +3.2% | $54,772 +9.5% |
| 2022 | $4,447 -14.3% | $50,006 +6.6% |
| 2021 | $5,190 -2.2% | $46,902 +1.6% |
| 2020 | $5,308 +2% | $46,155 +4.1% |
| 2019 | $5,203 +2.4% | $44,342 +3.5% |
| 2018 | $5,081 -0.9% | $42,838 +4% |
| 2017 | $5,129 +1.1% | $41,179 +2.6% |
| 2016 | $5,072 | $40,139 +5.5% |
| 2015 | -- | $38,032 +1.7% |
| 2014 | -- | $37,387 -4.8% |
| 2013 | -- | $39,273 -8.9% |
| 2012 | -- | $43,124 -9% |
| 2011 | -- | $47,373 -5.4% |
| 2010 | -- | $50,074 -6.1% |
| 2009 | -- | $53,316 +1.5% |
| 2008 | -- | $52,528 -10.3% |
| 2007 | -- | $58,532 +16.2% |
| 2006 | -- | $50,374 |
Find assessor info on the county website
Monthly payment
Est. payment
Payment breakdown
Explore the cost of this home by adjusting the details. Changes won't be saved.Climate risks
Neighborhood: 60115
Nearby schools
Schools provided by the listing agent
- Elementary: Littlejohn Elementary School
- Middle: Clinton Rosette Middle School
- High: De Kalb High School
- District: 428
Source: MRED as distributed by MLS GRID. This data may not be complete. We recommend contacting the local school district to confirm school assignments for this home.
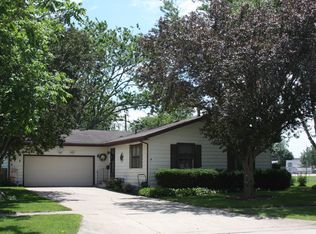
Similar homes
- $289,9003 bd2 ba1.5k sqft216 Fairmont Dr, Dekalb, IL 60115Active
 MLS ID #12727155, Melissa Mobile, Hometown Realty Group. MRED as distributed by MLS GRID
 - $269,0004 bd2 ba1.5k sqft607 Leonard Ave, Dekalb, IL 60115Active
 MLS ID #12756582, Brittney Wallin, Weichert REALTORS Signature Professionals. MRED as distributed by MLS GRID
 - $251,0003 bd2 ba1.7k sqft739 N 11th St, Dekalb, IL 60115Active
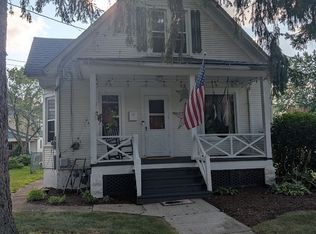 MLS ID #12701500, Patty Tallitsch, Jean Smith Realty. MRED as distributed by MLS GRID
 - $299,9004 bd2 ba1.7k sqft121 Oak Dr, Dekalb, IL 60115Price Change
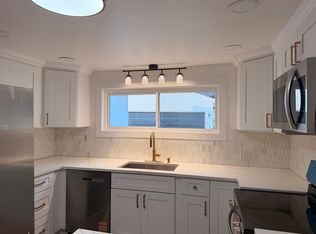 MLS ID #12709907, Susan Edwards, CRS, Real People Realty. MRED as distributed by MLS GRID
