Welcome to this beautifully renovated 3-bedroom, 2.5-bath home offering the perfect blend of style, comfort, and functionality! The main level features a formal dining room that flows into a spacious, updated kitchen complete with hardwood floors, quartz countertops, soft-close cabinetry, and plenty of room for everyday living and entertaining. The adjoining eating area features hardwood flooring and a sliding glass door with built-in shades that opens to a generously sized deck and fully fenced, private backyard. A convenient half bath with a marble-top vanity completes the main level. Upstairs, the spacious primary suite features vaulted ceilings, a walk-in closet, and a private en-suite bath with double sinks, a relaxing soaker tub, and separate shower. Two additional generously sized bedrooms, a full bathroom, and the convenience of a second-floor laundry room complete the upper level. The fully finished basement adds even more valuable living space, featuring an additional bedroom with an egress window and a spacious family room that is perfect for entertaining. This versatile area can also be used as a home office, playroom, workout area, or additional flex space to fit your needs. Step outside and enjoy the fantastic yard space-perfect for grilling, entertaining, summer gatherings, or simply relaxing outdoors! The fully fenced yard provides plenty of room to enjoy, along with a generously sized deck and outdoor shed. Thoughtfully renovated and filled with charm, this home also features a high-efficiency furnace, central air conditioning, radon mitigation system, reverse osmosis system, and a newer roof. Conveniently located near shopping, restaurants, and everyday amenities, this move-in-ready home truly has so much to offer. Schedule your showing today and come see it for yourself!
Active
$369,999
616 Bayfield Dr, Dekalb, IL 60115
4beds
1,800sqft
Single Family Residence
Built in 2004
9,600 Square Feet Lot
$364,300 Zestimate®
$206/sqft
$-- HOA
What's special
Fully finished basementFully fenced private backyardSpacious family roomOutdoor shedGenerously sized deckAdjoining eating areaPrivate en-suite bath
- 13 days
- 698
- 59
Likely to sell faster than
Zillow last checked:
Listing updated:
Listed by:
Clarissa M Vega 708-972-0000,
Avenue Properties Chicago,
Adrian Perez 708-972-0000,
Avenue Properties Chicago
Source: MRED as distributed by MLS GRID,MLS#: 12745685
Facts & features
Interior
Bedrooms & bathrooms
- Bedrooms: 4
- Bathrooms: 3
- Full bathrooms: 2
- 1/2 bathrooms: 1
Rooms
- Room types: Eating Area, Storage
Primary bedroom
- Features: Flooring (Carpet), Bathroom (Full)
- Level: Second
- Area: 252 Square Feet
- Dimensions: 18X14
Bedroom 2
- Features: Flooring (Carpet)
- Level: Second
- Area: 156 Square Feet
- Dimensions: 13X12
Bedroom 3
- Features: Flooring (Carpet)
- Level: Second
- Area: 143 Square Feet
- Dimensions: 13X11
Bedroom 4
- Features: Flooring (Laminate)
- Level: Basement
- Area: 156 Square Feet
- Dimensions: 13X12
Dining room
- Level: Main
- Area: 132 Square Feet
- Dimensions: 12X11
Eating area
- Level: Main
- Area: 121 Square Feet
- Dimensions: 11X11
Family room
- Level: Basement
- Area: 299 Square Feet
- Dimensions: 23X13
Kitchen
- Level: Main
- Area: 144 Square Feet
- Dimensions: 12X12
Living room
- Level: Main
- Area: 322 Square Feet
- Dimensions: 23X14
Storage
- Level: Basement
- Area: 190 Square Feet
- Dimensions: 19X10
Heating
- Natural Gas
Cooling
- Central Air
Appliances
- Included: Range, Dishwasher, Refrigerator
Features
- Basement: Finished,Full
Interior area
- Total structure area: 0
- Total interior livable area: 1,800 sqft
Property
Parking
- Total spaces: 2
- Parking features: Asphalt, Garage Door Opener, Yes, Garage Owned, Attached, Garage
- Attached garage spaces: 2
- Has uncovered spaces: Yes
Accessibility
- Accessibility features: No Disability Access
Features
- Stories: 2
Lot
- Size: 9,600 Square Feet
- Dimensions: 80x120
Details
- Parcel number: 0815248045
- Special conditions: None
Construction
Type & style
- Home type: SingleFamily
- Property subtype: Single Family Residence
Materials
- Aluminum Siding, Vinyl Siding, Brick
Condition
- New construction: No
- Year built: 2004
- Major remodel year: 2026
Utilities & green energy
- Sewer: Public Sewer
- Water: Public
Community & HOA
HOA
- Services included: None
Location
- Region: Dekalb
Financial & listing details
- Price per square foot: $206/sqft
- Tax assessed value: $96,157
- Date on market: 8/28/2026
- Ownership: Fee Simple
Estimated market value
$364,300
$346,000 - $383,000
$2,400/mo
Price history
| Date | Event | Price |
|---|---|---|
| 8/28/2026 | Listed for sale | $369,999+76.2%$206/sqft |
Source:  MRED as distributed by MLS GRID #12745685 Report a problem MRED as distributed by MLS GRID #12745685 Report a problem | ||
| 8/17/2026 | Sold | $210,000-29.8%$117/sqft |
Source: Public Record Report a problem | ||
| 4/8/2026 | Listing removed | -- |
Source: Owner Report a problem | ||
| 3/31/2026 | Price change | $299,000-2%$166/sqft |
Source: Owner Report a problem | ||
| 3/19/2026 | Listed for sale | $305,000+63.5%$169/sqft |
Source: Owner Report a problem | ||
| 3/12/2018 | Sold | $186,500-1.8%$104/sqft |
Source: MRED as distributed by MLS GRID #09793779 Report a problem | ||
| 1/11/2018 | Pending sale | $189,900$106/sqft |
Source: Hometown Realty Group #09793779 Report a problem | ||
| 11/3/2017 | Listed for sale | $189,900+8.5%$106/sqft |
Source: Hometown Realty Group #09793779 Report a problem | ||
| 6/17/2016 | Sold | $175,000-2.7%$97/sqft |
Source: MRED as distributed by MLS GRID #09089665 Report a problem | ||
| 5/12/2016 | Pending sale | $179,900$100/sqft |
Source: Coldwell Banker Honig-Bell #09089665 Report a problem | ||
| 3/30/2016 | Listed for sale | $179,900$100/sqft |
Source: Coldwell Banker Honig-Bell #09089665 Report a problem | ||
| 3/24/2016 | Pending sale | $179,900$100/sqft |
Source: Coldwell Banker Honig-Bell #09089665 Report a problem | ||
| 11/21/2015 | Listed for sale | $179,900-27.4%$100/sqft |
Source: Coldwell Banker Honig-Bell #09089665 Report a problem | ||
| 6/27/2010 | Listing removed | $247,900+13.5%$138/sqft |
Source: RE/MAX Excels #07243983 Report a problem | ||
| 6/21/2010 | Sold | $218,500-11.9%$121/sqft |
Source: Baird & Warnerc #07243983_60115 Report a problem | ||
| 10/23/2009 | Listed for sale | $247,900+5%$138/sqft |
Source: RE/MAX Excels Report a problem | ||
| 11/16/2006 | Sold | $236,000+10.3%$131/sqft |
Source: Public Record Report a problem | ||
| 2/17/2005 | Sold | $214,000$119/sqft |
Source: Public Record Report a problem | ||
Public tax history
| Year | Property taxes | Tax assessment |
|---|---|---|
| 2025 | -- | $96,157 +9.5% |
| 2024 | -- | $87,807 +14.7% |
| 2023 | -- | $76,560 +9.5% |
| 2022 | -- | $69,899 +6.6% |
| 2021 | -- | $65,559 +1.6% |
| 2020 | -- | $64,514 +4.1% |
| 2019 | -- | $61,979 +3.5% |
| 2018 | $5,797 -9.7% | $59,877 +4% |
| 2017 | $6,422 +1.4% | $57,558 +2.6% |
| 2016 | $6,332 | $56,105 +5.5% |
| 2015 | -- | $53,160 +1% |
| 2014 | -- | $52,652 -4.8% |
| 2013 | -- | $55,307 -8.9% |
| 2012 | -- | $60,730 -9% |
| 2011 | -- | $66,715 -5.3% |
| 2010 | -- | $70,476 -6.1% |
| 2009 | -- | $75,039 -3.7% |
| 2008 | -- | $77,926 +3.1% |
| 2007 | -- | $75,568 +3.1% |
| 2006 | -- | $73,331 |
Find assessor info on the county website
Monthly payment
Est. payment
Payment breakdown
Explore the cost of this home by adjusting the details. Changes won't be saved.Climate risks
Neighborhood: 60115
Nearby schools
Schools provided by the listing agent
- District: 428
Source: MRED as distributed by MLS GRID. This data may not be complete. We recommend contacting the local school district to confirm school assignments for this home.
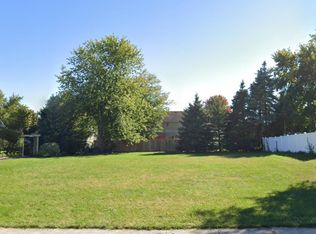
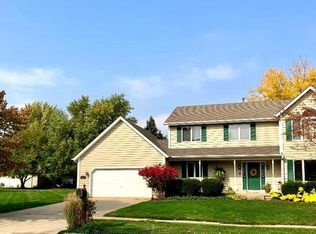
Similar homes
- $375,0003 bd3 ba2k sqft673 Bayfield Dr, Dekalb, IL 60115Active
 MLS ID #12704047, Jayne Menne, Willow Real Estate, Inc. MRED as distributed by MLS GRID
 - $365,0004 bd4 ba1.5k sqft752 Kensington Blvd, Dekalb, IL 60115Active
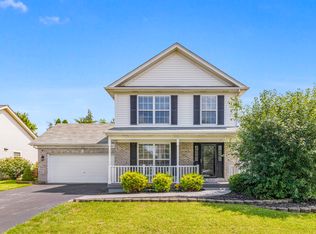 MLS ID #12739975, Nathan Gudmunson, Coldwell Banker Real Estate Group. MRED as distributed by MLS GRID
 - $397,5004 bd3 ba2.6k sqft3028 Wedgewood Dr, Dekalb, IL 60115Active
 MLS ID #12714449, Jackie Theisen, @properties Christie's International Real Estate. MRED as distributed by MLS GRID
 - $359,9994 bd3 ba1.7k sqft499 Bantam St, Dekalb, IL 60115Active
 MLS ID #12747972, Maria Pena-Graham, ABR,GRI, Coldwell Banker Real Estate Group. MRED as distributed by MLS GRID
