LUXURY Low-Maintenance Living! You will BE IMPRESSED by this impeccable, upscale, 2-story end-unit townhome in the desirable Glidden Greens Subdivision offering sophisticated style, quality craftsmanship, and an exceptional location at the edge of town providing both privacy and convenience with easy access to interstate access, shopping, restaurants, parks, and golf course. The heart of the home is the gorgeous CUSTOM kitchen, completely remodeled in 2025 and re-designed with both beauty and functionality in mind. Features include custom cabinetry with soft-close doors and drawers, pull-out shelving, under-cabinet lighting, granite countertops, a large center island, and high-end GE Profile stainless steel appliances that are approximately one year new! The spacious living and dining areas showcase hardwood flooring, natural light, and a striking stone fireplace, creating a warm and inviting atmosphere for everyday living and entertaining. You'll feel absolutely spoiled with the added feature of Brand New remote-controlled blinds in the living room, dining room, and primary bedroom. Upstairs, the luxurious Primary Suite boasts rich hardwood flooring and has been updated with an elegant new Primary Bath completed in 2025 featuring a custom glass-enclosed shower, double-sink vanity with center tower, soft-close cabinetry, and under-cabinet lighting. Two additional bedrooms and an unexpected loft provide flexible living space, while a slider door from the loft opens to a serene balcony. Additional highlights include a full unfinished English basement ready for your future finishing ideas (already plumbed for a bath), a newer deck installed in 2023, new attic insulation, ductwork cleaned, and a 2-car attached garage with new garage door opener (2026). Notable IMPORTANT updates include Anderson windows and sliding doors w/transferable warranty - including wood trim! (2024), custom kitchen renovation (2025), primary bath renovation (2025), TWO water heaters (2023), deck (2023), furnace (2018), water softener, and professionally finished epoxy-coated front porch and garage floor by Integrity Concrete. This exceptional end-unit townhome combines thoughtful updates, generous living space, and a highly sought-after location, making it an outstanding opportunity and PERFECT for today's busy lifestyle while providing comfort AND convenience! EXTRA BONUS! Seller will pay the remaining monthly HOA Fee for 2026! (Please note: Currently the real estate taxes are $0 due to Seller's VA benefit.)
Active
Price cut: $10K (7/8)
$350,000
1263 Bellevue Dr, Dekalb, IL 60115
3beds
2,275sqft
:
Get pre-qualified$2,823/mo
Townhouse, Single Family Residence
Built in 1990
-- sqft lot
$-- Zestimate®
$154/sqft
$325/mo HOA
What's special
Striking stone fireplaceTwo additional bedroomsLarge center islandLuxurious primary suiteGorgeous custom kitchenNatural lightGranite countertops
- 62 days |
- 512 |
- 13 |
Zillow last checked:
Listing updated:
Listed by:
Jayne Menne 815-739-2499,
Willow Real Estate, Inc
Source: MRED as distributed by MLS GRID,MLS#: 12668906
Facts & features
Interior
Bedrooms & bathrooms
- Bedrooms: 3
- Bathrooms: 3
- Full bathrooms: 2
- 1/2 bathrooms: 1
Rooms
- Room types: Loft, Foyer, Walk In Closet, Deck, Balcony/Porch/Lanai
Primary bedroom
- Features: Flooring (Hardwood), Bathroom (Full, Double Sink)
- Level: Second
- Area: 195 Square Feet
- Dimensions: 15X13
Bedroom 2
- Features: Flooring (Carpet)
- Level: Second
- Area: 160 Square Feet
- Dimensions: 16X10
Bedroom 3
- Features: Flooring (Carpet)
- Level: Second
- Area: 143 Square Feet
- Dimensions: 13X11
Balcony porch lanai
- Level: Second
- Area: 60 Square Feet
- Dimensions: 10X6
Deck
- Level: Main
- Area: 273 Square Feet
- Dimensions: 21X13
Dining room
- Features: Flooring (Hardwood)
- Level: Main
- Area: 117 Square Feet
- Dimensions: 13X9
Family room
- Features: Flooring (Hardwood)
- Level: Main
- Area: 192 Square Feet
- Dimensions: 16X12
Foyer
- Features: Flooring (Ceramic Tile)
- Level: Main
- Area: 342 Square Feet
- Dimensions: 19X18
Kitchen
- Features: Kitchen (Eating Area-Breakfast Bar, Island, Custom Cabinetry, Granite Counters, Updated Kitchen), Flooring (Ceramic Tile)
- Level: Main
- Area: 182 Square Feet
- Dimensions: 14X13
Living room
- Features: Flooring (Hardwood)
- Level: Main
- Area: 156 Square Feet
- Dimensions: 13X12
Loft
- Features: Flooring (Carpet)
- Level: Second
- Area: 140 Square Feet
- Dimensions: 14X10
Walk in closet
- Level: Second
- Area: 54 Square Feet
- Dimensions: 9X6
Heating
- Natural Gas
Cooling
- Central Air
Appliances
- Included: Range, Microwave, Dishwasher, High End Refrigerator, Washer, Dryer, Disposal, Stainless Steel Appliance(s), Water Softener Owned, Multiple Water Heaters
- Laundry: Upper Level
Features
- Open Floorplan, Dining Combo, Granite Counters
- Flooring: Wood
- Basement: Unfinished,Bath/Stubbed,Full,Daylight
- Number of fireplaces: 1
- Fireplace features: Wood Burning, Gas Log, Gas Starter, Family Room
- Common walls with other units/homes: End Unit
Interior area
- Total structure area: 0
- Total interior livable area: 2,275 sqft
Property
Parking
- Total spaces: 2
- Parking features: Asphalt, Garage Door Opener, Yes, Garage Owned, Attached, Garage
- Attached garage spaces: 2
- Has uncovered spaces: Yes
Accessibility
- Accessibility features: No Disability Access
Features
- Patio & porch: Deck
- Exterior features: Balcony
Lot
- Features: Landscaped, Mature Trees
Details
- Parcel number: 0828279005
- Special conditions: None
- Other equipment: Water-Softener Owned, Ceiling Fan(s), Sump Pump
Construction
Type & style
- Home type: Townhouse
- Property subtype: Townhouse, Single Family Residence
Materials
- Brick, Cedar
Condition
- New construction: No
- Year built: 1990
Utilities & green energy
- Sewer: Public Sewer
- Water: Public
Community & HOA
Community
- Security: Carbon Monoxide Detector(s)
HOA
- Has HOA: Yes
- Services included: Insurance, Lawn Care, Snow Removal
- HOA fee: $325 monthly
Location
- Region: Dekalb
Financial & listing details
- Price per square foot: $154/sqft
- Tax assessed value: $246,579
- Date on market: 6/7/2026
- Ownership: Fee Simple w/ HO Assn.
Estimated market value
Not available
Estimated sales range
Not available
Not available
Price history
| Date | Event | Price |
|---|---|---|
| 7/8/2026 | Price change | $350,000-2.8%$154/sqft |
Source:  MRED as distributed by MLS GRID #12668906 Report a problem MRED as distributed by MLS GRID #12668906 Report a problem | ||
| 6/7/2026 | Listed for sale | $360,000+118.2%$158/sqft |
Source: MRED as distributed by MLS GRID #12668906 Report a problem | ||
| 8/11/2017 | Sold | $165,000-1.5%$73/sqft |
Source: MRED as distributed by MLS GRID #09659614 Report a problem | ||
| 6/27/2017 | Pending sale | $167,500$74/sqft |
Source: CENTURY 21 Elsner Realty #09659614 Report a problem | ||
| 6/15/2017 | Listed for sale | $167,500+28.8%$74/sqft |
Source: Century 21 Elsner Realty #09659614 Report a problem | ||
| 11/30/2010 | Sold | $130,000+0.1%$57/sqft |
Source:  NorthWest Illinois Alliance of REALTORS® #124208 Report a problem NorthWest Illinois Alliance of REALTORS® #124208 Report a problem | ||
| 10/22/2010 | Price change | $129,900-6.5%$57/sqft |
Source: RE/MAX KEY #20102007 Report a problem | ||
| 9/24/2010 | Price change | $138,900-7.3%$61/sqft |
Source: RE/MAX KEY #20102007 Report a problem | ||
| 8/28/2010 | Listed for sale | $149,900$66/sqft |
Source: RE/MAX KEY #20102007 Report a problem | ||
Public tax history
| Year | Property taxes | Tax assessment |
|---|---|---|
| 2024 | -- | $82,193 +14.7% |
| 2023 | $5,711 +3.8% | $71,666 +9.5% |
| 2022 | $5,501 -1.3% | $65,430 +6.6% |
| 2021 | $5,574 -1.9% | $61,367 +1.6% |
| 2020 | $5,679 +2.9% | $60,388 +4.1% |
| 2019 | $5,517 +3.3% | $58,015 +3.5% |
| 2018 | $5,343 -10.4% | $56,047 +4% |
| 2017 | $5,963 +1.4% | $53,876 +2.6% |
| 2016 | $5,878 | $52,516 +5.5% |
| 2015 | -- | $49,760 +27.8% |
| 2014 | -- | $38,935 -4.8% |
| 2013 | -- | $40,898 -8.9% |
| 2012 | -- | $44,909 -9% |
| 2011 | -- | $49,334 -23.5% |
| 2010 | -- | $64,510 -6.1% |
| 2009 | -- | $68,687 -5.9% |
| 2008 | -- | $73,000 -1% |
| 2007 | -- | $73,701 -1.2% |
| 2006 | -- | $74,603 |
Find assessor info on the county website
Monthly payment
Est. payment
Payment breakdown
Explore the cost of this home by adjusting the details. Changes won't be saved.Climate risks
Neighborhood: 60115
Nearby schools
GreatSchools rating
- 3/10Lincoln Elementary SchoolGrades: K-5Distance: 0.9 mi
- 3/10Huntley Middle SchoolGrades: 6-8Distance: 1 mi
- 3/10De Kalb High SchoolGrades: 9-12Distance: 2.8 mi
Schools provided by the listing agent
- District: 428
Source: MRED as distributed by MLS GRID. This data may not be complete. We recommend contacting the local school district to confirm school assignments for this home.
- $334,900-- bd-- ba-- sqft1268 Bellevue Dr, Dekalb, IL 60115Off Market
- $360,0003 bd3 ba2.2k sqft1264 Bellevue Dr, Dekalb, IL 60115For Sale

- $276,5003 bd4 ba2.3k sqft1260 Bellevue Dr, Dekalb, IL 60115Sold
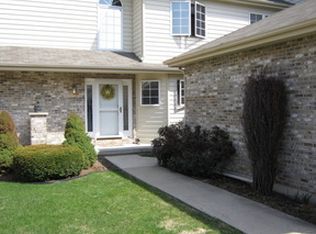
- $274,6003 bd2 ba1.8k sqft1259 Bellevue Dr, Dekalb, IL 60115Off Market

- $335,500-- bd-- ba-- sqft1256 Bellevue Dr, Dekalb, IL 60115Off Market
- $329,700-- bd-- ba-- sqft1255 Bellevue Dr, Dekalb, IL 60115Off Market
- $---- bd-- ba-- sqft1260 Bellvue Dr, Dekalb, IL 60115Off Market
- $315,000-- bd-- ba-- sqft1252 Bellevue Dr, Dekalb, IL 60115Off Market
A local agent can set up tours, give advice and negotiate with sellers.
A local lender can help you make sure your offer is ready when you are.
Similar homes
- $360,0003 bd3 ba2.2k sqft1264 Bellevue Dr, Dekalb, IL 60115ActiveMLS ID #12708311, Rorry Skora, RE/MAX Experience. MRED as distributed by MLS GRID
- $325,0004 bd3 ba1.7k sqft224 Lexington St, Dekalb, IL 60115New
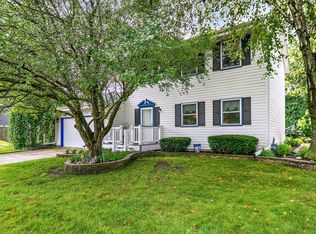 MLS ID #12725875, Maria Pena-Graham, ABR,GRI, Coldwell Banker Real Estate Group. MRED as distributed by MLS GRID
 - $399,0004 bd4 ba2.2k sqft207 Barb Blvd, Dekalb, IL 60115Active
 MLS ID #12702191, Joanna Gautcher, ABR, Coldwell Banker Real Estate Group. MRED as distributed by MLS GRID
 - $379,9003 bd3 ba2k sqft673 Bayfield Dr, Dekalb, IL 60115Price Change
 MLS ID #12704047, Jayne Menne, Willow Real Estate, Inc. MRED as distributed by MLS GRID
 - $295,0003 bd2 ba1.5k sqft1227 University Dr, Dekalb, IL 60115NewMLS ID #12713651, Kimberly Lancaste, Weichert REALTORS Signature Professionals. MRED as distributed by MLS GRID
- $397,5003 bd3 ba2.6k sqft3028 Wedgewood Dr, Dekalb, IL 60115ActiveMLS ID #12714449, Jackie Theisen, @properties Christie's International Real Estate. MRED as distributed by MLS GRID
- $399,9004 bd3 ba2.5k sqft2976 Wedgewood Dr, Dekalb, IL 60115For SaleMLS ID #202604523, Gerald Bunders. NorthWest Illinois Alliance of REALTORS®
- $380,0004 bd3 ba3.3k sqft2230 N 1st St, Dekalb, IL 60115ActiveMLS ID #12697016, Michelle Ohlinger, American Realty Illinois LLC. MRED as distributed by MLS GRID
- $335,0002 bd2 ba1.5k sqft533 Brant Cir #533, Dekalb, IL 60115ActiveMLS ID #12690352, Kasey Zeimet, American Realty Illinois LLC. MRED as distributed by MLS GRID
- $475,0004 bd3 ba2.4k sqft1311 Azalea Ln, Dekalb, IL 60115ActiveMLS ID #12674559, Kelly Miller, Hometown Realty Group. MRED as distributed by MLS GRID
- $439,9004 bd2 ba2.1k sqft512 Quinlan Ave, Dekalb, IL 60115NewMLS ID #12720397, Matthew Lysien, Suburban Life Realty, Ltd. MRED as distributed by MLS GRID
- $379,9004 bd2 ba1.7k sqft445 Windmill Way, Dekalb, IL 60115ActiveMLS ID #12621169, Matthew Lysien, Suburban Life Realty, Ltd. MRED as distributed by MLS GRID
- $229,9003 bd2 ba1.8k sqft3925 S Pointe Dr Unit B, Dekalb, IL 60115ActiveMLS ID #12668455, Melissa Mobile, Hometown Realty Group. MRED as distributed by MLS GRID
- $224,9003 bd1 ba1.5k sqft615 N 14th St, Dekalb, IL 60115ActiveMLS ID #12717135, Jayne Menne, Willow Real Estate, Inc. MRED as distributed by MLS GRID
- $349,9004 bd3 ba2.2k sqft5573 S Beebe Dr, Rochelle, IL 61068ActiveMLS ID #12686678, Tim Hayden, Hayden Real Estate, Inc.. MRED as distributed by MLS GRID
- $379,9003 bd2 ba1.9k sqft151 Quinlan Ave, Dekalb, IL 60115ActiveMLS ID #12551110, Matthew Lysien, Suburban Life Realty, Ltd. MRED as distributed by MLS GRID
- $359,9004 bd3 ba2.2k sqft1216 N 14th St, Rochelle, IL 61068NewMLS ID #12723762, Tim Hayden, Hayden Real Estate, Inc.. MRED as distributed by MLS GRID
- $338,0003 bd3 ba1.9k sqft525 E High St, Sycamore, IL 60178ActiveMLS ID #12682419, Judah Sameth, Willow Real Estate, Inc. MRED as distributed by MLS GRID
- $414,9004 bd3 ba2.3k sqft427 Windmill Way, Dekalb, IL 60115ActiveMLS ID #12641657, Matthew Lysien, Suburban Life Realty, Ltd. MRED as distributed by MLS GRID
- $380,0003 bd3 ba2.4k sqft101 Hickory Ln, Kirkland, IL 60146ActiveMLS ID #12685260, Gretchen Weber, Baird & Warner Fox Valley - Geneva. MRED as distributed by MLS GRID
