Charming 3 bedroom, 2 bath ranch home with approximately 1,100 square feet on the main floor, plus 750 square feet finished basement for additional living space. The main level features LVP floors, original trim, living room, and a bright kitchen with updated cabinetry, skylight, under-cabinet lighting, and appliances that stay. The finished basement provides extra space for entertaining, storage, a third bedroom, along with a full bathroom. Additional features include, stackable washer and dryer, Water Heater (2022), and a 1 car garage. A great home with charm, updates, and extra finished space!
Contingent
$229,900
3925 S Pointe Dr Unit B, Dekalb, IL 60115
3beds
1,850sqft
:
Get pre-qualified$1,912/mo
Condominium, Single Family Residence
Built in 2004
-- sqft lot
$-- Zestimate®
$124/sqft
$225/mo HOA
What's special
Original trimStackable washer and dryerBright kitchenLvp floorsUpdated cabinetryUnder-cabinet lightingAppliances that stay
- --
- on Zillow |
- 616
- views |
- 28
- saves |
Zillow last checked:
Listing updated:
Listed by:
Melissa Mobile 815-501-4011,
Hometown Realty Group
Source: MRED as distributed by MLS GRID,MLS#: 12668455
Facts & features
Interior
Bedrooms & bathrooms
- Bedrooms: 3
- Bathrooms: 2
- Full bathrooms: 2
Rooms
- Room types: No additional rooms
Primary bedroom
- Features: Flooring (Carpet)
- Level: Main
- Area: 168 Square Feet
- Dimensions: 14X12
Bedroom 2
- Features: Flooring (Carpet)
- Level: Main
- Area: 90 Square Feet
- Dimensions: 10X9
Bedroom 3
- Features: Flooring (Carpet)
- Level: Basement
- Area: 168 Square Feet
- Dimensions: 14X12
Family room
- Features: Flooring (Carpet)
- Level: Basement
- Area: 455 Square Feet
- Dimensions: 35X13
Kitchen
- Features: Kitchen (Eating Area-Table Space), Flooring (Luxury Vinyl), Window Treatments (All)
- Level: Main
- Area: 216 Square Feet
- Dimensions: 24X9
Living room
- Features: Flooring (Carpet)
- Level: Main
- Area: 260 Square Feet
- Dimensions: 20X13
Heating
- Natural Gas, Forced Air
Cooling
- Central Air
Appliances
- Included: Range, Microwave, Dishwasher, Refrigerator, Washer, Dryer, Disposal
- Laundry: In Unit
Features
- Basement: Finished,Full
- Number of fireplaces: 1
- Fireplace features: Living Room
Interior area
- Total structure area: 0
- Total interior livable area: 1,850 sqft
Property
Parking
- Total spaces: 1
- Parking features: Yes, Garage Owned, Attached, Garage
- Attached garage spaces: 1
Accessibility
- Accessibility features: No Disability Access
Lot
- Dimensions: 20.56x60.32x29.40x15.51x8.81x44.77
Details
- Parcel number: 1103176031
- Special conditions: None
Construction
Type & style
- Home type: Condo
- Property subtype: Condominium, Single Family Residence
Materials
- Brick
Condition
- New construction: No
- Year built: 2004
Utilities & green energy
- Sewer: Public Sewer
- Water: Public
Community & HOA
HOA
- Has HOA: Yes
- Services included: Insurance, Lawn Care, Scavenger, Snow Removal
- HOA fee: $225 monthly
Location
- Region: Dekalb
Financial & listing details
- Price per square foot: $124/sqft
- Tax assessed value: $176,178
- Annual tax amount: $4,558
- Date on market: 6/5/2026
- Ownership: Fee Simple w/ HO Assn.
Estimated market value
Not available
Estimated sales range
Not available
Not available
Price history
| Date | Event | Price |
|---|---|---|
| 3/28/2023 | Sold | $135,000+13.4%$73/sqft |
Source: Public Record Report a problem | ||
| 8/15/2013 | Listing removed | $1,250$1/sqft |
Source: CENTURY 21 Elsner Realty #08394765 Report a problem | ||
| 7/20/2013 | Listed for rent | $1,250$1/sqft |
Source: CENTURY 21 Elsner Realty #08394765 Report a problem | ||
| 12/15/2011 | Listing removed | $119,000$64/sqft |
Source: Honig Realty, Inc. (dba. Coldwell Banker Honig-Bell) #07746962 Report a problem | ||
| 3/8/2011 | Listed for sale | $119,000-11.9%$64/sqft |
Source: Honig Realty, Inc. (dba. Coldwell Banker Honig-Bell) #07746962 Report a problem | ||
| 1/24/2011 | Listing removed | $135,000$73/sqft |
Source: Coldwell Banker Honig-Bell #07395253 Report a problem | ||
| 12/19/2010 | Listed for sale | $135,000-3.6%$73/sqft |
Source: Honig Realty, Inc. (dba. Coldwell Banker Honig-Bell) #07395253 Report a problem | ||
| 5/9/2005 | Sold | $140,000$76/sqft |
Source: Public Record Report a problem | ||
Public tax history
| Year | Property taxes | Tax assessment |
|---|---|---|
| 2024 | $4,205 -17.6% | $58,726 +9.4% |
| 2023 | $5,104 -7.9% | $53,704 +1.4% |
| 2022 | $5,541 +4.6% | $52,947 +15.5% |
| 2021 | $5,296 +1.9% | $45,828 +5.5% |
| 2020 | $5,197 +0.8% | $43,422 +3.9% |
| 2019 | $5,156 +3.3% | $41,793 +4.4% |
| 2018 | $4,992 +1.3% | $40,047 +6.4% |
| 2017 | $4,926 +2.6% | $37,638 +4.1% |
| 2016 | $4,801 | $36,149 +6% |
| 2015 | -- | $34,102 +0.9% |
| 2014 | -- | $33,805 -2.8% |
| 2013 | -- | $34,789 -8% |
| 2012 | -- | $37,820 -12.1% |
| 2011 | -- | $43,012 -9% |
| 2010 | -- | $47,291 -5.2% |
| 2009 | -- | $49,885 |
| 2008 | -- | $49,885 -4.5% |
| 2007 | -- | $52,216 +12% |
| 2006 | -- | $46,607 |
Find assessor info on the county website
Monthly payment
Est. payment
Payment breakdown
Explore the cost of this home by adjusting the details. Changes won't be saved.Climate risks
Neighborhood: 60115
Nearby schools
GreatSchools rating
- 3/10Lincoln Elementary SchoolGrades: K-5Distance: 2.1 mi
- 3/10Huntley Middle SchoolGrades: 6-8Distance: 1.8 mi
- 3/10De Kalb High SchoolGrades: 9-12Distance: 4.6 mi
Schools provided by the listing agent
- District: 428
Source: MRED as distributed by MLS GRID. This data may not be complete. We recommend contacting the local school district to confirm school assignments for this home.
- $211,5002 bd2 ba1.1k sqft3925 S Pointe Dr UNIT F, Dekalb, IL 60115Off Market
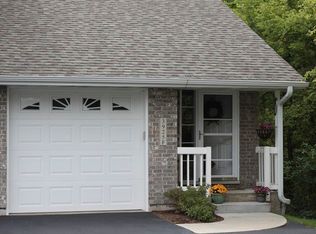
- $233,5003 bd2 ba1.4k sqft3925 S Pointe Dr, Dekalb, IL 60115Off Market
- $228,3003 bd2 ba1.4k sqft3925 S Pointe Dr UNIT D, Dekalb, IL 60115Off Market

- $232,6003 bd2 ba-- sqft3925 S Pointe Dr UNIT C, Dekalb, IL 60115Off Market
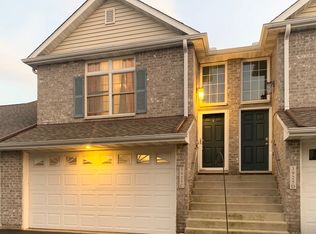
- $302,700-- bd-- ba-- sqft3925 S Pointe Dr UNIT A, Dekalb, IL 60115Off Market
- $222,2003 bd2 ba1.4k sqft3925 S Pointe Dr UNIT E, Dekalb, IL 60115Off Market
- $183,0002 bd1 ba1.1k sqft3891 S Pointe Dr UNIT F, Dekalb, IL 60115Sold
- $183,0002 bd3 ba1.7k sqft3891 S Pointe Dr, Dekalb, IL 60115Sold
A local agent can set up tours, give advice and negotiate with sellers.
A local lender can help you make sure your offer is ready when you are.
Similar homes
- $235,0003 bd2 ba1.5k sqft1111 Loren Dr, Dekalb, IL 60115New
 MLS ID #12709393, Vickie Foster, Willow Real Estate, Inc. MRED as distributed by MLS GRID
 - $224,9004 bd2 ba1.8k sqft742 S 4th St, Dekalb, IL 60115Active
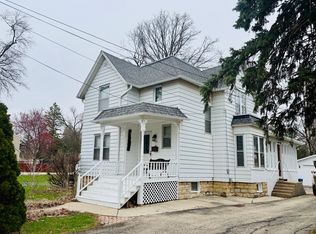 MLS ID #12652446, Sherry Murphy, Hayden Real Estate, Inc.. MRED as distributed by MLS GRID
 - $315,0003 bd3 ba1.9k sqft3705 Green Tree Ln, Dekalb, IL 60115Active
 MLS ID #12658787, Debora McKay, Coldwell Banker Realty. MRED as distributed by MLS GRID
 - $260,0003 bd2 ba1.7k sqft739 N 11th St, Dekalb, IL 60115Active
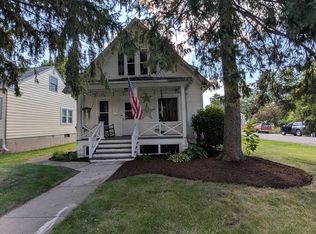 MLS ID #12701500, Patty Tallitsch, Jean Smith Realty. MRED as distributed by MLS GRID
 - $229,9003 bd2 ba1.6k sqft249 Judy Ln, Cortland, IL 60112ActiveMLS ID #12649943, Katrina Hish, Baird & Warner Fox Valley - Geneva. MRED as distributed by MLS GRID
- $320,0003 bd3 ba1.7k sqft1606 Carlisle Ln, Dekalb, IL 60115Price ChangeMLS ID #12624922, Dolores Davis, ABR,E-PRO,GRI,SFR,SRES,SRS, Keller Williams Infinity. MRED as distributed by MLS GRID
- $277,5004 bd3 ba1.8k sqft536 Clayton Cir #A, Sycamore, IL 60178NewMLS ID #12709374, Melissa Mobile, Hometown Realty Group. MRED as distributed by MLS GRID
- $224,9004 bd2 ba1.7k sqft5201 E Wayne Ave, Rochelle, IL 61068ActiveMLS ID #12706652, Tiffany Stockhausen, CSC, Exit Realty Redefined. MRED as distributed by MLS GRID
- $335,0002 bd2 ba1.5k sqft533 Brant Cir #533, Dekalb, IL 60115ActiveMLS ID #12690352, Kasey Zeimet, American Realty Illinois LLC. MRED as distributed by MLS GRID
- $299,9005 bd4 ba2.5k sqft181 Tilton Park Dr, Dekalb, IL 60115Price ChangeMLS ID #12657956, Tammy Engel, RE/MAX Classic. MRED as distributed by MLS GRID
- $280,0003 bd1 ba1.4k sqft31714 Hollie Ln, Kingston, IL 60145NewMLS ID #12688413, Andrew Stengren, Berkshire Hathaway HomeServices Starck Real Estate. MRED as distributed by MLS GRID
- $229,0003 bd2 ba1.9k sqft107 E Comanche Ave, Shabbona, IL 60550ActiveMLS ID #12630824, Tara Eberly, Swanson Real Estate. MRED as distributed by MLS GRID
- $314,9004 bd2 ba1.1k sqft360 Swanson Rd, Sycamore, IL 60178ActiveMLS ID #12709282, Kathleen Ricketts, ABR,AHWD,MRP, Century 21 Circle. MRED as distributed by MLS GRID
- $--4 bd2 ba1.8k sqft124 N Hadsall St, Genoa, IL 60135AuctionAuction.com 2
- $265,0002 bd2 ba1.4k sqft209 N Shabbona Rd, Shabbona, IL 60550Re-activatedMLS ID #12656851, Marcy Kinney, Coldwell Banker Real Estate Group. MRED as distributed by MLS GRID
- from $314,9903 bd2 ba1.5k sqftThe Anderson Plan, Robinson Farms, Cortland, IL 60112New ConstructionSilverthorne Homebuilders
- $300,0003 bd2 ba1.5k sqft1526 Pebblewood Dr, Sycamore, IL 60178Price ChangeMLS ID #12668424, Melissa Mobile, Hometown Realty Group. MRED as distributed by MLS GRID
- $177,4002 bd2 ba1.1k sqft565 N Strack St Unit 302, Cortland, IL 60112ActiveMLS ID #12650882, Rich Clark, Kozar Real Estate Group. MRED as distributed by MLS GRID
- $334,9003 bd2 ba1.6k sqft435 N Hickory St, Waterman, IL 60556ActiveMLS ID #12684332, Robyn Arnold, Legacy Properties. MRED as distributed by MLS GRID
- $--3 bd2 ba1.3k sqft460 W Washington St, Somonauk, IL 60552AuctionServiceLink Auction
