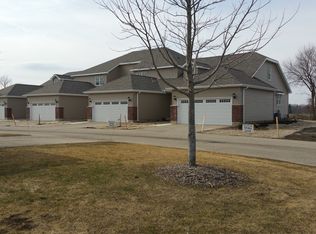
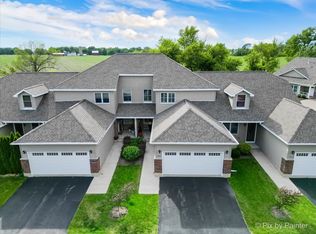
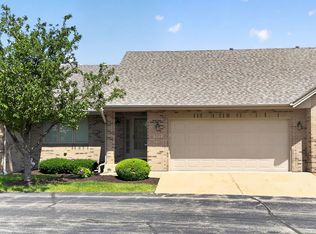
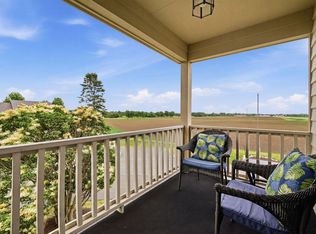
LIKE NEW Rarely available Townhome in South Pointe!! Just under 2000 square feet, featuring 3 generously sized bedrooms one being a BRAND NEW addition, Fully updated FULL Bathroom on 2nd floor, NEW CARPET throughout, NEW Paint throughout, NEW trim added, Recently update main-floor bath, 2 car garage, and a spacious unfinished basement with roughed in bath ready for you to customize~ Kitchen offers new dishwasher, stainless steel appliances, pantry, breakfast bar and eat-in kitchen opening to your private patio with beautiful open space and view~ Upstairs features convenient laundry with new washer/dryer! Large master bedroom offers a large walk in closet and oversized ensuite bathroom including double sinks, large soaker tub and separate shower. Upgraded light fixtures throughout, and recently updated main floor Bath Vanity. Massive basement ready to be converted into more living space or to utilize for storage! Property can be rented for interested investors! Association handles exterior maintenance and snow removal/lawn care. Just a block from private schools, a minutes drive to 88, Quiet Country Living but still in a convenient and great location~
Active
Price cut: $10K (6/12)
$315,000
3705 Green Tree Ln, Dekalb, IL 60115
3beds
1,900sqft
Townhouse, Single Family Residence
Built in 2016
2,016 Square Feet Lot
$312,600 Zestimate®
$166/sqft
$125/mo HOA
What's special
New carpet throughoutNew paint throughoutBreakfast barNew trim addedKitchen offers new dishwasherStainless steel appliancesUpgraded light fixtures throughout
- 40 days |
- 423 |
- 24 |
Zillow last checked:
Listing updated:
Listed by:
Debora McKay 630-377-1771,
Coldwell Banker Realty,
Dana Mascenic 815-793-7343,
Coldwell Banker Realty
Source: MRED as distributed by MLS GRID,MLS#: 12658787
Loading...
Facts & features
Interior
Bedrooms & bathrooms
- Bedrooms: 3
- Bathrooms: 3
- Full bathrooms: 2
- 1/2 bathrooms: 1
Rooms
- Room types: Foyer, Eating Area
Primary bedroom
- Features: Flooring (Carpet), Window Treatments (Blinds), Bathroom (Full)
- Level: Second
- Area: 210 Square Feet
- Dimensions: 15X14
Bedroom 2
- Features: Flooring (Carpet), Window Treatments (Blinds)
- Level: Second
- Area: 132 Square Feet
- Dimensions: 12X11
Bedroom 3
- Features: Flooring (Carpet)
- Level: Second
- Area: 90 Square Feet
- Dimensions: 10X9
Dining room
- Features: Flooring (Carpet), Window Treatments (Blinds)
- Level: Main
- Area: 196 Square Feet
- Dimensions: 14X14
Eating area
- Features: Flooring (Wood Laminate), Window Treatments (Blinds)
- Level: Main
- Area: 132 Square Feet
- Dimensions: 12X11
Family room
- Features: Flooring (Carpet)
- Level: Second
- Area: 108 Square Feet
- Dimensions: 12X9
Foyer
- Features: Flooring (Wood Laminate)
- Level: Main
- Area: 70 Square Feet
- Dimensions: 10X7
Kitchen
- Features: Kitchen (Eating Area-Breakfast Bar, Eating Area-Table Space, Pantry-Closet), Flooring (Wood Laminate)
- Level: Main
- Area: 132 Square Feet
- Dimensions: 12X11
Laundry
- Features: Flooring (Vinyl)
- Level: Second
- Area: 24 Square Feet
- Dimensions: 6X4
Living room
- Features: Flooring (Carpet), Window Treatments (Blinds)
- Level: Main
- Area: 210 Square Feet
- Dimensions: 15X14
Heating
- Natural Gas, Forced Air
Cooling
- Central Air
Appliances
- Included: Range, Microwave, Dishwasher, Refrigerator, Washer, Dryer, Disposal, Water Softener Owned
- Laundry: Upper Level, In Unit, Laundry Closet
Features
- Walk-In Closet(s)
- Flooring: Laminate, Carpet
- Windows: Screens
- Basement: Unfinished,Full
Interior area
- Total structure area: 1,900
- Total interior livable area: 1,900 sqft
Property
Parking
- Total spaces: 2.5
- Parking features: Asphalt, Garage Door Opener, Yes, Garage Owned, Attached, Garage
- Attached garage spaces: 2.5
- Has uncovered spaces: Yes
Accessibility
- Accessibility features: No Disability Access
Features
- Patio & porch: Patio, Porch
Lot
- Size: 2,016 Square Feet
- Dimensions: 28 X 72
- Features: Common Grounds, Landscaped
Details
- Additional structures: None
- Parcel number: 1103129061
- Special conditions: None
- Other equipment: Water-Softener Owned, Ceiling Fan(s), Sump Pump
Construction
Type & style
- Home type: Townhouse
- Property subtype: Townhouse, Single Family Residence
Materials
- Vinyl Siding, Brick
- Foundation: Concrete Perimeter
- Roof: Asphalt
Condition
- New construction: No
- Year built: 2016
- Major remodel year: 2026
Utilities & green energy
- Electric: Circuit Breakers, 200+ Amp Service
- Sewer: Public Sewer
- Water: Public
Community & HOA
Community
- Security: Carbon Monoxide Detector(s)
HOA
- Has HOA: Yes
- Services included: Insurance, Lawn Care, Snow Removal
- HOA fee: $125 monthly
Location
- Region: Dekalb
Financial & listing details
- Price per square foot: $166/sqft
- Tax assessed value: $224,004
- Annual tax amount: $6,400
- Date on market: 5/27/2026
- Ownership: Fee Simple w/ HO Assn.
Estimated market value
$312,600
$297,000 - $328,000
$2,348/mo
Price history
| Date | Event | Price |
|---|---|---|
| 6/12/2026 | Price change | $315,000-3.1%$166/sqft |
Source:  MRED as distributed by MLS GRID #12658787 Report a problem MRED as distributed by MLS GRID #12658787 Report a problem | ||
| 6/2/2026 | Price change | $325,000-3%$171/sqft |
Source: MRED as distributed by MLS GRID #12658787 Report a problem | ||
| 5/27/2026 | Listed for sale | $335,000+59.5%$176/sqft |
Source: MRED as distributed by MLS GRID #12658787 Report a problem | ||
| 6/5/2023 | Sold | $210,000+5%$111/sqft |
Source: MRED as distributed by MLS GRID #11753885 Report a problem | ||
| 4/12/2023 | Pending sale | $200,000$105/sqft |
Source:  Coldwell Banker Real Estate Group #11753885 Report a problem Coldwell Banker Real Estate Group #11753885 Report a problem | ||
| 4/11/2023 | Contingent | $200,000$105/sqft |
Source: MRED as distributed by MLS GRID #11753885 Report a problem | ||
| 4/7/2023 | Listed for sale | $200,000$105/sqft |
Source: MRED as distributed by MLS GRID #11753885 Report a problem | ||
| 7/12/2022 | Listing removed | -- |
Source: Coldwell Banker Real Estate Group Report a problem | ||
| 7/8/2022 | Listed for sale | $200,000$105/sqft |
Source: MRED as distributed by MLS GRID #11459175 Report a problem | ||
| 4/1/2022 | Sold | $200,000$105/sqft |
Source: MRED as distributed by MLS GRID #11459175 Report a problem | ||
| 2/23/2022 | Pending sale | $200,000$105/sqft |
Source: Coldwell Banker Real Estate Group #11327828 Report a problem | ||
| 2/22/2022 | Contingent | $200,000$105/sqft |
Source: MRED as distributed by MLS GRID #11327828 Report a problem | ||
| 2/12/2022 | Listed for sale | $200,000$105/sqft |
Source: MRED as distributed by MLS GRID #11296051 Report a problem | ||
| 1/8/2022 | Pending sale | $200,000$105/sqft |
Source: Coldwell Banker Real Estate Group #11296051 Report a problem | ||
| 1/7/2022 | Contingent | $200,000$105/sqft |
Source: MRED as distributed by MLS GRID #11296051 Report a problem | ||
| 12/31/2021 | Listed for sale | $200,000+25.8%$105/sqft |
Source: MRED as distributed by MLS GRID #11296051 Report a problem | ||
| 8/23/2017 | Sold | $159,000$84/sqft |
Source: Public Record Report a problem | ||
| 8/13/2017 | Pending sale | $159,000$84/sqft |
Source: McCabe REALTORS #09594307 Report a problem | ||
| 7/24/2017 | Price change | $159,000-4.2%$84/sqft |
Source: McCabe REALTORS #09594307 Report a problem | ||
| 6/8/2017 | Price change | $165,900-0.6%$87/sqft |
Source: McCabe REALTORS #09594307 Report a problem | ||
| 4/13/2017 | Listed for sale | $166,900$88/sqft |
Source: McCabe REALTORS #09594307 Report a problem | ||
Public tax history
| Year | Property taxes | Tax assessment |
|---|---|---|
| 2024 | $5,955 -8.3% | $74,668 +9.4% |
| 2023 | $6,490 +10.1% | $68,283 +1.4% |
| 2022 | $5,894 +8.1% | $67,320 +15.8% |
| 2021 | $5,450 +3.2% | $58,158 +5.5% |
| 2020 | $5,279 +1.8% | $55,105 +3.9% |
| 2019 | $5,186 -24.3% | $53,036 -3.5% |
| 2018 | $6,853 +114.9% | $54,973 +125.7% |
| 2017 | $3,188 -13.1% | $24,360 -11.8% |
| 2016 | $3,669 | $27,628 +1245.1% |
| 2015 | -- | $2,054 +6.8% |
| 2014 | -- | $1,924 -2.8% |
| 2013 | -- | $1,980 -5.1% |
| 2012 | -- | $2,087 -10.6% |
| 2011 | -- | $2,335 -4.8% |
| 2010 | -- | $2,452 +387.5% |
| 2009 | -- | $503 |
| 2008 | -- | $503 +5.2% |
| 2007 | -- | $478 |
Find assessor info on the county website
Monthly payment
Est. payment$--/mo
Payment breakdown
Explore the cost of this home by adjusting the details. Changes won't be saved.All calculations are estimates and provided by Zillow, Inc. for informational purposes only. Actual amounts may vary.
HOA fees may include property taxes on listings classified as Co-Ops. Contact the listing agent and/or owner for fee details.
Mortgage interest rates are dependent on a number of factors, including credit score, down payment, and repayment length. Interest rate data provided by Zillow Group Marketplace, Inc. as of 1/1/1970 from various mortgage lenders with which we have lead or other similar arrangements; the Estimated Payment is an average of those rates.
See how much you could borrow to make a competitive offer.
Climate risks
Neighborhood: 60115
Nearby schools
GreatSchools rating
- 3/10Lincoln Elementary SchoolGrades: K-5Distance: 2 mi
- 3/10Huntley Middle SchoolGrades: 6-8Distance: 1.6 mi
- 3/10De Kalb High SchoolGrades: 9-12Distance: 4.4 mi
Schools provided by the listing agent
- Elementary: Lincoln Elementary School
- Middle: Huntley Middle School
- High: De Kalb High School
- District: 428
Source: MRED as distributed by MLS GRID. This data may not be complete. We recommend contacting the local school district to confirm school assignments for this home.

A local agent can set up tours, give advice and negotiate with sellers.
A local lender can help you make sure your offer is ready when you are.


- Illinois
- DeKalb County
- Dekalb
- 60115
- 3705 Green Tree Ln
Nearby cities
Nearby neighborhoods
Nearby zip codes
Other Dekalb Topics
