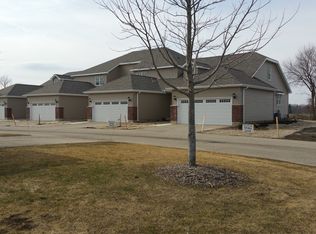
This meticulously maintained home, constructed in 2016, reflects the unwavering dedication of its original owners to elevate every aspect of its quality and comfort. Stepping onto the decorated private porch feels like a warm embrace, inviting you into this remarkable 2,000 sq. ft. haven. The moment you cross the threshold into the foyer, you can envision yourself calling this place home. From the intricately designed custom light fixtures and handrails to the breathtaking sunset vistas visible from the expansive patio, every feature exudes charm and creativity. The first floor effortlessly flows, showcasing its spaciousness and charm with the addition of luxurious new vinyl flooring in 2020, complemented by newly installed hardwood flooring throughout the entire second floor in 2022. Each room beckons exploration, with ample space to experiment with various furniture arrangements. Bid farewell to concerns about window treatments; plantation shutters installed in 2017 adorn every window, adding a touch of elegance. The dining room offers a picturesque view of the expanded patio, featuring a motorized SunSetter awning and panoramic views of the western horizon, perfect for enjoying al fresco dining or simply unwinding with a sunset backdrop. The kitchen boasts beveled backsplash, hardwood cabinets, granite-colored countertops, and stainless-steel appliances installed in 2021, along with a convenient pantry. Ascending the stairs, prepare to be captivated by the artisanal details, including handmade industrial handrails, charming shiplap walls, and thoughtfully placed shelving and lighting. The versatile loft, currently used as an office and craft studio, offers endless possibilities. The generously sized bedrooms boast ample closet space, while the primary bedroom suite, complete with a walk-in closet and spa-like bathroom, is sure to impress with its custom vanity featuring dual washbowls, a soaking tub, and a separate shower. Venturing into the basement reveals a haven for hobbyists and enthusiasts alike, with boundless storage options and endless potential. Currently utilized as a workroom, the basement offers ample opportunities for exploration and customization. With countless features too numerous to enumerate, experiencing this home firsthand is a must. The owners' devotion and meticulous craftsmanship are evident in every custom detail, making this residence a true labor of love.
Closed
$280,000
3703 Green Tree Ln, Dekalb, IL 60115
2beds
2,003sqft
Townhouse, Single Family Residence
Built in 2016
2,016 Square Feet Lot
$296,500 Zestimate®
$140/sqft
$2,413 Estimated rent
Home value
$296,500
$282,000 - $311,000
$2,413/mo
Zestimate® history
Owner options
List your home for rent
$2,413/mo
Rent Zestimate®
Find your next renter with Zillow Rental Manager. Plus, with online applications, you can quickly screen prospective tenants – for free.
$2,413/mo
Rent Zestimate®
Refinance and save
$2,199/mo
Est. payment
Refinancing to a lower rate could help reduce your monthly payments and save thousands over the life of the loan.
$2,199/mo
Est. payment
Explore your selling options
Work with a Zillow partner agent
Leverage their expertise and Zillow's premium Showcase listings to get your home seen by more buyers.
Get startedList with your own agent
Get your home in front of millions of buyers by listing it on Zillow.
Learn how to do itSell it yourself
Take full control of how buyers see your home on Zillow by listing For Sale by Owner (FSBO).
List your homeWhat's special
Zillow last checked:
Listing updated:
Listing courtesy of:
Cori Michael, ABR,C-RETS,CSC,MRP,SRS 630-464-7701,
Nest Equity Realty
Bought with:
Judah Sameth
Willow Real Estate, Inc
Source: MRED as distributed by MLS GRID,MLS#: 12075098
Facts & features
Interior
Bedrooms & bathrooms
- Bedrooms: 2
- Bathrooms: 3
- Full bathrooms: 2
- 1/2 bathrooms: 1
Primary bedroom
- Features: Flooring (Hardwood), Window Treatments (Plantation Shutters), Bathroom (Full, Double Sink, Tub & Separate Shwr)
- Level: Second
- Area: 256 Square Feet
- Dimensions: 16X16
Bedroom 2
- Features: Flooring (Hardwood), Window Treatments (Plantation Shutters)
- Level: Second
- Area: 176 Square Feet
- Dimensions: 16X11
Bonus room
- Level: Basement
- Area: 224 Square Feet
- Dimensions: 16X14
Dining room
- Features: Flooring (Vinyl)
- Level: Main
- Area: 91 Square Feet
- Dimensions: 13X7
Family room
- Features: Flooring (Vinyl)
- Level: Main
- Area: 240 Square Feet
- Dimensions: 16X15
Foyer
- Features: Flooring (Vinyl)
- Level: Main
- Area: 70 Square Feet
- Dimensions: 10X7
Kitchen
- Features: Kitchen (Eating Area-Breakfast Bar, Pantry-Closet), Flooring (Vinyl)
- Level: Main
- Area: 156 Square Feet
- Dimensions: 13X12
Laundry
- Features: Flooring (Vinyl)
- Level: Second
- Area: 15 Square Feet
- Dimensions: 5X3
Living room
- Features: Flooring (Vinyl)
- Level: Main
- Area: 224 Square Feet
- Dimensions: 16X14
Loft
- Features: Flooring (Hardwood)
- Level: Second
- Area: 288 Square Feet
- Dimensions: 18X16
Storage
- Level: Basement
- Area: 405 Square Feet
- Dimensions: 27X15
Other
- Level: Basement
- Area: 325 Square Feet
- Dimensions: 25X13
Heating
- Natural Gas, Forced Air
Cooling
- Central Air
Appliances
- Included: Range, Microwave, Dishwasher, Refrigerator, Disposal, Stainless Steel Appliance(s)
- Laundry: Upper Level, In Unit, Laundry Closet
Features
- Storage, Built-in Features, Walk-In Closet(s), Special Millwork, Pantry, Workshop
- Flooring: Hardwood, Laminate
- Windows: Screens
- Basement: Partially Finished,Bath/Stubbed,Egress Window,Storage Space,Full
Interior area
- Total structure area: 3,004
- Total interior livable area: 2,003 sqft
Property
Parking
- Total spaces: 4
- Parking features: Asphalt, Garage Door Opener, Garage, On Site, Garage Owned, Attached, Guest, Driveway, Owned
- Attached garage spaces: 2
- Has uncovered spaces: Yes
Accessibility
- Accessibility features: No Disability Access
Features
- Patio & porch: Patio, Porch
Lot
- Size: 2,016 sqft
- Dimensions: 28 X 72
- Features: Common Grounds, Landscaped, Wooded, Mature Trees, Backs to Trees/Woods
Details
- Parcel number: 1103129060
- Special conditions: None
- Other equipment: Ceiling Fan(s), Sump Pump, Radon Mitigation System
Construction
Type & style
- Home type: Townhouse
- Property subtype: Townhouse, Single Family Residence
Materials
- Vinyl Siding, Brick
- Foundation: Concrete Perimeter
- Roof: Asphalt
Condition
- New construction: No
- Year built: 2016
Utilities & green energy
- Electric: Circuit Breakers, 200+ Amp Service
- Sewer: Public Sewer
- Water: Public
- Utilities for property: Cable Available
Community & neighborhood
Location
- Region: Dekalb
HOA & financial
HOA
- Has HOA: Yes
- HOA fee: $150 monthly
- Services included: Insurance, Exterior Maintenance, Lawn Care, Snow Removal
Other
Other facts
- Listing terms: Cash
- Ownership: Fee Simple w/ HO Assn.
Price history
| Date | Event | Price |
|---|---|---|
| 7/26/2024 | Sold | $280,000-3.4%$140/sqft |
Source:  MRED as distributed by MLS GRID #12075098 Report a problem MRED as distributed by MLS GRID #12075098 Report a problem | ||
| 6/27/2024 | Contingent | $289,900$145/sqft |
Source: MRED as distributed by MLS GRID #12075098 Report a problem | ||
| 6/13/2024 | Price change | $289,900-3.3%$145/sqft |
Source: MRED as distributed by MLS GRID #12075098 Report a problem | ||
| 6/5/2024 | Listed for sale | $299,900+89.8%$150/sqft |
Source: MRED as distributed by MLS GRID #12075098 Report a problem | ||
| 5/10/2017 | Sold | $158,000-4.2%$79/sqft |
Source: MRED as distributed by MLS GRID #09381656 Report a problem | ||
| 4/13/2017 | Pending sale | $165,000$82/sqft |
Source: McCabe REALTORS #09381656 Report a problem | ||
| 3/30/2017 | Price change | $165,000-2.1%$82/sqft |
Source: McCabe REALTORS #09381656 Report a problem | ||
| 2/20/2017 | Price change | $168,500-0.6%$84/sqft |
Source: McCabe REALTORS #09381656 Report a problem | ||
| 11/3/2016 | Price change | $169,500-0.2%$85/sqft |
Source: McCabe REALTORS #09381656 Report a problem | ||
| 9/22/2016 | Price change | $169,900-2.9%$85/sqft |
Source: Coldwell Banker Honig-Bell #09238549 Report a problem | ||
| 8/4/2016 | Price change | $174,900-2.8%$87/sqft |
Source: Coldwell Banker Honig-Bell #09238549 Report a problem | ||
| 6/23/2016 | Price change | $179,900-3.8%$90/sqft |
Source: Coldwell Banker Honig-Bell #09238549 Report a problem | ||
| 5/28/2016 | Listed for sale | $187,000$93/sqft |
Source: Coldwell Banker Honig-Bell #09238549 Report a problem | ||
Public tax history
| Year | Property taxes | Tax assessment |
|---|---|---|
| 2024 | $5,077 -6.7% | $74,668 +9.4% |
| 2023 | $5,445 -7.6% | $68,283 +1.4% |
| 2022 | $5,894 +8.1% | $67,320 +15.8% |
| 2021 | $5,450 +3.2% | $58,158 +5.5% |
| 2020 | $5,279 +1.8% | $55,105 +3.9% |
| 2019 | $5,186 -5.4% | $53,036 -3.5% |
| 2018 | $5,481 +11.1% | $54,973 +45.8% |
| 2017 | $4,934 -15.5% | $37,699 -14.2% |
| 2016 | $5,837 | $43,949 +2039.7% |
| 2015 | -- | $2,054 +6.8% |
| 2014 | -- | $1,924 -2.8% |
| 2013 | -- | $1,980 -5.1% |
| 2012 | -- | $2,087 -10.6% |
| 2011 | -- | $2,335 -4.8% |
| 2010 | -- | $2,452 +387.5% |
| 2009 | -- | $503 |
| 2008 | -- | $503 +5.2% |
| 2007 | -- | $478 |
Find assessor info on the county website
Neighborhood: 60115

Nearby schools
GreatSchools rating
- 3/10Lincoln Elementary SchoolGrades: K-5Distance: 2 mi
- 3/10Huntley Middle SchoolGrades: 6-8Distance: 1.6 mi
- 3/10De Kalb High SchoolGrades: 9-12Distance: 4.4 mi
Schools provided by the listing agent
- District: 428
Source: MRED as distributed by MLS GRID. This data may not be complete. We recommend contacting the local school district to confirm school assignments for this home.


Get pre-qualified for a loan
At Zillow Home Loans, we can pre-qualify you in as little as 5 minutes with no impact to your credit score.An equal housing lender. NMLS #10287.
- Illinois
- DeKalb County
- Dekalb
- 60115
- 3703 Green Tree Ln
Nearby cities
Nearby neighborhoods
Nearby zip codes
Other Dekalb Topics
