Welcome home to this charming, move-in-ready raised ranch nestled on a generous .41-acre lot in Kingston! Boasting approximately 1,400 sq. ft. of comfortable living space, this 3-bedroom, 1-bathroom home offers the perfect blend of modern upgrades and peace of mind. Enjoy ultimate worry-free living with massive exterior updates, including brand-new vinyl siding (1 year old), a newer roof (3 years old), and a Leaf Guard gutter protection system featuring a lifetime warranty. Inside, stay comfortable year-round with an all-electric central air and furnace system equipped with an electronic air filter for pristine indoor air quality. The outdoor space is an absolute highlight! Step out onto the expansive large deck (4 years old) to entertain or relax while overlooking the beautifully landscaped, deep backyard complete with mature trees and a functional storage shed. An attached one-car garage provides convenient parking and storage. Best of all, community well water is completely covered by your low HOA dues! Pack your bags-this turnkey gem is ready for its next owner. Home Warranty transferable to buyer valid to August 17, 2027.
Active
Price cut: $10.1K (8/4)
$269,900
31714 Hollie Ln, Kingston, IL 60145
3beds
1,400sqft
:
Get pre-qualified$2,006/mo
Single Family Residence
Built in 1975
0.41 Acres Lot
$-- Zestimate®
$193/sqft
$80/mo HOA
What's special
Raised ranchMature treesAttached one-car garageMassive exterior updatesBeautifully landscaped deep backyardBrand-new vinyl sidingNewer roof
- --
- on Zillow |
- 548
- views |
- 22
- saves |
Likely to sell faster than
Zillow last checked:
Listing updated:
Listed by:
Andrew Stengren (847)870-1155,
Berkshire Hathaway HomeServices Starck Real Estate
Source: MRED as distributed by MLS GRID,MLS#: 12688413
Facts & features
Interior
Bedrooms & bathrooms
- Bedrooms: 3
- Bathrooms: 1
- Full bathrooms: 1
Rooms
- Room types: Recreation Room
Primary bedroom
- Features: Flooring (Carpet)
- Level: Main
- Area: 130 Square Feet
- Dimensions: 13X10
Bedroom 2
- Features: Flooring (Carpet)
- Level: Main
- Area: 150 Square Feet
- Dimensions: 10X15
Bedroom 3
- Features: Flooring (Carpet)
- Level: Main
- Area: 110 Square Feet
- Dimensions: 10X11
Dining room
- Level: Main
- Area: 90 Square Feet
- Dimensions: 9X10
Kitchen
- Features: Kitchen (Eating Area-Table Space), Flooring (Laminate)
- Level: Main
- Area: 80 Square Feet
- Dimensions: 8X10
Living room
- Features: Flooring (Carpet)
- Level: Main
- Area: 210 Square Feet
- Dimensions: 14X15
Recreation room
- Features: Flooring (Tile)
- Level: Lower
- Area: 504 Square Feet
- Dimensions: 21X24
Heating
- Electric, Forced Air
Cooling
- Electric
Appliances
- Included: Range, Microwave, Dishwasher, Refrigerator, Washer, Dryer
Features
- Basement: Partially Finished,Daylight
Interior area
- Total structure area: 0
- Total interior livable area: 1,400 sqft
Video & virtual tour
Property
Parking
- Total spaces: 1
- Parking features: Yes, Garage Owned, Attached, Garage
- Attached garage spaces: 1
Accessibility
- Accessibility features: No Disability Access
Features
- Patio & porch: Deck
Lot
- Size: 0.41 Acres
Details
- Additional structures: Shed(s)
- Parcel number: 0228103010
- Special conditions: None
- Other equipment: Water-Softener Owned, Ceiling Fan(s), Sump Pump, Electronic Air Filters
Construction
Type & style
- Home type: SingleFamily
- Architectural style: Raised Ranch
- Property subtype: Single Family Residence
Materials
- Vinyl Siding
Condition
- New construction: No
- Year built: 1975
Utilities & green energy
- Sewer: Septic Tank
- Water: Shared Well
Community & HOA
Community
- Subdivision: Valley View
HOA
- Has HOA: Yes
- Services included: Water, Other
- HOA fee: $80 monthly
Location
- Region: Kingston
Financial & listing details
- Price per square foot: $193/sqft
- Tax assessed value: $197,430
- Annual tax amount: $5,125
- Date on market: 7/21/2026
- Ownership: Fee Simple w/ HO Assn.
Estimated market value
Not available
Estimated sales range
Not available
Not available
Price history
| Date | Event | Price |
|---|---|---|
| 8/4/2026 | Price change | $269,900-3.6%$193/sqft |
Source: BHHS broker feed #12688413 Report a problem | ||
| 7/22/2026 | Listed for sale | $280,000$200/sqft |
Source: BHHS broker feed #12688413 Report a problem | ||
Public tax history
| Year | Property taxes | Tax assessment |
|---|---|---|
| 2024 | $4,643 +10.3% | $65,810 +11.3% |
| 2023 | $4,208 +11.3% | $59,155 +10.2% |
| 2022 | $3,780 -0.2% | $53,690 -0.2% |
| 2021 | $3,787 -2.4% | $53,781 -0.8% |
| 2020 | $3,880 +4.4% | $54,198 +4.6% |
| 2019 | $3,715 +0.9% | $51,824 +2.2% |
| 2018 | $3,681 +7.1% | $50,709 +5.6% |
| 2017 | $3,438 +3.7% | $48,033 +4.2% |
| 2016 | $3,316 | $46,075 +4.5% |
| 2015 | -- | $44,082 +4.1% |
| 2014 | -- | $42,358 -0.7% |
| 2013 | -- | $42,657 -7.9% |
| 2012 | -- | $46,331 -7.5% |
| 2011 | -- | $50,098 -8.3% |
| 2010 | -- | $54,638 -1.3% |
| 2009 | -- | $55,374 -1.2% |
| 2008 | -- | $56,046 +7.2% |
| 2007 | -- | $52,301 +6.1% |
| 2006 | -- | $49,303 |
Find assessor info on the county website
Monthly payment
Est. payment
Payment breakdown
Explore the cost of this home by adjusting the details. Changes won't be saved.Climate risks
Neighborhood: 60145
Nearby schools
GreatSchools rating
- 7/10Hiawatha Elementary School Prek-8Grades: PK-5Distance: 3.2 mi
- 6/10Hiawatha High SchoolGrades: 6-12Distance: 3.2 mi
Schools provided by the listing agent
- Elementary: Hiawatha Elementary School
- Middle: Hiawatha Jr And Sr High School
- High: Hiawatha Jr And Sr High School
- District: 426
Source: MRED as distributed by MLS GRID. This data may not be complete. We recommend contacting the local school district to confirm school assignments for this home.
- $290,000-- bd-- ba-- sqft31722 Hollie Ln, Kingston, IL 60145Off Market
- $280,1003 bd1 ba-- sqft31704 Hollie Ln, Kingston, IL 60145Off Market
- $280,700-- bd-- ba-- sqft31726 Hollie Ln, Kingston, IL 60145Off Market
- $275,0004 bd2 ba2.2k sqft31717 Hillcrest Rd, Kingston, IL 60145Sold
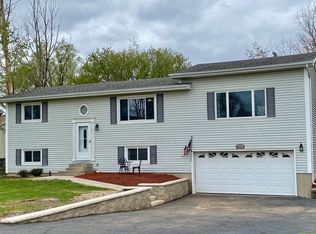
- $282,4003 bd1 ba1k sqft31723 Hillcrest Rd, Kingston, IL 60145Off Market
- $267,7003 bd2 ba-- sqft31703 Hillcrest Rd, Kingston, IL 60145Off Market
- $273,000-- bd-- ba-- sqft31715 Hollie Ln, Kingston, IL 60145Off Market
- $271,000-- bd-- ba-- sqft31729 Hillcrest Rd, Kingston, IL 60145Off Market
A local agent can set up tours, give advice and negotiate with sellers.
Similar homes
- $255,0004 bd2 ba1.9k sqft410 E Main St, Genoa, IL 60135Active
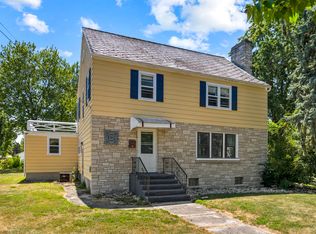 MLS ID #12723710, Lisa Rossow, CENTURY 21 New Heritage. MRED as distributed by MLS GRID
 - $260,0003 bd3 ba1.4k sqft4432 Chesterfield Ave, Rockford, IL 61109For Sale
 MLS ID #202604831, Sonia Campos. NorthWest Illinois Alliance of REALTORS®
 - $215,0003 bd2 ba1.6k sqft101 West St, Monroe Center, IL 61052For Sale
 MLS ID #202604915, Robin Henry. NorthWest Illinois Alliance of REALTORS®
 - $240,0003 bd1 ba1k sqft15 N Prairie St, Cortland, IL 60112New
 MLS ID #12724504, Omar Ordaz, J.Jill Realty Group. MRED as distributed by MLS GRID
 - $299,9004 bd1 ba1.5k sqft209 A St, Genoa, IL 60135For Sale By Owner
- $--3 bd2 ba1k sqft652 W 8th St, Belvidere, IL 61008AuctionAuction.com 2
- $--3 bd4 ba1.4k sqft8788 Sheffield Dr, Belvidere, IL 61008AuctionAuction.com 2
- $300,0002 bd3 ba1.8k sqft226 Burton Ln, Genoa, IL 60135ActiveMLS ID #12721766, Jordan Mansk, Great Western Properties. MRED as distributed by MLS GRID
- $239,9004 bd2 ba1.3k sqft1826 Leonard Rd, Rockford, IL 61109NewMLS ID #12697133, Brenda Reyes, RE/MAX Liberty. MRED as distributed by MLS GRID
- $--3 bd1 ba1.3k sqft333 Warren Ave, Rockford, IL 61107AuctionServiceLink Auction
- $300,0003 bd2 ba1.5k sqft1526 Pebblewood Dr, Sycamore, IL 60178Re-activatedMLS ID #12668424, Melissa Mobile, Hometown Realty Group. MRED as distributed by MLS GRID
- $250,0003 bd2 ba1.2k sqft3919 Falling Leaf Dr, Rockford, IL 61109ActiveMLS ID #12686013, Claudia Torres, Century 21 Circle - Aurora. MRED as distributed by MLS GRID
- $349,9003 bd1 ba2k sqft221 Central Ave, Genoa, IL 60135ActiveMLS ID #12704346, Joline Latimer, Northern Illinois Realty LLC. MRED as distributed by MLS GRID
- $--4 bd2 ba2k sqft208 E Jefferson St, Malta, IL 60150AuctionAuction.com 2
- $299,9004 bd2 ba1.7k sqft15631 E State Route 72, Davis Junction, IL 61020For SaleMLS ID #202603967, Alisa Patterson. NorthWest Illinois Alliance of REALTORS®
- $284,9993 bd2 ba2k sqft7610 Mill Rd, Rockford, IL 61108For SaleMLS ID #202603526, Jeanette Solis. NorthWest Illinois Alliance of REALTORS®
- $399,9003 bd3 ba2k sqft12388 Squirrel Tree 2.4 Acres, Belvidere, IL 61008For SaleMLS ID #202604907, Douglas Page. NorthWest Illinois Alliance of REALTORS®
- $219,9003 bd2 ba1.2k sqft1212 N 1st St, Dekalb, IL 60115Price ChangeMLS ID #12705279, Mary Hand, Hometown Realty Group. MRED as distributed by MLS GRID
- $314,9004 bd2 ba1.1k sqft360 Swanson Rd, Sycamore, IL 60178ActiveMLS ID #12709282, Kathleen Ricketts, ABR,AHWD,MRP, Century 21 Circle. MRED as distributed by MLS GRID
- $270,0003 bd2 ba2k sqft2902 Hanford Dr, Rockford, IL 61114For SaleMLS ID #202604555, Ricky Davis. NorthWest Illinois Alliance of REALTORS®
