Established Sycamore neighborhood living at its finest! This well maintained ranch home offers 3 bedrooms, 2 full baths, and a heated 2 car garage featuring durable epoxy floors. Inside, you'll find newer luxury vinyl plank flooring throughout, a spacious living room highlighted by a stunning floor-to-ceiling brick fireplace and beautiful bay window, plus French doors leading to a bright four-season sunroom perfect for year-round enjoyment. The kitchen showcases tiled backsplash accents, updated LVP flooring, and functional space for everyday living and entertaining. The primary suite features its own private full bath for added comfort and convenience. Major updates provide peace of mind, including newer roof, siding, furnace, and A/C, all less than 3 years old. Additional features include Trion air filtration system, 200 amp electrical service, storage shed, garden area, and backyard firepit. All located in Sycamore's only neighborhood offering exclusive amenities including a community pool, clubhouse, tennis courts, and basketball courts, creating the perfect blend of comfort, recreation, and community living for all ages.
Contingent
$300,000
1526 Pebblewood Dr, Sycamore, IL 60178
3beds
1,582sqft
:
Get pre-qualified$2,205/mo
Single Family Residence
Built in 1977
0.31 Acres Lot
$-- Zestimate®
$190/sqft
$45/mo HOA
What's special
Garden areaBeautiful bay windowStunning floor-to-ceiling brick fireplaceNewer roofBackyard firepitStorage shed
- --
- on Zillow |
- 1,394
- views |
- 59
- saves |
Zillow last checked:
Listing updated:
Listed by:
Melissa Mobile 815-501-4011,
Hometown Realty Group
Source: MRED as distributed by MLS GRID,MLS#: 12668424
Facts & features
Interior
Bedrooms & bathrooms
- Bedrooms: 3
- Bathrooms: 2
- Full bathrooms: 2
Rooms
- Room types: Foyer, Heated Sun Room
Primary bedroom
- Features: Flooring (Carpet), Bathroom (Full)
- Level: Main
- Area: 156 Square Feet
- Dimensions: 13X12
Bedroom 2
- Features: Flooring (Carpet)
- Level: Main
- Area: 130 Square Feet
- Dimensions: 13X10
Bedroom 3
- Features: Flooring (Carpet)
- Level: Main
- Area: 130 Square Feet
- Dimensions: 13X10
Foyer
- Features: Flooring (Wood Laminate)
- Level: Main
- Area: 60 Square Feet
- Dimensions: 12X5
Other
- Features: Flooring (Carpet)
- Level: Main
- Area: 285 Square Feet
- Dimensions: 19X15
Kitchen
- Features: Flooring (Wood Laminate)
- Level: Main
- Area: 204 Square Feet
- Dimensions: 17X12
Living room
- Features: Flooring (Carpet)
- Level: Main
- Area: 464 Square Feet
- Dimensions: 29X16
Heating
- Natural Gas, Forced Air
Cooling
- Central Air
Appliances
- Included: Range, Microwave, Dishwasher, Refrigerator, Washer, Dryer, Stainless Steel Appliance(s), Water Purifier Owned, Water Softener Owned
Features
- Windows: Screens
- Basement: Unfinished,Full
- Number of fireplaces: 1
- Fireplace features: Wood Burning Stove, Living Room
Interior area
- Total structure area: 0
- Total interior livable area: 1,582 sqft
Property
Parking
- Total spaces: 2
- Parking features: Garage Door Opener, Heated Garage, Yes, Garage Owned, Attached, Garage
- Attached garage spaces: 2
- Has uncovered spaces: Yes
Accessibility
- Accessibility features: No Disability Access
Features
- Stories: 1
- Patio & porch: Patio
- Exterior features: Fire Pit
Lot
- Size: 0.31 Acres
- Dimensions: 74X180
Details
- Parcel number: 0906180019
- Special conditions: None
Construction
Type & style
- Home type: SingleFamily
- Architectural style: Ranch
- Property subtype: Single Family Residence
Materials
- Vinyl Siding, Brick
Condition
- New construction: No
- Year built: 1977
Utilities & green energy
- Sewer: Public Sewer
- Water: Public
Community & HOA
HOA
- Has HOA: Yes
- Services included: Clubhouse, Pool
- HOA fee: $45 monthly
Location
- Region: Sycamore
Financial & listing details
- Price per square foot: $190/sqft
- Tax assessed value: $252,456
- Annual tax amount: $4,721
- Date on market: 6/5/2026
- Ownership: Fee Simple w/ HO Assn.
Estimated market value
Not available
Estimated sales range
Not available
Not available
Price history
Price history is unavailable.
Public tax history
| Year | Property taxes | Tax assessment |
|---|---|---|
| 2024 | $4,912 +403.6% | $84,152 +283.9% |
| 2023 | $975 -81.5% | $21,922 -69.1% |
| 2022 | $5,286 -1.8% | $70,922 +5% |
| 2021 | $5,383 +2.5% | $67,526 +3.2% |
| 2020 | $5,250 +4.4% | $65,419 +4.4% |
| 2019 | $5,028 +5.1% | $62,674 +5.7% |
| 2018 | $4,782 +4.2% | $59,271 +5% |
| 2017 | $4,587 +5.2% | $56,427 +6.4% |
| 2016 | $4,360 | $53,033 +6.5% |
| 2015 | -- | $49,801 +13.4% |
| 2014 | -- | $43,935 -3.5% |
| 2013 | -- | $45,529 -9.1% |
| 2012 | -- | $50,070 -9.4% |
| 2011 | -- | $55,253 -7.3% |
| 2010 | -- | $59,572 -4.6% |
| 2009 | -- | $62,471 +4% |
| 2008 | -- | $60,068 +9.5% |
| 2007 | -- | $54,858 +5.1% |
| 2006 | -- | $52,186 |
Find assessor info on the county website
Monthly payment
Est. payment
Payment breakdown
Explore the cost of this home by adjusting the details. Changes won't be saved.Climate risks
Neighborhood: 60178
Nearby schools
GreatSchools rating
- 6/10South Prairie Elementary SchoolGrades: PK-5Distance: 0.5 mi
- 6/10Sycamore Middle SchoolGrades: 6-8Distance: 2.2 mi
- 7/10Sycamore High SchoolGrades: 9-12Distance: 0.6 mi
Schools provided by the listing agent
- District: 427
Source: MRED as distributed by MLS GRID. This data may not be complete. We recommend contacting the local school district to confirm school assignments for this home.
- $294,8003 bd2 ba1.5k sqft1518 Pebblewood Dr, Sycamore, IL 60178Off Market
- $304,1005 bd2 ba-- sqft1534 Pebblewood Dr, Sycamore, IL 60178Off Market
- $316,8003 bd2 ba1.6k sqft1510 Pebblewood Dr, Sycamore, IL 60178Off Market
- $242,800-- bd-- ba-- sqft1542 Pebblewood Dr, Sycamore, IL 60178Off Market
- $160,8002 bd1 ba1k sqft1529 Pebblewood Dr, Sycamore, IL 60178Off Market
- $286,9004 bd2 ba2k sqft1527 Pebblewood Dr, Sycamore, IL 60178Off Market
- $225,000-- bd-- ba-- sqft1521 Pebblewood Dr, Sycamore, IL 60178Sold
- $234,9002 bd1 ba852 sqft1521 Pebblewood Dr #1521, Sycamore, IL 60178For Sale
A local agent can set up tours, give advice and negotiate with sellers.
Similar homes
- $294,7503 bd2 ba1.3k sqft1222 S Somonauk St, Sycamore, IL 60178Active
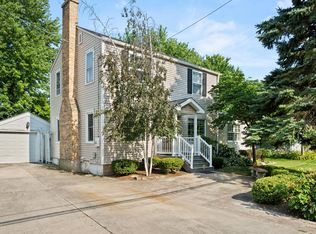 MLS ID #12713646, Kelly Miller, Hometown Realty Group. MRED as distributed by MLS GRID
 - $300,0004 bd2 ba1.9k sqft127 Alma St, Sycamore, IL 60178Active
 MLS ID #12689109, Kathleen Hammes, Coldwell Banker Real Estate Group. MRED as distributed by MLS GRID
 - $338,0003 bd3 ba1.9k sqft525 E High St, Sycamore, IL 60178Price Change
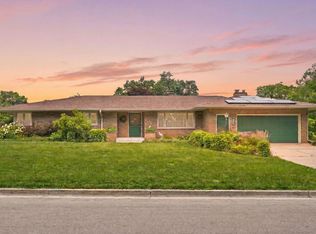 MLS ID #12682419, Judah Sameth, Willow Real Estate, Inc. MRED as distributed by MLS GRID
 - $234,9002 bd1 ba852 sqft1521 Pebblewood Dr #1521, Sycamore, IL 60178Active
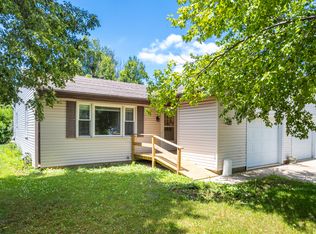 MLS ID #12692188, Dena Furlow, Keller Williams Infinity. MRED as distributed by MLS GRID
 - $437,0004 bd3 ba1.7k sqft163 Jackson Blvd, Sycamore, IL 60178ActiveMLS ID #12706926, Lexie Leffelman, Coldwell Banker Real Estate Group. MRED as distributed by MLS GRID
- $305,0004 bd3 ba1.5k sqft813 Water Stone Way, Malta, IL 60150NewMLS ID #12719232, Maria Pena-Graham, ABR,GRI, Coldwell Banker Real Estate Group. MRED as distributed by MLS GRID
- $179,0002 bd1 ba1k sqft1833 Kerrybrook Ct #0, Sycamore, IL 60178NewMLS ID #12665366, Marilyn Yamber, SRES, Yamber Real Estate. MRED as distributed by MLS GRID
- $319,9003 bd3 ba1.6k sqft42W466 Redbud Ct, Saint Charles, IL 60175NewMLS ID #12720189, Jackie Murray, @properties Christie's International Real Estate. MRED as distributed by MLS GRID
- $350,0003 bd2 ba1.5k sqft21 W Winterberry Ave, Cortland, IL 60112ActiveMLS ID #12685654, Kelly Miller, Hometown Realty Group. MRED as distributed by MLS GRID
- $369,9003 bd2 ba1.7k sqft2035 Somerset Ln Unit 2035, Sycamore, IL 60178ActiveMLS ID #12667229, Megan Martin, Elm Street REALTORS. MRED as distributed by MLS GRID
- $329,9993 bd2 ba1.3k sqft205 N Buckeye St, Waterman, IL 60556NewMLS ID #12719909, Trent Taylor, Taylored Realty. MRED as distributed by MLS GRID
- $385,0002 bd2 ba1.7k sqft2045 Somerset Ln #2045, Sycamore, IL 60178ActiveMLS ID #12681713, Kimberly Vonderheide, O'Neil Property Group, LLC. MRED as distributed by MLS GRID
- $384,9003 bd3 ba2k sqft673 Bayfield Dr, Dekalb, IL 60115Price ChangeMLS ID #12704047, Jayne Menne, Willow Real Estate, Inc. MRED as distributed by MLS GRID
- $260,0003 bd2 ba1.7k sqft739 N 11th St, Dekalb, IL 60115ActiveMLS ID #12701500, Patty Tallitsch, Jean Smith Realty. MRED as distributed by MLS GRID
- from $349,9903 bd2 ba1.3k sqftThe Lincoln Plan, Nature's Crossing, Cortland, IL 60112New ConstructionSilverthorne Homebuilders
- $334,9003 bd2 ba1.6k sqft435 N Hickory St, Waterman, IL 60556ActiveMLS ID #12684332, Robyn Arnold, Legacy Properties. MRED as distributed by MLS GRID
- $298,9003 bd3 ba1.4k sqft1074 Turin Dr, Hampshire, IL 60140NewMLS ID #12721613, Fern Roncone, ABR,SFR,SRES, HomeSmart Connect LLC. MRED as distributed by MLS GRID
- $295,0003 bd3 ba1.7k sqft844 Briar Glen Ct, Hampshire, IL 60140NewMLS ID #12720342, Dawn Hinkle, Keller Williams Success Realty. MRED as distributed by MLS GRID
- $215,0003 bd2 ba1.5k sqft1111 Loren Dr, Dekalb, IL 60115Price ChangeMLS ID #12709393, Vickie Foster, Willow Real Estate, Inc. MRED as distributed by MLS GRID
- $289,9003 bd3 ba1.7k sqft1243 Derry Ln, Hampshire, IL 60140NewMLS ID #12714401, Jocelyn Morris, Charles Rutenberg Realty of IL. MRED as distributed by MLS GRID
