Welcome to 1074 Turin Drive, a modern townhome nestled in the charming community of Hampshire, IL. Built in 2017, this residence offers a seamless blend of style and functionality, perfect for those seeking a contemporary living space. As you step inside, you'll be greeted by a 2-story entry that sets the tone for the open and inviting layout. The first floor boasts sleek wood laminate flooring, enhancing the sense of space and light throughout. The kitchen is a true highlight, featuring stainless steel appliances, espresso-colored wood cabinets, a breakfast bar and 2 pantries, making it ideal for both everyday living and entertaining. Note the beautiful, updated railing as you travel upstairs to the 3 bedrooms and 2 full bathrooms. There is ample room to accommodate your lifestyle needs. The primary bedroom includes its own full bath and a walk-in closet. Twp ample sized other rooms can be used for bedrooms, or an office, craft room, tv room, etc. Enjoy the convenience of a 2nd floor laundry/utility room This home shines with natural light, creating a bright and airy atmosphere that complements its modern design. Whether you're starting a new chapter or looking to simplify, this townhome offers the perfect balance of comfort and style.
New
$298,900
1074 Turin Dr, Hampshire, IL 60140
3beds
1,476sqft
:
Get pre-qualified$2,366/mo
Townhouse, Single Family Residence
Built in 2017
-- sqft lot
$295,300 Zestimate®
$203/sqft
$238/mo HOA
What's special
Beautiful updated railingModern townhomeOpen and inviting layoutBright and airy atmosphereBreakfast barSleek wood laminate flooringEspresso-colored wood cabinets
- 1 day |
- 187 |
- 3 |
Likely to sell faster than
Zillow last checked:
Listing updated:
Listed by:
Fern Roncone, ABR,SFR,SRES 847-409-6324,
HomeSmart Connect LLC
Source: MRED as distributed by MLS GRID,MLS#: 12721613
Facts & features
Interior
Bedrooms & bathrooms
- Bedrooms: 3
- Bathrooms: 3
- Full bathrooms: 2
- 1/2 bathrooms: 1
Rooms
- Room types: No additional rooms
Primary bedroom
- Features: Flooring (Carpet), Window Treatments (Blinds, Curtains/Drapes), Bathroom (Full)
- Level: Second
- Area: 156 Square Feet
- Dimensions: 12X13
Bedroom 2
- Features: Flooring (Carpet), Window Treatments (Blinds)
- Level: Second
- Area: 120 Square Feet
- Dimensions: 10X12
Bedroom 3
- Features: Flooring (Carpet), Window Treatments (Blinds, Curtains/Drapes)
- Level: Second
- Area: 121 Square Feet
- Dimensions: 11X11
Dining room
- Features: Flooring (Wood Laminate), Window Treatments (Curtains/Drapes)
- Level: Main
- Area: 88 Square Feet
- Dimensions: 11X8
Family room
- Features: Flooring (Wood Laminate), Window Treatments (Blinds, Curtains/Drapes)
- Level: Main
- Area: 228 Square Feet
- Dimensions: 12X19
Kitchen
- Features: Kitchen (Eating Area-Breakfast Bar, Pantry-Closet), Flooring (Wood Laminate)
- Level: Main
- Area: 168 Square Feet
- Dimensions: 12X14
Laundry
- Features: Flooring (Vinyl)
- Level: Second
- Area: 30 Square Feet
- Dimensions: 6X5
Heating
- Natural Gas, Forced Air
Cooling
- Central Air
Appliances
- Included: Range, Dishwasher
- Laundry: In Unit
Features
- Pantry
- Flooring: Carpet
- Basement: None
Interior area
- Total structure area: 1,476
- Total interior livable area: 1,476 sqft
Video & virtual tour
Property
Parking
- Total spaces: 2
- Parking features: Garage Door Opener, Yes, Garage Owned, Attached, Garage
- Attached garage spaces: 2
- Has uncovered spaces: Yes
Accessibility
- Accessibility features: No Disability Access
Features
- Patio & porch: Patio
Details
- Parcel number: 0126125023
- Special conditions: None
Construction
Type & style
- Home type: Townhouse
- Property subtype: Townhouse, Single Family Residence
Materials
- Vinyl Siding
Condition
- New construction: No
- Year built: 2017
Details
- Builder model: DUNDEE
Utilities & green energy
- Sewer: Public Sewer
- Water: Public
- Utilities for property: Cable Available
Community & HOA
Community
- Subdivision: Torino At Tuscany Woods
HOA
- Has HOA: Yes
- Services included: Exterior Maintenance, Lawn Care, Snow Removal
- HOA fee: $238 monthly
Location
- Region: Hampshire
Financial & listing details
- Price per square foot: $203/sqft
- Tax assessed value: $210,426
- Annual tax amount: $5,604
- Date on market: 8/1/2026
- Ownership: Fee Simple
Estimated market value
$295,300
$281,000 - $310,000
$2,560/mo
Price history
| Date | Event | Price |
|---|---|---|
| 8/1/2026 | Listed for sale | $298,900-0.4%$203/sqft |
Source: MRED as distributed by MLS GRID #12721613 Report a problem | ||
| 8/1/2026 | Listing removed | $300,000$203/sqft |
Source:  MRED as distributed by MLS GRID #12688473 Report a problem MRED as distributed by MLS GRID #12688473 Report a problem | ||
| 7/1/2026 | Listed for sale | $300,000+90.3%$203/sqft |
Source: MRED as distributed by MLS GRID #12688473 Report a problem | ||
| 2/23/2018 | Sold | $157,605$107/sqft |
Source: MRED as distributed by MLS GRID #09789754 Report a problem | ||
Public tax history
| Year | Property taxes | Tax assessment |
|---|---|---|
| 2024 | $5,425 +4.9% | $70,142 +11.2% |
| 2023 | $5,172 +3% | $63,094 +8.8% |
| 2022 | $5,020 +5.4% | $57,986 +6.5% |
| 2021 | $4,763 +23.6% | $54,423 +2.8% |
| 2020 | $3,853 +1.6% | $52,935 +3.4% |
| 2019 | $3,791 -15.4% | $51,205 +19.2% |
| 2018 | $4,478 | $42,972 |
Find assessor info on the county website
Monthly payment
Est. payment
Payment breakdown
Explore the cost of this home by adjusting the details. Changes won't be saved.Climate risks
Neighborhood: 60140
Nearby schools
GreatSchools rating
- 8/10Hampshire Elementary SchoolGrades: K-5Distance: 1.6 mi
- 5/10Hampshire Middle SchoolGrades: 6-8Distance: 1.4 mi
- 8/10Hampshire High SchoolGrades: 9-12Distance: 2.1 mi
Schools provided by the listing agent
- Elementary: Hampshire Elementary School
- Middle: Hampshire Middle School
- High: Hampshire High School
- District: 300
Source: MRED as distributed by MLS GRID. This data may not be complete. We recommend contacting the local school district to confirm school assignments for this home.
- $315,0003 bd3 ba1.8k sqft1072 Turin Dr, Hampshire, IL 60140Off Market

- $158,205-- bd-- ba-- sqft1076 Turin Dr, Hampshire, IL 60140Off Market

- $290,300-- bd-- ba-- sqft1076 Turin Dr, Hampshire, IL 60140Off Market
- $264,2002 bd2 ba1.2k sqft1080 Turin Dr, Hampshire, IL 60140Off Market
- $270,0003 bd3 ba1.6k sqft1082 Turin Dr, Hampshire, IL 60140Sold
- $245,0002 bd2 ba1.1k sqft1088 Turin Dr, Hampshire, IL 60140Sold
- $--3 bd3 ba1.6k sqft1012-1070 Turin Dr #1028, Hampshire, IL 60140Off Market
- $328,5003 bd3 ba1.6k sqft1012-1070 Turin Dr, Hampshire, IL 60140Off Market
A local agent can set up tours, give advice and negotiate with sellers.
Similar homes
- $295,0003 bd3 ba1.7k sqft844 Briar Glen Ct, Hampshire, IL 60140New
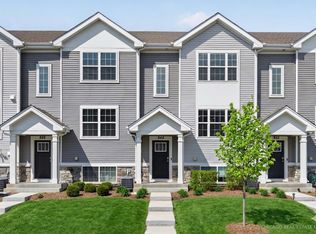 MLS ID #12720342, Dawn Hinkle, Keller Williams Success Realty. MRED as distributed by MLS GRID
 - $319,9993 bd3 ba1.7k sqft1808 Ruby Dr, Pingree Grove, IL 60140Active
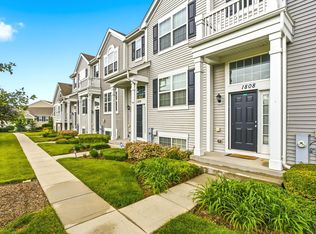 MLS ID #12696468, Santiago Valdez, Compass. MRED as distributed by MLS GRID
 - $299,0002 bd3 ba1.5k sqft2517 Alison Ave, Pingree Grove, IL 60140Active
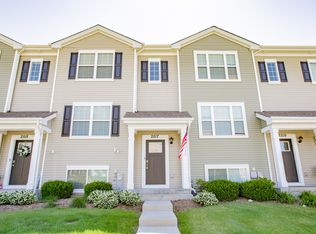 MLS ID #12687409, Maureen Frederick, Baird & Warner. MRED as distributed by MLS GRID
 - $364,0003 bd3 ba1.8k sqft673 Anchorage Ct, Pingree Grove, IL 60140New
 MLS ID #12716493, Ginny Leamy, Compass. MRED as distributed by MLS GRID
 - $348,8883 bd3 ba2.1k sqft237 Jackson St, Gilberts, IL 60136NewMLS ID #12706949, Diane Dankha, Keller Williams Success Realty. MRED as distributed by MLS GRID
- $330,0003 bd3 ba1.4k sqft1011 N South Elgin Blvd, South Elgin, IL 60177NewMLS ID #12721485, Krystyna Stachurska-Saletnik, ABR,AHWD,CRB,CSC,E-PRO,SFR,SRES,SRS, Stachurska Real Estate, Inc.. MRED as distributed by MLS GRID
- $319,9003 bd3 ba1.6k sqft42W466 Redbud Ct, Saint Charles, IL 60175NewMLS ID #12720189, Jackie Murray, @properties Christie's International Real Estate. MRED as distributed by MLS GRID
- $304,0002 bd2 ba1.1k sqft14084 Moraine Hills Dr, Huntley, IL 60142ActiveMLS ID #12623364, Ryan Cherney, Circle One Realty. MRED as distributed by MLS GRID
- $300,0002 bd3 ba1.7k sqft530 Littleton Trl, Elgin, IL 60120NewMLS ID #12716945, Sameer Anwar, Keller Williams Experience. MRED as distributed by MLS GRID
- from $328,9902 bd3 ba1.6k sqftMONROE Plan, Cambridge Lakes North Townhomes, Pingree Grove, IL 60140New ConstructionDR Horton
- $325,0002 bd3 ba1.7k sqft558 Telluride Dr, Gilberts, IL 60136ActiveMLS ID #12715453, Robbin Muhr, Keller Williams ONEChicago. MRED as distributed by MLS GRID
- $424,9004 bd3 ba2.1k sqft758 Dover St, Hampshire, IL 60140NewMLS ID #12677088, Chris Vernald, Engel & Voelkers Chicago. MRED as distributed by MLS GRID
- $325,0002 bd2 ba1.6k sqft306 Conley Dr, Elburn, IL 60119NewMLS ID #12717889, John Sommer, Success 24/7 Real Estate. MRED as distributed by MLS GRID
- $414,0002 bd2 ba1.6k sqft897 Plateau Dr, Pingree Grove, IL 60140NewMLS ID #12719986, Monina Canete, Guidance Realty. MRED as distributed by MLS GRID
- $355,0002 bd2 ba1.5k sqft605 N Falls Cir, Hampshire, IL 60140ActiveMLS ID #12662378, Tanya Callaway, Baird & Warner. MRED as distributed by MLS GRID
- $290,0003 bd3 ba1.5k sqft8145 Sierra Woods Ln #0, Carpentersville, IL 60110ActiveMLS ID #12710294, Matthew Lysien, Suburban Life Realty, Ltd. MRED as distributed by MLS GRID
- $328,9902 bd2 ba1.3k sqft2411 Glacier St, Pingree Grove, IL 60140ActiveMLS ID #12668358, Daynae Gaudio, Daynae Gaudio. MRED as distributed by MLS GRID
- $305,0002 bd2 ba1.1k sqft11645 River Terrace Ln, Huntley, IL 60142ActiveMLS ID #12659913, Jerry Hoffman, Keller Williams Success Realty. MRED as distributed by MLS GRID
- $255,0002 bd3 ba1.8k sqft755 Meridian Ct, Dekalb, IL 60115NewMLS ID #12720448, Maria Pena-Graham, ABR,GRI, Coldwell Banker Real Estate Group. MRED as distributed by MLS GRID
- $299,9003 bd3 ba1.6k sqft30 Oxford Ct, Algonquin, IL 60102Price ChangeMLS ID #12676138, Jacqueline Dix, Compass. MRED as distributed by MLS GRID
