Move-in ready townhouse in Elgin's Fieldstone subdivision packed with fresh updates. The main floor features an open kitchen with brand-new Shaker cabinets, new Quartz countertops, and stainless steel appliances. Modern light fixtures and new hardware run throughout the entire home. Upstairs features a master bedroom with an updated en-suite bathroom including a new walk-in shower, plus a versatile bonus room ideal for an office, gym, or playroom. Major high-ticket updates include a new roof (2022), a new furnace (2022) with a 20-year warranty, and a brand-new driveway and front porch (2024). Tech and power upgrades feature a new Nest thermostat, a new Chamberlain smart garage opener, and a dedicated Level 2 EV charger. Great location near parks, schools, and shopping, with access to over a mile of private neighborhood walking trails. Priced to sell! Tenant moving out on August 31st when the lease expires.
Contingent
$300,000
530 Littleton Trl, Elgin, IL 60120
2beds
1,760sqft
Townhouse, Single Family Residence
Built in 2000
-- sqft lot
$-- Zestimate®
$170/sqft
$285/mo HOA
What's special
Modern light fixturesUpdated en-suite bathroomOpen kitchenNew quartz countertopsStainless steel appliancesBrand-new shaker cabinetsNew walk-in shower
- 60 days
- 26
- 0
Likely to sell faster than
Zillow last checked:
Listing updated:
Listed by:
Sameer Anwar (331)465-4858,
Keller Williams Experience
Source: MRED as distributed by MLS GRID,MLS#: 12716945
Facts & features
Interior
Bedrooms & bathrooms
- Bedrooms: 2
- Bathrooms: 3
- Full bathrooms: 2
- 1/2 bathrooms: 1
Rooms
- Room types: No additional rooms
Primary bedroom
- Features: Flooring (Carpet), Bathroom (Full)
- Level: Second
- Area: 182 Square Feet
- Dimensions: 14X13
Bedroom 2
- Features: Flooring (Carpet)
- Level: Second
- Area: 156 Square Feet
- Dimensions: 13X12
Dining room
- Features: Flooring (Hardwood)
- Level: Main
- Area: 120 Square Feet
- Dimensions: 12X10
Family room
- Features: Flooring (Ceramic Tile)
- Level: Basement
- Area: 80 Square Feet
- Dimensions: 10X8
Kitchen
- Features: Kitchen (Updated Kitchen), Flooring (Hardwood)
- Level: Main
- Area: 80 Square Feet
- Dimensions: 10X8
Laundry
- Features: Flooring (Hardwood)
- Level: Second
- Area: 18 Square Feet
- Dimensions: 6X3
Living room
- Features: Flooring (Hardwood)
- Level: Main
- Area: 224 Square Feet
- Dimensions: 14X16
Heating
- Natural Gas
Cooling
- Central Air
Appliances
- Included: Range, Dishwasher, Portable Dishwasher, Refrigerator, Freezer, Washer, Dryer, Disposal, Stainless Steel Appliance(s), Range Hood
- Laundry: In Unit
Features
- Basement: Finished,Partial
Interior area
- Total structure area: 0
- Total interior livable area: 1,760 sqft
Property
Parking
- Total spaces: 2
- Parking features: Asphalt, Garage Door Opener, Yes, Garage Owned, Attached, Garage
- Attached garage spaces: 2
- Has uncovered spaces: Yes
Accessibility
- Accessibility features: No Disability Access
Lot
- Features: Common Grounds
Details
- Parcel number: 06202080181133
- Special conditions: None
Construction
Type & style
- Home type: Townhouse
- Property subtype: Townhouse, Single Family Residence
Materials
- Vinyl Siding
Condition
- New construction: No
- Year built: 2000
Utilities & green energy
- Sewer: Public Sewer
- Water: Public
Community & HOA
HOA
- Has HOA: Yes
- Services included: Exterior Maintenance, Lawn Care, Scavenger, Snow Removal
- HOA fee: $285 monthly
Location
- Region: Elgin
Financial & listing details
- Price per square foot: $170/sqft
- Annual tax amount: $5,321
- Date on market: 7/30/2026
- Ownership: Condo
Estimated market value
Not available
Estimated sales range
Not available
Not available
Price history
| Date | Event | Price |
|---|---|---|
| 12/2/2024 | Sold | $290,000-1.7%$165/sqft |
Source:  MRED as distributed by MLS GRID #12426226 Report a problem MRED as distributed by MLS GRID #12426226 Report a problem | ||
| 11/1/2024 | Listing removed | $295,000$168/sqft |
Source: MRED as distributed by MLS GRID #12160374 Report a problem | ||
| 10/11/2024 | Price change | $295,000-4.5%$168/sqft |
Source: MRED as distributed by MLS GRID #12160374 Report a problem | ||
| 10/5/2024 | Price change | $309,000-1.9%$176/sqft |
Source: MRED as distributed by MLS GRID #12160374 Report a problem | ||
| 9/26/2024 | Listed for sale | $315,000+55.6%$179/sqft |
Source: MRED as distributed by MLS GRID #12160374 Report a problem | ||
| 2/17/2023 | Sold | $202,500+1.3%$115/sqft |
Source: MRED as distributed by MLS GRID #11681762 Report a problem | ||
| 1/7/2023 | Contingent | $199,900$114/sqft |
Source: MRED as distributed by MLS GRID #11681762 Report a problem | ||
| 12/22/2022 | Listed for sale | $199,900$114/sqft |
Source: MRED as distributed by MLS GRID #11681762 Report a problem | ||
| 12/5/2022 | Contingent | $199,900$114/sqft |
Source: MRED as distributed by MLS GRID #11681762 Report a problem | ||
| 12/2/2022 | Listed for sale | $199,900-7%$114/sqft |
Source: MRED as distributed by MLS GRID #11681762 Report a problem | ||
| 12/1/2022 | Listing removed | -- |
Source: MRED as distributed by MLS GRID #11667844 Report a problem | ||
| 11/14/2022 | Price change | $214,900-2.3%$122/sqft |
Source: MRED as distributed by MLS GRID #11667844 Report a problem | ||
| 11/5/2022 | Listed for sale | $219,900-4.3%$125/sqft |
Source: MRED as distributed by MLS GRID #11667844 Report a problem | ||
| 10/26/2022 | Listing removed | -- |
Source: MRED as distributed by MLS GRID #11658449 Report a problem | ||
| 10/22/2022 | Listed for sale | $229,900$131/sqft |
Source: MRED as distributed by MLS GRID #11658449 Report a problem | ||
Public tax history
Tax history is unavailable.
Monthly payment
Est. payment
Payment breakdown
Explore the cost of this home by adjusting the details. Changes won't be saved.Climate risks
Neighborhood: 60120
Nearby schools
Schools provided by the listing agent
- Elementary: Hilltop Elementary School
- Middle: Ellis Middle School
- High: Elgin High School
- District: 46
Source: MRED as distributed by MLS GRID. This data may not be complete. We recommend contacting the local school district to confirm school assignments for this home.
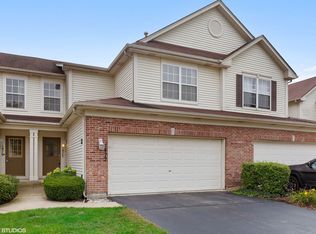
Similar homes
- $319,9002 bd3 ba1.7k sqft2429 Emily Ln, Elgin, IL 60124Active
 MLS ID #12763362, Amy Ruminski, Baird & Warner. MRED as distributed by MLS GRID
 - $314,9002 bd3 ba1.6k sqft2440 Anna Way #2440, Elgin, IL 60124Active
 MLS ID #12738707, Robert Nosalik, RE/MAX SUBURBAN. MRED as distributed by MLS GRID
 - $301,9002 bd3 ba1.7k sqft3117 Valley Falls St #3117, Elgin, IL 60124Active
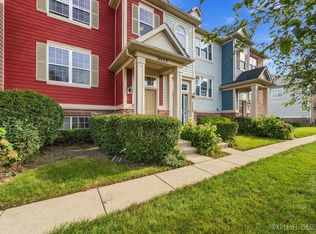 MLS ID #12760795, Susan Jurczak, Charles Rutenberg Realty of IL. MRED as distributed by MLS GRID
 - $294,9003 bd3 ba1.5k sqft(Undisclosed Address), Huntley, IL 60142New
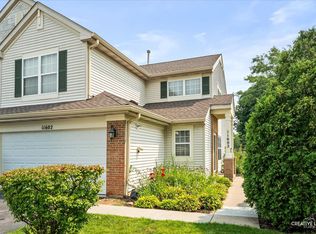 MLS ID #12769477, Robert Wisdom, RE/MAX Horizon. MRED as distributed by MLS GRID
