Come and get this beautiful, updated townhome! You will love living in this comfy home with its hardwood floors and gorgeous new kitchen! The kitchen has white shaker cabinets and gorgeous counters, plus new or newer stainless appliances! The living room is spacious, with windows at the front AND the back, so you have plenty of light streaming in! There's also a family room area with a corner (gas) fireplace to keep the winter chill away. The eating/dining area is spacious enough for many! Upstairs, you will be thrilled to relax in your large primary bedroom with its pretty private bath and plenty of closet space! There are 2 other bedrooms that share the full hall bath. The full basement is large enough to hold all the extra things and still have space for kids OR adults to play! You will love relaxing on the large deck and overlooking the beautiful yard behind you! There's plenty of room to party here! This is such a great home! Don't miss it!
New
$319,500
610 Cress Creek Ln, Crystal Lake, IL 60014
3beds
1,752sqft
Townhouse, Single Family Residence
Built in 1974
3,180 Square Feet Lot
$-- Zestimate®
$182/sqft
$275/mo HOA
What's special
- --
- on Zillow |
- 674
- views |
- 32
- saves |
Likely to sell faster than
Zillow last checked:
Listing updated:
Listed by:
Marj Carpenter, CRS,GRI 815-444-6275,
RE/MAX Suburban
Source: MRED as distributed by MLS GRID,MLS#: 12737157
Facts & features
Interior
Bedrooms & bathrooms
- Bedrooms: 3
- Bathrooms: 3
- Full bathrooms: 2
- 1/2 bathrooms: 1
Rooms
- Room types: No additional rooms
Primary bedroom
- Features: Flooring (Carpet), Bathroom (Full)
- Level: Second
- Area: 252 Square Feet
- Dimensions: 18X14
Bedroom 2
- Features: Flooring (Carpet)
- Level: Second
- Area: 154 Square Feet
- Dimensions: 14X11
Bedroom 3
- Features: Flooring (Carpet)
- Level: Second
- Area: 110 Square Feet
- Dimensions: 11X10
Dining room
- Features: Flooring (Hardwood)
- Level: Main
- Area: 99 Square Feet
- Dimensions: 11X9
Family room
- Features: Flooring (Hardwood)
- Level: Main
- Area: 165 Square Feet
- Dimensions: 15X11
Kitchen
- Features: Kitchen (Eating Area-Table Space, Pantry-Closet), Flooring (Hardwood)
- Level: Main
- Area: 117 Square Feet
- Dimensions: 13X9
Living room
- Features: Flooring (Hardwood)
- Level: Main
- Area: 238 Square Feet
- Dimensions: 17X14
Heating
- Natural Gas, Forced Air
Cooling
- Central Air
Appliances
- Included: Range, Microwave, Dishwasher, Refrigerator, Disposal, Stainless Steel Appliance(s), Humidifier, Gas Water Heater
- Laundry: Main Level, Washer Hookup, Gas Dryer Hookup, In Unit
Features
- Storage, Pantry
- Flooring: Hardwood
- Basement: Unfinished,Full
- Number of fireplaces: 1
- Fireplace features: Double Sided, Gas Log, Family Room
- Common walls with other units/homes: End Unit
Interior area
- Total structure area: 0
- Total interior livable area: 1,752 sqft
Property
Parking
- Total spaces: 3
- Parking features: Concrete, Garage Door Opener, Yes, Garage Owned, Attached, Off Street, Driveway, Owned, Garage
- Attached garage spaces: 1
- Has uncovered spaces: Yes
Accessibility
- Accessibility features: No Disability Access
Features
- Patio & porch: Deck
Lot
- Size: 3,180 Square Feet
- Dimensions: 30x106
- Features: Landscaped
Details
- Parcel number: 1907251044
- Special conditions: None
- Other equipment: TV-Cable, Ceiling Fan(s), Sump Pump
Construction
Type & style
- Home type: Townhouse
- Property subtype: Townhouse, Single Family Residence
Materials
- Brick, Cedar
- Foundation: Concrete Perimeter
- Roof: Asphalt
Condition
- New construction: No
- Year built: 1974
Utilities & green energy
- Electric: Circuit Breakers
- Sewer: Public Sewer
- Water: Public
Community & HOA
Community
- Security: Carbon Monoxide Detector(s)
- Subdivision: Four Colonies
HOA
- Has HOA: Yes
- Amenities included: Party Room, Security Door Lock(s), Tennis Court(s)
- Services included: Clubhouse, Pool, Exterior Maintenance, Lawn Care, Scavenger, Snow Removal
- HOA fee: $275 monthly
Location
- Region: Crystal Lake
Financial & listing details
- Price per square foot: $182/sqft
- Tax assessed value: $270,183
- Annual tax amount: $7,238
- Date on market: 8/19/2026
- Ownership: Fee Simple w/ HO Assn.
Estimated market value
Not available
Estimated sales range
Not available
Not available
Price history
| Date | Event | Price |
|---|---|---|
| 9/28/2012 | Sold | $131,000-9.7%$75/sqft |
Source:  MRED as distributed by MLS GRID #08123711 Report a problem MRED as distributed by MLS GRID #08123711 Report a problem | ||
| 9/8/2012 | Pending sale | $145,000$83/sqft |
Source: Keller Williams Success Realty #08123711KR Report a problem | ||
| 7/27/2012 | Listed for sale | $145,000-14.2%$83/sqft |
Source: Keller Williams Success Realty #08123711KR Report a problem | ||
| 10/31/2011 | Listing removed | $169,000$96/sqft |
Source: Keller Williams Success Realty #07871551 Report a problem | ||
| 8/3/2011 | Listed for sale | $169,000+30%$96/sqft |
Source: Keller Williams Success Realty #07871551 Report a problem | ||
| 6/10/2009 | Sold | $130,000-7.1%$74/sqft |
Source: MRED as distributed by MLS GRID #07181926 Report a problem | ||
| 4/9/2009 | Listed for sale | $139,900-30%$80/sqft |
Source: foreclosure.com Report a problem | ||
| 4/25/2007 | Sold | $200,000+42.9%$114/sqft |
Source: Public Record Report a problem | ||
| 4/12/2000 | Sold | $140,000+7.7%$80/sqft |
Source: Public Record Report a problem | ||
| 5/15/1995 | Sold | $130,000$74/sqft |
Source: Public Record Report a problem | ||
Public tax history
| Year | Property taxes | Tax assessment |
|---|---|---|
| 2025 | $7,238 +2.6% | $90,061 +8.1% |
| 2024 | $7,052 +2.8% | $83,305 +11.8% |
| 2023 | $6,860 +17.6% | $74,506 +21% |
| 2022 | $5,832 +5.3% | $61,573 +7.3% |
| 2021 | $5,540 +2.3% | $57,362 +3.7% |
| 2020 | $5,413 | $55,332 +4.5% |
| 2019 | -- | $52,959 +8.2% |
| 2018 | $4,982 +0.1% | $48,923 +6.1% |
| 2017 | $4,975 +104.1% | $46,089 +6.6% |
| 2016 | $2,437 | $43,227 +17.2% |
| 2013 | $2,437 | $36,894 -32.6% |
| 2011 | -- | $54,770 -6.4% |
| 2010 | -- | $58,533 -9.4% |
| 2009 | -- | $64,578 |
| 2008 | -- | $64,578 +8.2% |
| 2006 | -- | $59,668 +4.9% |
| 2005 | $3,788 +4.8% | $56,892 +7% |
| 2004 | $3,613 +3.5% | $53,190 +7.5% |
| 2003 | $3,490 +6.2% | $49,502 +7% |
| 2002 | $3,287 +3.6% | $46,263 +5.7% |
| 2001 | $3,172 +4.4% | $43,752 +3.7% |
| 2000 | $3,037 | $42,191 |
Find assessor info on the county website
Monthly payment
Est. payment
Payment breakdown
Explore the cost of this home by adjusting the details. Changes won't be saved.Climate risks
Neighborhood: 60014
Nearby schools
GreatSchools rating
- 7/10South Elementary SchoolGrades: K-5Distance: 0.5 mi
- 5/10Lundahl Middle SchoolGrades: 6-8Distance: 0.3 mi
- 8/10Crystal Lake Central High SchoolGrades: 9-12Distance: 1.5 mi
Schools provided by the listing agent
- Elementary: South Elementary School
- Middle: Lundahl Middle School
- High: Crystal Lake Central High School
- District: 47
Source: MRED as distributed by MLS GRID. This data may not be complete. We recommend contacting the local school district to confirm school assignments for this home.
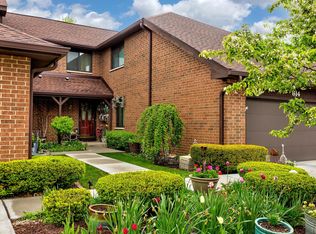
- $337,7003 bd3 ba1.9k sqft614 Cress Creek Ln, Crystal Lake, IL 60014Off Market
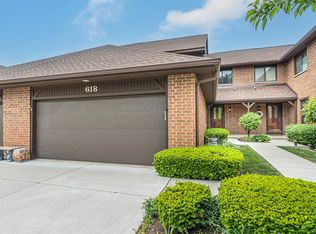
- $348,8404 bd3 ba-- sqft618 Cress Creek Ln, Crystal Lake, IL 60014Sold
- $285,200-- bd1 ba1.4k sqft608 Cress Creek Ln, Crystal Lake, IL 60014Off Market
- $329,6003 bd3 ba1.9k sqft606 Cress Creek Ln, Crystal Lake, IL 60014Off Market

- $300,6002 bd3 ba1.9k sqft622 Cress Creek Ln, Crystal Lake, IL 60014Off Market
- $302,7003 bd3 ba1.9k sqft604 Cress Creek Ln, Crystal Lake, IL 60014Off Market
- $304,7003 bd3 ba1.9k sqft626 Cress Creek Ln, Crystal Lake, IL 60014Off Market
- $270,6002 bd2 ba1.5k sqft602 Cress Creek Ln, Crystal Lake, IL 60014Off Market
A local agent can set up tours, give advice and negotiate with sellers.
A local lender can help you make sure your offer is ready when you are.
Similar homes
- $299,0003 bd2 ba1.4k sqft145 Dole Ave, Crystal Lake, IL 60014New
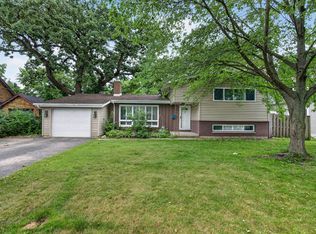 MLS ID #12737438, Matthew Kombrink, GRI,SFR, One Source Realty. MRED as distributed by MLS GRID
 - $315,0003 bd2 ba1.7k sqft526 Silver Aspen Cir, Crystal Lake, IL 60014Active
 MLS ID #12714980, Pamela Coester-Oswald, RE/MAX Plaza. MRED as distributed by MLS GRID
 - $400,0004 bd3 ba2.5k sqft852 Woodmar Dr, Crystal Lake, IL 60014New
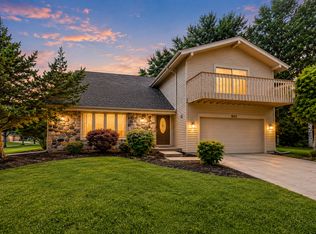 MLS ID #12737842, Neha Chokshi, Keller Williams Infinity. MRED as distributed by MLS GRID
 - $311,9003 bd3 ba1.9k sqft836 Golf Course Rd, Crystal Lake, IL 60014For Sale
 MLS ID #202604060, Olga Kampmeier. NorthWest Illinois Alliance of REALTORS®
 - $349,9003 bd2 ba975 sqft221 Sunset Ter, Crystal Lake, IL 60014NewMLS ID #12737402, Ty Barton, RE/MAX Suburban. MRED as distributed by MLS GRID
- $325,0003 bd2 ba1.4k sqft1393 Cottonwood Ln, Crystal Lake, IL 60014ActiveMLS ID #12650247, Melissa Kampschroer, Berkshire Hathaway HomeServices Starck Real Estate. MRED as distributed by MLS GRID
- $329,9004 bd2 ba1.6k sqft85 Sherbon Ln, Crystal Lake, IL 60014ActiveMLS ID #12709624, Nicola Heath, Berkshire Hathaway HomeServices Starck Real Estate. MRED as distributed by MLS GRID
- $349,0003 bd2 ba1.3k sqft668 Lee Dr, Crystal Lake, IL 60014Price ChangeMLS ID #12682907, Gary Lechner, Hometown Realty, Ltd.. MRED as distributed by MLS GRID
- $--4 bd3 ba2.5k sqft350 Oxford Ln, Crystal Lake, IL 60014AuctionAuction.com 2
- $324,9003 bd2 ba1.2k sqft401 Linn Ave, Crystal Lake, IL 60014Price ChangeMLS ID #12631511, Jim Silva, ABR,BPOR,CRS,e-PRO,GRI,PSA,SFR, Five Star Realty, Inc. MRED as distributed by MLS GRID
- $325,0002 bd3 ba2.3k sqft1214 Walnut Glen Dr, Crystal Lake, IL 60014ActiveMLS ID #12724278, Michael Herrick, Redfin Corporation. MRED as distributed by MLS GRID
- $309,9003 bd3 ba1.5k sqft9913 Thornton Way, Huntley, IL 60142NewMLS ID #12737912, Binal Sutaria, Morelli Realty. MRED as distributed by MLS GRID
- $415,0004 bd3 ba2.2k sqft1262 Knollwood Cir, Crystal Lake, IL 60014NewMLS ID #12737889, Michelle Rushing, CSC, Berkshire Hathaway HomeServices Starck Real Estate. MRED as distributed by MLS GRID
- $399,0004 bd3 ba1.9k sqft1676 Kennsington Ln, Crystal Lake, IL 60014NewMLS ID #12735511, Allison Kolker, Compass. MRED as distributed by MLS GRID
- $314,9003 bd3 ba1.5k sqft796 Pointe Dr #796, Crystal Lake, IL 60014Price ChangeMLS ID #12731746, Sheila Thomas, ABR,BPOR,E-PRO,GRI, RE/MAX Plaza. MRED as distributed by MLS GRID
- $305,0003 bd3 ba1.3k sqft3 Crabapple Ct, Lake In The Hills, IL 60156NewMLS ID #12737782, Jacqueline Wendt, Compass. MRED as distributed by MLS GRID
- $226,0002 bd2 ba1k sqft860 Chasefield Ln APT 3, Crystal Lake, IL 60014NewMLS ID #12740374, Heather Schmidt, AXEN Realty. MRED as distributed by MLS GRID
- $225,0002 bd2 ba1.2k sqft500 Westwood Ct APT D, Crystal Lake, IL 60014NewMLS ID #12696271, Kelley Schmidt, Berkshire Hathaway HomeServices Starck Real Estate. MRED as distributed by MLS GRID
- $430,0004 bd3 ba2.2k sqft988 Newbury Dr, Crystal Lake, IL 60014ActiveMLS ID #12722583, Frank Genualdi, Coldwell Banker Realty. MRED as distributed by MLS GRID
- $300,0002 bd1 ba1.8k sqft380 Charlotte Ave, Crystal Lake, IL 60014ActiveMLS ID #12719006, Kelly Malina, ABR, Berkshire Hathaway HomeServices Starck Real Estate. MRED as distributed by MLS GRID
