Modern Townhome in Crystal Lake! Move right into this beautifully updated townhome featuring an open kitchen with stainless steel appliances, durable & stylish countertops, and plenty of cabinet space. Fresh neutral paint & updated lighting create a bright, contemporary feel throughout. The spacious living room offers a cozy fireplace & access to a private balcony-perfect for relaxing or entertaining. The finished walkout lower level provides exceptional flexibility with a family room, an additional bedroom, and a full bathroom, making it ideal for guest or a home office. Additional highlights include a 2-car attached garage, and a new furnace & A/C (2021) for added peace of mind. Conveniently located just minutes from shopping & dining along Randall Road, vibrant downtown Crystal Lake, area beaches, and Three Oaks Recreation. Situated within the Crystal Lake school district. This home offers the perfect combination of comfort, style, and location. Don't miss this opportunity-schedule your private showing today!
Active
Price cut: $10K (9/3)
$305,000
526 Silver Aspen Cir, Crystal Lake, IL 60014
3beds
1,735sqft
Townhouse, Single Family Residence
Built in 1992
1,508 Square Feet Lot
$302,000 Zestimate®
$176/sqft
$275/mo HOA
What's special
Cozy fireplaceBright contemporary feelDurable and stylish countertopsAdditional bedroomBeautifully updated townhomeFamily roomPlenty of cabinet space
- 35 days
- 1,653
- 81
Likely to sell faster than
Zillow last checked:
Listing updated:
Listed by:
Pamela Coester-Oswald 224-200-3194,
RE/MAX Plaza
Source: MRED as distributed by MLS GRID,MLS#: 12714980
Facts & features
Interior
Bedrooms & bathrooms
- Bedrooms: 3
- Bathrooms: 2
- Full bathrooms: 2
Rooms
- Room types: Eating Area
Primary bedroom
- Features: Flooring (Carpet)
- Level: Second
- Area: 182 Square Feet
- Dimensions: 14X13
Bedroom 2
- Features: Flooring (Carpet)
- Level: Second
- Area: 150 Square Feet
- Dimensions: 15X10
Bedroom 3
- Features: Flooring (Carpet)
- Level: Lower
- Area: 120 Square Feet
- Dimensions: 12X10
Eating area
- Features: Flooring (Wood Laminate)
- Level: Main
- Area: 90 Square Feet
- Dimensions: 10X09
Family room
- Features: Flooring (Carpet)
- Level: Lower
- Area: 266 Square Feet
- Dimensions: 19X14
Kitchen
- Features: Kitchen (Eating Area-Table Space), Flooring (Wood Laminate)
- Level: Main
- Area: 100 Square Feet
- Dimensions: 10X10
Living room
- Features: Flooring (Wood Laminate)
- Level: Main
- Area: 225 Square Feet
- Dimensions: 15X15
Heating
- Natural Gas, Forced Air
Cooling
- Central Air
Appliances
- Included: Range, Microwave, Dishwasher, Stainless Steel Appliance(s)
- Laundry: Washer Hookup
Features
- Cathedral Ceiling(s)
- Flooring: Laminate
- Windows: Skylight(s)
- Basement: Finished,Full,Walk-Out Access
- Number of fireplaces: 1
- Fireplace features: Gas Starter, Living Room
Interior area
- Total structure area: 0
- Total interior livable area: 1,735 sqft
Property
Parking
- Total spaces: 2
- Parking features: Asphalt, Garage Door Opener, Yes, Garage Owned, Attached, Garage
- Attached garage spaces: 2
- Has uncovered spaces: Yes
Accessibility
- Accessibility features: No Disability Access
Features
- Patio & porch: Deck, Patio
- Exterior features: Balcony
Lot
- Size: 1,508 Square Feet
- Dimensions: 26 X 58
- Features: Common Grounds, Landscaped
Details
- Parcel number: 1907455075
- Special conditions: None
- Other equipment: Ceiling Fan(s)
Construction
Type & style
- Home type: Townhouse
- Property subtype: Townhouse, Single Family Residence
Materials
- Brick, Cedar
- Foundation: Concrete Perimeter
- Roof: Asphalt
Condition
- New construction: No
- Year built: 1992
- Major remodel year: 2018
Utilities & green energy
- Electric: Circuit Breakers, 100 Amp Service
- Sewer: Public Sewer
- Water: Public
Community & HOA
Community
- Security: Carbon Monoxide Detector(s)
HOA
- Has HOA: Yes
- Services included: Insurance, Exterior Maintenance, Lawn Care, Scavenger, Snow Removal
- HOA fee: $275 monthly
Location
- Region: Crystal Lake
Financial & listing details
- Price per square foot: $176/sqft
- Tax assessed value: $286,416
- Annual tax amount: $7,030
- Date on market: 8/5/2026
- Ownership: Fee Simple w/ HO Assn.
Estimated market value
$302,000
$287,000 - $317,000
$2,542/mo
Price history
| Date | Event | Price |
|---|---|---|
| 9/3/2026 | Price change | $305,000-3.2%$176/sqft |
Source: MRED as distributed by MLS GRID #12714980 Report a problem | ||
| 8/5/2026 | Listed for sale | $315,000+84.2%$182/sqft |
Source:  MRED as distributed by MLS GRID #12714980 Report a problem MRED as distributed by MLS GRID #12714980 Report a problem | ||
| 7/25/2018 | Sold | $171,000-4.9%$99/sqft |
Source: MRED as distributed by MLS GRID #09960312 Report a problem | ||
| 6/5/2018 | Pending sale | $179,900$104/sqft |
Source: Your Choice Real Estate Serv #09960312 Report a problem | ||
| 5/23/2018 | Listed for sale | $179,900+34.3%$104/sqft |
Source: Your Choice Real Estate Serv #09960312 Report a problem | ||
| 12/7/1998 | Sold | $134,000-0.7%$77/sqft |
Source: Public Record Report a problem | ||
| 5/22/1997 | Sold | $135,000$78/sqft |
Source: Public Record Report a problem | ||
Public tax history
| Year | Property taxes | Tax assessment |
|---|---|---|
| 2025 | $7,030 +3.4% | $95,472 +8.1% |
| 2024 | $6,799 +4% | $88,310 +11.8% |
| 2023 | $6,536 +34.2% | $78,982 +37.6% |
| 2022 | $4,869 +6.2% | $57,404 +7.3% |
| 2021 | $4,585 +2.8% | $53,478 +3.7% |
| 2020 | $4,460 | $51,585 +4.5% |
| 2019 | -- | $49,373 +10.8% |
| 2018 | $4,536 +16.9% | $44,543 +6.1% |
| 2017 | $3,882 +3.2% | $41,963 +6.6% |
| 2016 | $3,762 | $39,358 -20.6% |
| 2013 | $3,762 | $49,584 -14.7% |
| 2011 | -- | $58,122 -6.4% |
| 2010 | -- | $62,116 -9.4% |
| 2009 | -- | $68,530 |
| 2008 | -- | $68,530 +8.2% |
| 2006 | -- | $63,319 +4.9% |
| 2005 | $4,042 +4.8% | $60,373 +7% |
| 2004 | $3,857 +3.7% | $56,445 +7.5% |
| 2003 | $3,720 +6.1% | $52,531 +7% |
| 2002 | $3,505 +3.6% | $49,094 +5.7% |
| 2001 | $3,383 +4.4% | $46,429 +3.7% |
| 2000 | $3,240 | $44,772 |
Find assessor info on the county website
Monthly payment
Est. payment
Payment breakdown
Explore the cost of this home by adjusting the details. Changes won't be saved.Climate risks
Neighborhood: 60014
Nearby schools
Schools provided by the listing agent
- Elementary: South Elementary School
- Middle: Lundahl Middle School
- High: Crystal Lake South High School
- District: 47
Source: MRED as distributed by MLS GRID. This data may not be complete. We recommend contacting the local school district to confirm school assignments for this home.
- $300,7002 bd2 ba1.7k sqft522 Silver Aspen Cir, Crystal Lake, IL 60014Off Market
- $310,3002 bd2 ba1.7k sqft530 Silver Aspen Cir, Crystal Lake, IL 60014Off Market
- $300,0003 bd2 ba1.7k sqft518 Silver Aspen Cir, Crystal Lake, IL 60014Sold
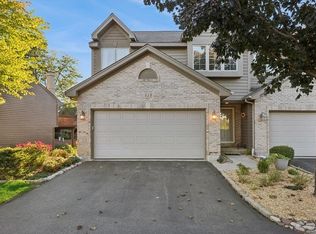
- $282,9002 bd2 ba1.7k sqft534 Silver Aspen Cir, Crystal Lake, IL 60014Off Market
Similar homes
- $320,0002 bd3 ba1.9k sqft1549 Brompton Ln, Crystal Lake, IL 60014New
 MLS ID #12755570, Jennifer Henry, RE/MAX SUBURBAN JA/JR. MRED as distributed by MLS GRID
 - $353,0003 bd3 ba2k sqft2320 Stonegate Rd, Algonquin, IL 60102New
 MLS ID #12754254, Cindy Kennedy, CSC, Baird & Warner. MRED as distributed by MLS GRID
 - $384,9004 bd3 ba1.8k sqft1525 Candlewood Dr, Crystal Lake, IL 60014Active
 MLS ID #12733536, Holly Pfister, Berkshire Hathaway HomeServices Starck Real Estate. MRED as distributed by MLS GRID
 - $314,9002 bd3 ba1.3k sqft1169 Amber Dr, Cary, IL 60013Active
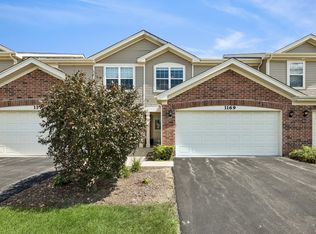 MLS ID #12741798, Jenni Matts, SFR, Baird & Warner. MRED as distributed by MLS GRID
