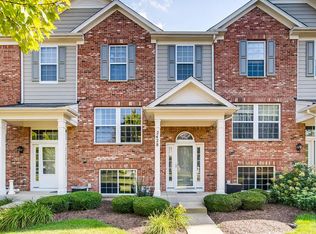
Incredible New Price! Great Courtyard Facing Location. Townhome is in the secluded Reserve of Elgin community surrounded by lots of open space and walking paths....This 2-bedroom, 2.1 bath plus loft home has partial hardwood flooring....New carpet/paint in 2022....Luxury vinyl in the Master Bedroom & finished lower level ("English" style)....Lower level could be used as office/study, playroom, rec room or bedroom....2nd Floor guest bathroom has been partially updated....Some homeowners have converted the loft areas to a 3rd bedroom....Master bedroom w/attached private bathroom (newer vanity top) and walk-in closet....Open concept layout makes entertaining a breeze with large living/dinning rooms & spacious eat-in Kitchen leads to a balcony. ...Huge 2-car garage for lots of storage....Townhomes in this community are tucked away in a quiet and serene setting, yet the convenience of Randall Rd is minutes away....The buildings roof was replaced summer of 2026
Contingent
Price cut: $9.6K (9/1)
$309,900
2436 Emily Ln, Elgin, IL 60124
2beds
1,626sqft
Townhouse, Single Family Residence
Built in 2005
1,500 Square Feet Lot
$-- Zestimate®
$191/sqft
$248/mo HOA
What's special
Spacious eat-in kitchenOpen concept layoutCourtyard facing locationPartial hardwood flooring
- --
- 273
- views
- 11
- saves
Zillow last checked:
Listing updated:
Listed by:
Christopher Bartnick (815)338-7111,
Berkshire Hathaway HomeServices Starck Real Estate
Source: MRED as distributed by MLS GRID,MLS#: 12761206
Facts & features
Interior
Bedrooms & bathrooms
- Bedrooms: 2
- Bathrooms: 3
- Full bathrooms: 2
- 1/2 bathrooms: 1
Rooms
- Room types: Foyer, Loft
Primary bedroom
- Features: Flooring (Luxury Vinyl), Bathroom (Full)
- Level: Second
- Area: 240 Square Feet
- Dimensions: 12X20
Bedroom 2
- Features: Flooring (Carpet)
- Level: Second
- Area: 100 Square Feet
- Dimensions: 10X10
Dining room
- Features: Flooring (Carpet)
- Level: Main
- Area: 160 Square Feet
- Dimensions: 10X16
Family room
- Features: Flooring (Luxury Vinyl)
- Level: Lower
- Area: 216 Square Feet
- Dimensions: 12X18
Foyer
- Features: Flooring (Hardwood)
- Level: Lower
- Area: 36 Square Feet
- Dimensions: 6X6
Kitchen
- Features: Kitchen (Eating Area-Table Space, Pantry-Closet), Flooring (Hardwood)
- Level: Main
- Area: 208 Square Feet
- Dimensions: 13X16
Laundry
- Features: Flooring (Vinyl)
- Level: Main
- Area: 42 Square Feet
- Dimensions: 6X7
Living room
- Features: Flooring (Carpet)
- Level: Main
- Area: 192 Square Feet
- Dimensions: 12X16
Loft
- Features: Flooring (Carpet)
- Level: Second
- Area: 100 Square Feet
- Dimensions: 10X10
Heating
- Natural Gas, Forced Air
Cooling
- Central Air
Appliances
- Included: Range, Microwave, Dishwasher, Refrigerator, Washer, Dryer, Disposal
- Laundry: Main Level, Gas Dryer Hookup, In Unit
Features
- Cathedral Ceiling(s), Walk-In Closet(s)
- Flooring: Wood
- Basement: Finished,Daylight
Interior area
- Total structure area: 0
- Total interior livable area: 1,626 sqft
Property
Parking
- Total spaces: 2
- Parking features: Asphalt, Garage Door Opener, Yes, Garage Owned, Attached, Garage
- Attached garage spaces: 2
- Has uncovered spaces: Yes
Accessibility
- Accessibility features: No Disability Access
Features
- Exterior features: Balcony
Lot
- Size: 1,500 Square Feet
- Features: Common Grounds
Details
- Parcel number: 0629476129
- Special conditions: None
Construction
Type & style
- Home type: Townhouse
- Property subtype: Townhouse, Single Family Residence
Materials
- Vinyl Siding, Brick
- Foundation: Concrete Perimeter
- Roof: Asphalt
Condition
- New construction: No
- Year built: 2005
Utilities & green energy
- Electric: Circuit Breakers, 100 Amp Service
- Sewer: Public Sewer
- Water: Public
Community & HOA
Community
- Subdivision: The Reserve Of Elgin
HOA
- Has HOA: Yes
- Amenities included: Bike Room/Bike Trails, Park
- Services included: Insurance, Exterior Maintenance, Lawn Care, Snow Removal
- HOA fee: $248 monthly
Location
- Region: Elgin
Financial & listing details
- Price per square foot: $191/sqft
- Tax assessed value: $262,056
- Annual tax amount: $6,053
- Date on market: 9/16/2026
- Ownership: Fee Simple w/ HO Assn.
Estimated market value
Not available
Estimated sales range
Not available
Not available
Price history
| Date | Event | Price |
|---|---|---|
| 9/24/2026 | Contingent | $309,900$191/sqft |
Source: BHHS broker feed #12761206 Report a problem | ||
| 9/1/2026 | Price change | $309,900-3%$191/sqft |
Source:  MRED as distributed by MLS GRID #12748452 Report a problem MRED as distributed by MLS GRID #12748452 Report a problem | ||
| 8/10/2026 | Listed for sale | $319,500-3%$196/sqft |
Source: MRED as distributed by MLS GRID #12728922 Report a problem | ||
| 8/3/2026 | Listing removed | $329,500$203/sqft |
Source: BHHS broker feed #12713284 Report a problem | ||
| 7/23/2026 | Listed for sale | $329,500+68.5%$203/sqft |
Source: MRED as distributed by MLS GRID #12713284 Report a problem | ||
| 2/28/2022 | Sold | $195,500-6.9%$120/sqft |
Source: Public Record Report a problem | ||
| 12/20/2021 | Contingent | $210,000$129/sqft |
Source: MRED as distributed by MLS GRID #11278924 Report a problem | ||
| 12/1/2021 | Listed for sale | $210,000+32.1%$129/sqft |
Source: MRED as distributed by MLS GRID #11278924 Report a problem | ||
| 1/19/2021 | Listing removed | -- |
Source:  MRED as distributed by MLS GRID Report a problem MRED as distributed by MLS GRID Report a problem | ||
| 1/6/2021 | Contingent | $159,000$98/sqft |
Source: MRED as distributed by MLS GRID #10839850 Report a problem | ||
| 9/8/2020 | Pending sale | $159,000$98/sqft |
Source: Ample Realty Group #10839850 Report a problem | ||
| 8/30/2020 | Listed for sale | $159,000-29.5%$98/sqft |
Source: Ample Realty Group #10839850 Report a problem | ||
| 12/21/2005 | Sold | $225,500$139/sqft |
Source: Public Record Report a problem | ||
Public tax history
| Year | Property taxes | Tax assessment |
|---|---|---|
| 2025 | $6,054 +4.4% | $87,352 +8.6% |
| 2024 | $5,799 +5.2% | $80,457 +10.7% |
| 2023 | $5,514 +5.5% | $72,686 +9.7% |
| 2022 | $5,227 +4.7% | $66,277 +7% |
| 2021 | $4,993 +3% | $61,964 +4.8% |
| 2020 | $4,848 +3.1% | $59,154 +5% |
| 2019 | $4,702 -6.1% | $56,348 -0.6% |
| 2018 | $5,010 +2.4% | $56,679 +5.8% |
| 2017 | $4,894 -7.7% | $53,582 +7.8% |
| 2016 | $5,302 | $49,710 +9.1% |
| 2015 | -- | $45,564 +1.2% |
| 2014 | -- | $45,002 -2.6% |
| 2013 | -- | $46,189 -7.4% |
| 2012 | -- | $49,891 -10.7% |
| 2011 | -- | $55,850 -9.6% |
| 2010 | -- | $61,815 -6.7% |
| 2009 | -- | $66,269 -5.9% |
| 2008 | -- | $70,404 -1.4% |
| 2007 | -- | $71,419 +4.2% |
| 2006 | -- | $68,547 |
Find assessor info on the county website
Monthly payment
Est. payment
Payment breakdown
Explore the cost of this home by adjusting the details. Changes won't be saved.Climate risks
Neighborhood: 60124
Nearby schools
Schools provided by the listing agent
- High: South Elgin High School
- District: 46
Source: MRED as distributed by MLS GRID. This data may not be complete. We recommend contacting the local school district to confirm school assignments for this home.
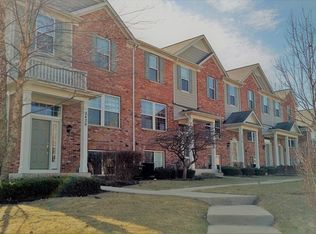
Similar homes
- $309,9002 bd3 ba1.6k sqft991 Reserve Dr, Elgin, IL 60124Price Change
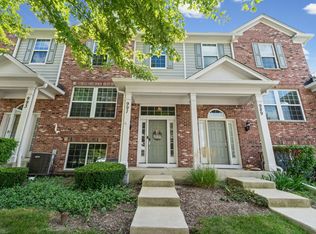 MLS ID #12730940, Rachael Ivanovic, HomeSmart Connect LLC. MRED as distributed by MLS GRID
 - $325,0003 bd3 ba1.4k sqft3348 Cameron Dr, Elgin, IL 60124Active
 MLS ID #12722941, Valerie Agosto, Cagan's Realty, Inc.. MRED as distributed by MLS GRID
 - $325,0002 bd3 ba1.6k sqft9104 Falcon Greens Dr, Village Of Lakewood, IL 60014New
 MLS ID #12781509, Gina Swanson, RE/MAX SUBURBAN. MRED as distributed by MLS GRID
 - $399,9903 bd3 ba2.2k sqft1102 Iron Horse Ct, Elgin, IL 60124Active
 MLS ID #12726045, Veronica Rodriguez, Redfin Corporation. MRED as distributed by MLS GRID
