Desirable West Ridge Village subdivision featuring a rare 3-bedroom home with an attached 2-car garage. Bright and spacious open floor plan filled with natural sunlight, generous room sizes, abundant closet space, and plenty of storage and organizational options. Private balcony overlooking and beautifully maintained open green space. Ideally located near shopping, dining, parks, and major roadways, offering exceptional convenience while surrounded by scenic landscaping. Located within highly rated District 301 schools, this home combines space, functionality, and an outstanding location.
Active
$325,000
3348 Cameron Dr, Elgin, IL 60124
3beds
1,420sqft
Townhouse, Single Family Residence
Built in 2008
-- sqft lot
$-- Zestimate®
$229/sqft
$385/mo HOA
What's special
Scenic landscapingAbundant closet spaceFilled with natural sunlightGenerous room sizes
- 65 days
- 237
- 6
Zillow last checked:
Listing updated:
Listed by:
Valerie Agosto 773-430-5307,
Cagan's Realty, Inc.
Source: MRED as distributed by MLS GRID,MLS#: 12722941
Facts & features
Interior
Bedrooms & bathrooms
- Bedrooms: 3
- Bathrooms: 3
- Full bathrooms: 2
- 1/2 bathrooms: 1
Rooms
- Room types: Den
Primary bedroom
- Features: Flooring (Carpet), Bathroom (Full)
- Level: Main
- Area: 169 Square Feet
- Dimensions: 13X13
Bedroom 2
- Features: Flooring (Carpet)
- Level: Second
- Area: 110 Square Feet
- Dimensions: 11X10
Bedroom 3
- Features: Flooring (Carpet)
- Level: Second
- Area: 110 Square Feet
- Dimensions: 11X10
Den
- Features: Flooring (Carpet)
- Level: Basement
- Area: 196 Square Feet
- Dimensions: 14X14
Kitchen
- Features: Flooring (Vinyl)
- Level: Main
- Area: 180 Square Feet
- Dimensions: 15X12
Laundry
- Features: Flooring (Vinyl)
- Level: Main
- Area: 56 Square Feet
- Dimensions: 8X7
Living room
- Features: Flooring (Carpet)
- Level: Main
- Area: 312 Square Feet
- Dimensions: 24X13
Heating
- Natural Gas, Forced Air
Cooling
- Central Air
Appliances
- Included: Range, Microwave, Dishwasher, Refrigerator, Stainless Steel Appliance(s)
- Laundry: Main Level, Washer Hookup
Features
- Basement: Finished,Full,Daylight
Interior area
- Total structure area: 0
- Total interior livable area: 1,420 sqft
Property
Parking
- Total spaces: 2
- Parking features: Asphalt, Garage Door Opener, Yes, Garage Owned, Attached, Garage
- Attached garage spaces: 2
- Has uncovered spaces: Yes
Accessibility
- Accessibility features: No Disability Access
Features
- Exterior features: Balcony
Lot
- Features: Common Grounds
Details
- Parcel number: 0618226037
- Special conditions: None
Construction
Type & style
- Home type: Townhouse
- Property subtype: Townhouse, Single Family Residence
Materials
- Vinyl Siding, Brick
- Foundation: Concrete Perimeter
- Roof: Asphalt
Condition
- New construction: No
- Year built: 2008
- Major remodel year: 2016
Utilities & green energy
- Electric: Circuit Breakers
- Sewer: Public Sewer
- Water: Public
Community & HOA
Community
- Subdivision: West Ridge
HOA
- Has HOA: Yes
- Services included: Insurance, Lawn Care, Snow Removal
- HOA fee: $385 monthly
Location
- Region: Elgin
Financial & listing details
- Price per square foot: $229/sqft
- Tax assessed value: $259,770
- Annual tax amount: $6,760
- Date on market: 8/3/2026
- Ownership: Fee Simple w/ HO Assn.
Estimated market value
Not available
Estimated sales range
Not available
$2,728/mo
Price history
| Date | Event | Price |
|---|---|---|
| 8/3/2026 | Listed for sale | $325,000+80.6%$229/sqft |
Source: MRED as distributed by MLS GRID #12722941 Report a problem | ||
| 6/2/2017 | Listing removed | $1,800$1/sqft |
Source: Coldwell Banker Residential Brokerage - Barrington #09619537 Report a problem | ||
| 5/9/2017 | Listed for rent | $1,800$1/sqft |
Source: Coldwell Banker Residential #09619537 Report a problem | ||
| 5/27/2009 | Sold | $180,000$127/sqft |
Source: Public Record Report a problem | ||
Public tax history
| Year | Property taxes | Tax assessment |
|---|---|---|
| 2025 | $6,781 -3.2% | $86,590 +8.6% |
| 2024 | $7,004 +3.6% | $79,755 +10.7% |
| 2023 | $6,758 +7.4% | $72,052 +9.7% |
| 2022 | $6,294 +3% | $65,699 +7% |
| 2021 | $6,110 +2.7% | $61,424 +4.8% |
| 2020 | $5,949 +2.8% | $58,638 +5% |
| 2019 | $5,786 +5% | $55,856 +6.2% |
| 2018 | $5,511 +3.5% | $52,619 +5.8% |
| 2017 | $5,325 -0.2% | $49,744 +7.8% |
| 2016 | $5,335 | $46,149 +9.1% |
| 2015 | -- | $42,300 +1.2% |
| 2014 | -- | $41,778 -2.6% |
| 2013 | -- | $42,880 -7.4% |
| 2012 | -- | $46,317 -10.7% |
| 2011 | -- | $51,849 -9.7% |
| 2010 | -- | $57,387 +71.9% |
| 2009 | -- | $33,386 |
Find assessor info on the county website
Monthly payment
Est. payment
Payment breakdown
Explore the cost of this home by adjusting the details. Changes won't be saved.Climate risks
Neighborhood: 60124
Nearby schools
Schools provided by the listing agent
- Elementary: Country Trails Elementary School
- Middle: Prairie Knolls Middle School
- High: Central High School
- District: 301
Source: MRED as distributed by MLS GRID. This data may not be complete. We recommend contacting the local school district to confirm school assignments for this home.
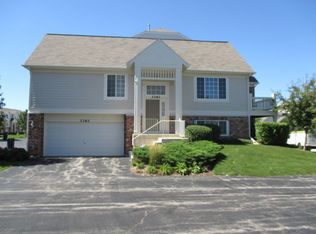

Similar homes
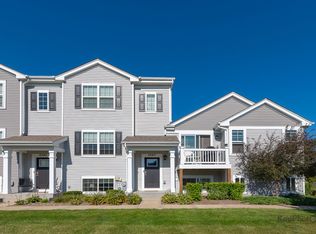
- $319,3192 bd3 ba1.6k sqft991 Reserve Dr, Elgin, IL 60124Active
 MLS ID #12730940, Rachael Ivanovic, HomeSmart Connect LLC. MRED as distributed by MLS GRID
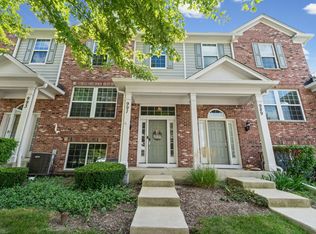
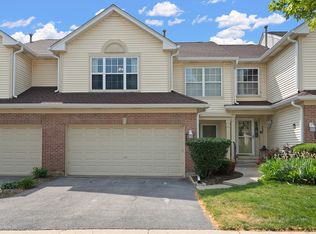
 - $301,9002 bd3 ba1.7k sqft3117 Valley Falls St #3117, Elgin, IL 60124Active
 MLS ID #12760795, Susan Jurczak, Charles Rutenberg Realty of IL. MRED as distributed by MLS GRID
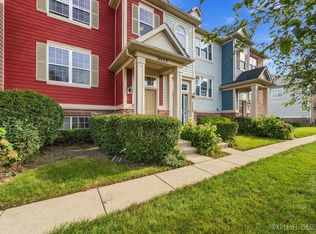
 - $309,9003 bd3 ba1.7k sqft2543 Bella Dr, Pingree Grove, IL 60140New
 MLS ID #12780480, Quinn Guan, Century 21 S.G.R., Inc.. MRED as distributed by MLS GRID
 - $340,0003 bd3 ba1.7k sqft725 Littleton Trl #50-4, Elgin, IL 60120Active
 MLS ID #12745051, Guljit Singh, CSC,SFR, Statewide Home Realty Inc. MRED as distributed by MLS GRID
