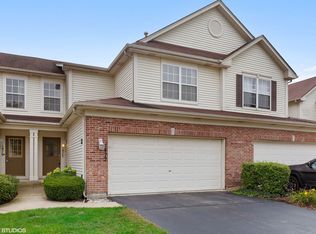
3BR/2.1BA townhouse in Fieldstone subdivision. Freshly Painted Every Where, The sun-drenched main level features an oversized living room with Laminate flooring, seamlessly flowing into a designated dining area. ! Gorgeous landscaping, 2-car garage, backyard deck with glorious views. Backs to park and walking path. Volume ceilings, neutral decor, spacious living room, dining area with slider to deck & kitchen with breakfast bar. Master with ceiling fan & private bath. Lower level with full bath, bedroom & family room with track lights. Close to Highways & Route 59.
Active
Price cut: $10K (10/1)
$340,000
725 Littleton Trl #50-4, Elgin, IL 60120
3beds
1,700sqft
Townhouse, Single Family Residence
Built in 2000
-- sqft lot
$334,600 Zestimate®
$200/sqft
$336/mo HOA
What's special
Gorgeous landscapingVolume ceilingsNeutral decorKitchen with breakfast barSun-drenched main levelDesignated dining areaLaminate flooring
- 55 days
- 337
- 3
Zillow last checked:
Listing updated:
Listed by:
Guljit Singh, CSC,SFR 630-247-3367,
Statewide Home Realty Inc,
Gurpreet Singh, GRI,SFR,SRS 630-290-3363,
Statewide Home Realty Inc
Source: MRED as distributed by MLS GRID,MLS#: 12745051
Facts & features
Interior
Bedrooms & bathrooms
- Bedrooms: 3
- Bathrooms: 3
- Full bathrooms: 2
- 1/2 bathrooms: 1
Rooms
- Room types: No additional rooms
Primary bedroom
- Features: Flooring (Carpet), Bathroom (Full)
- Level: Second
- Area: 165 Square Feet
- Dimensions: 15X11
Bedroom 2
- Features: Flooring (Carpet)
- Level: Second
- Area: 100 Square Feet
- Dimensions: 10X10
Bedroom 3
- Features: Flooring (Carpet)
- Level: Lower
- Area: 168 Square Feet
- Dimensions: 14X12
Dining room
- Features: Flooring (Vinyl)
- Level: Main
- Area: 120 Square Feet
- Dimensions: 12X10
Family room
- Features: Flooring (Carpet)
- Level: Lower
- Area: 196 Square Feet
- Dimensions: 14X14
Kitchen
- Features: Kitchen (Eating Area-Breakfast Bar, Pantry-Closet), Flooring (Vinyl)
- Level: Main
- Area: 110 Square Feet
- Dimensions: 11X10
Living room
- Features: Flooring (Carpet)
- Level: Main
- Area: 273 Square Feet
- Dimensions: 21X13
Heating
- Natural Gas, Forced Air
Cooling
- Central Air
Appliances
- Included: Range, Microwave, Dishwasher, Refrigerator, Washer, Dryer, Disposal
- Laundry: Washer Hookup
Features
- Windows: Screens
- Basement: Finished,Full
Interior area
- Total structure area: 0
- Total interior livable area: 1,700 sqft
Property
Parking
- Total spaces: 2
- Parking features: Garage Door Opener, Yes, Garage Owned, Attached, Garage
- Attached garage spaces: 2
- Has uncovered spaces: Yes
Accessibility
- Accessibility features: No Disability Access
Features
- Patio & porch: Deck
Lot
- Features: Common Grounds, Landscaped
Details
- Parcel number: 06202080181111
- Special conditions: None
- Other equipment: Ceiling Fan(s), Sump Pump
Construction
Type & style
- Home type: Townhouse
- Property subtype: Townhouse, Single Family Residence
Materials
- Vinyl Siding, Brick
- Foundation: Concrete Perimeter
- Roof: Asphalt
Condition
- New construction: No
- Year built: 2000
Utilities & green energy
- Electric: Circuit Breakers
- Sewer: Public Sewer
- Water: Public
Community & HOA
Community
- Security: Security System, Carbon Monoxide Detector(s)
- Subdivision: Fieldstone
HOA
- Has HOA: Yes
- Amenities included: Park
- Services included: Insurance, Exterior Maintenance, Lawn Care, Snow Removal
- HOA fee: $336 monthly
Location
- Region: Elgin
Financial & listing details
- Price per square foot: $200/sqft
- Tax assessed value: $216,800
- Annual tax amount: $5,286
- Date on market: 8/28/2026
- Ownership: Condo
Estimated market value
$334,600
$318,000 - $351,000
$2,752/mo
Price history
| Date | Event | Price |
|---|---|---|
| 10/1/2026 | Price change | $340,000-2.9%$200/sqft |
Source:  MRED as distributed by MLS GRID #12745051 Report a problem MRED as distributed by MLS GRID #12745051 Report a problem | ||
| 9/7/2026 | Price change | $350,000-1.4%$206/sqft |
Source: MRED as distributed by MLS GRID #12745051 Report a problem | ||
| 8/28/2026 | Listed for sale | $355,000$209/sqft |
Source: MRED as distributed by MLS GRID #12745051 Report a problem | ||
| 8/2/2026 | Listing removed | $355,000$209/sqft |
Source: MRED as distributed by MLS GRID #12674855 Report a problem | ||
| 7/3/2026 | Price change | $355,000-2.7%$209/sqft |
Source: MRED as distributed by MLS GRID #12674855 Report a problem | ||
| 6/12/2026 | Listed for sale | $365,000+114.7%$215/sqft |
Source: MRED as distributed by MLS GRID #12674855 Report a problem | ||
| 8/20/2014 | Sold | $170,000-2.7%$100/sqft |
Source: MRED as distributed by MLS GRID #08658896 Report a problem | ||
| 7/2/2014 | Listed for sale | $174,800+21.8%$103/sqft |
Source: Remax Central Report a problem | ||
| 7/26/2013 | Sold | $143,500-37.6%$84/sqft |
Source: Public Record Report a problem | ||
| 6/27/2006 | Sold | $230,000+42%$135/sqft |
Source: Public Record Report a problem | ||
| 5/4/2000 | Sold | $162,000$95/sqft |
Source: Public Record Report a problem | ||
Public tax history
| Year | Property taxes | Tax assessment |
|---|---|---|
| 2024 | $5,501 +4.1% | $21,680 +0% |
| 2023 | $5,286 +3.5% | $21,679 |
| 2022 | $5,108 -0.3% | $21,679 +19.1% |
| 2021 | $5,123 -0.9% | $18,198 |
| 2020 | $5,169 -0.1% | $18,198 -10.4% |
| 2019 | $5,174 +38.4% | $20,311 +40.6% |
| 2018 | $3,739 -0.2% | $14,441 |
| 2017 | $3,748 -1.5% | $14,441 |
| 2016 | $3,806 +8.5% | $14,441 +14.6% |
| 2015 | $3,507 -18.2% | $12,605 |
| 2014 | $4,289 +30.6% | $12,605 |
| 2013 | $3,283 -31.4% | $12,605 -21% |
| 2012 | $4,784 +7.3% | $15,965 |
| 2011 | $4,460 -1.1% | $15,965 |
| 2010 | $4,509 -18.1% | $15,965 -25.7% |
| 2009 | $5,503 +2.7% | $21,494 -7% |
| 2008 | $5,357 -4% | $23,112 -4.9% |
| 2007 | $5,578 +34.4% | $24,306 +34.5% |
| 2006 | $4,152 +12.9% | $18,069 |
| 2005 | $3,678 +2.6% | $18,069 |
| 2004 | $3,584 -7.3% | $18,069 0% |
| 2003 | $3,867 | $18,070 +12.3% |
| 2000 | -- | $16,094 |
Find assessor info on the county website
Monthly payment
Est. payment
Payment breakdown
Explore the cost of this home by adjusting the details. Changes won't be saved.Climate risks
Neighborhood: 60120
Nearby schools
Schools provided by the listing agent
- District: 46
Source: MRED as distributed by MLS GRID. This data may not be complete. We recommend contacting the local school district to confirm school assignments for this home.
Similar homes
- $385,0003 bd4 ba1.5k sqft978 Oak Ridge Blvd, Elgin, IL 60120Active
 MLS ID #12732474, Henry B Torn, ListWithFreedom.com. MRED as distributed by MLS GRID
 - $340,0003 bd3 ba1.4k sqft5 Marion Ln, Streamwood, IL 60107Active
 MLS ID #12769338, Roberto Morales-Corona, Coldwell Banker Realty. MRED as distributed by MLS GRID
 - $375,0003 bd3 ba1.5k sqft661 Fieldcrest Dr Unit B, South Elgin, IL 60177New
 MLS ID #12788084, Anthony Erney, RE Closing Professionals Corp. MRED as distributed by MLS GRID
 - $375,9003 bd3 ba2.1k sqft1420 Yellowstone Dr, Streamwood, IL 60107Active
 MLS ID #12780400, Tracy Tran, Coldwell Banker Realty. MRED as distributed by MLS GRID
