This 2,300-square-foot, three-level townhome has been lovingly maintained throughout and is being sold as-is, but truly move-in ready. Ideally located with quick access to the expressway, this home puts an easy commute, nearby shopping, and local parks all within close reach, combining everyday convenience with a peaceful, tucked-away setting. The primary suite is a retreat unto itself, featuring a tiled walk-in shower, a separate soaking tub, and a spacious walk-in closet outfitted with a custom Elfa organizing system. The heart of the home is the kitchen, where a large island opens to a fireplace-warmed family room, perfect for entertaining, all brightened by crisp, contemporary cabinetry. Step out onto the main-level balcony for a private spot to enjoy your morning coffee or unwind in the evening. Downstairs, a flexible den offers options as a fourth bedroom, home office, or workout space, while convenient powder rooms on both the main and lower levels keep guests comfortable no matter where they gather. A large 2-car garage with direct interior access makes those cold Chicago winters a breeze - no more scraping windshields or trekking through the snow. Outside, the home sits on a quiet cul-de-sac just steps from nearby forest preserves and walking trails, with neighborhood parks and shopping centers just minutes away, a rare blend of privacy, nature, and everyday accessibility. Recent updates: Roof (2024) | Furnace (2011) | Water Heater (2019) Schedule your private showing today
Price change
Price cut: $6K (9/19)
$389,900
5643 Cambridge Way, Hanover Park, IL 60133
4beds
2,395sqft
Townhouse, Single Family Residence
Built in 2006
1,625 Square Feet Lot
$386,900 Zestimate®
$163/sqft
$425/mo HOA
What's special
Fireplace-warmed family roomMain-level balconyCrisp contemporary cabinetrySeparate soaking tubTiled walk-in shower
- 7 days
- 278
- 9
Zillow last checked:
Listing updated:
Listed by:
Daniel Ellington 708-625-8788,
Infiniti Properties, Inc.
Source: MRED as distributed by MLS GRID,MLS#: 12749786
Facts & features
Interior
Bedrooms & bathrooms
- Bedrooms: 4
- Bathrooms: 3
- Full bathrooms: 2
- 1/2 bathrooms: 1
Rooms
- Room types: Breakfast Room, Den, Utility Room-Lower Level
Primary bedroom
- Features: Bathroom (Full, Double Sink)
- Level: Second
- Area: 195 Square Feet
- Dimensions: 15X13
Bedroom 2
- Level: Second
- Area: 132 Square Feet
- Dimensions: 12X11
Bedroom 3
- Level: Second
- Area: 110 Square Feet
- Dimensions: 11X10
Bedroom 4
- Level: Lower
- Area: 120 Square Feet
- Dimensions: 10X12
Breakfast room
- Level: Main
- Area: 64 Square Feet
- Dimensions: 8X8
Den
- Level: Lower
- Area: 180 Square Feet
- Dimensions: 15X12
Dining room
- Level: Main
- Dimensions: COMBO
Family room
- Level: Main
- Area: 225 Square Feet
- Dimensions: 15X15
Kitchen
- Features: Kitchen (Galley)
- Level: Main
- Area: 104 Square Feet
- Dimensions: 13X8
Laundry
- Level: Second
- Area: 40 Square Feet
- Dimensions: 8X5
Living room
- Level: Main
- Area: 300 Square Feet
- Dimensions: 20X15
Other
- Level: Lower
- Area: 48 Square Feet
- Dimensions: 8X6
Heating
- Natural Gas, Forced Air
Cooling
- Central Air
Appliances
- Included: Humidifier
- Laundry: Gas Dryer Hookup, In Unit
Features
- Windows: Screens
- Basement: Finished,Partial
Interior area
- Total structure area: 0
- Total interior livable area: 2,395 sqft
Property
Parking
- Total spaces: 2
- Parking features: Asphalt, Garage Door Opener, Yes, Garage Owned, Attached, Garage
- Attached garage spaces: 2
- Has uncovered spaces: Yes
Accessibility
- Accessibility features: No Disability Access
Features
- Exterior features: Balcony
Lot
- Size: 1,625 Square Feet
- Dimensions: 25X65
- Features: Cul-De-Sac
Details
- Parcel number: 0208108004
- Special conditions: Standard
- Other equipment: Ceiling Fan(s)
Construction
Type & style
- Home type: Townhouse
- Property subtype: Townhouse, Single Family Residence
Materials
- Brick, Other
- Foundation: Concrete Perimeter
- Roof: Asphalt
Condition
- New construction: No
- Year built: 2006
Utilities & green energy
- Sewer: Public Sewer
- Water: Public
Community & HOA
Community
- Security: Carbon Monoxide Detector(s)
HOA
- Has HOA: Yes
- Services included: Insurance, Exterior Maintenance, Lawn Care, Snow Removal
- HOA fee: $425 monthly
Location
- Region: Hanover Park
Financial & listing details
- Price per square foot: $163/sqft
- Tax assessed value: $104,867
- Annual tax amount: $7,901
- Date on market: 9/12/2026
- Ownership: Fee Simple w/ HO Assn.
Estimated market value
$386,900
$368,000 - $406,000
$2,806/mo
Price history
| Date | Event | Price |
|---|---|---|
| 9/19/2026 | Price change | $389,900-1.5%$163/sqft |
Source:  MRED as distributed by MLS GRID #12749786 Report a problem MRED as distributed by MLS GRID #12749786 Report a problem | ||
| 9/12/2026 | Listed for sale | $395,900+36.5%$165/sqft |
Source: MRED as distributed by MLS GRID #12749786 Report a problem | ||
| 5/17/2021 | Sold | $290,000$121/sqft |
Source: MRED as distributed by MLS GRID #11006185 Report a problem | ||
| 5/13/2021 | Pending sale | $290,000$121/sqft |
Source: MRED as distributed by MLS GRID #11006185 Report a problem | ||
| 5/7/2021 | Listed for sale | $290,000$121/sqft |
Source: MRED as distributed by MLS GRID #11006185 Report a problem | ||
| 3/7/2021 | Pending sale | $290,000$121/sqft |
Source: MRED as distributed by MLS GRID #11006185 Report a problem | ||
| 3/1/2021 | Listed for sale | $290,000-13.6%$121/sqft |
Source: MRED as distributed by MLS GRID #11006185 Report a problem | ||
| 7/16/2007 | Sold | $335,500$140/sqft |
Source: Public Record Report a problem | ||
Public tax history
| Year | Property taxes | Tax assessment |
|---|---|---|
| 2024 | $7,901 +7% | $104,867 +9.4% |
| 2023 | $7,382 -3.8% | $95,900 +0.7% |
| 2022 | $7,670 +3.9% | $95,270 +5.2% |
| 2021 | $7,383 -1.8% | $90,520 +0.7% |
| 2020 | $7,519 +2.5% | $89,900 +4.1% |
| 2019 | $7,336 -5.1% | $86,390 -0.4% |
| 2018 | $7,733 +4.7% | $86,780 +7.9% |
| 2017 | $7,389 +3.2% | $80,430 +8% |
| 2016 | $7,159 +1.1% | $74,440 +7.2% |
| 2015 | $7,084 +13.7% | $69,460 +12.5% |
| 2014 | $6,232 +0.2% | $61,740 -3.3% |
| 2013 | $6,222 -5.6% | $63,850 -12.9% |
| 2012 | $6,590 +5.8% | $73,310 -9.4% |
| 2011 | $6,231 -18% | $80,950 -23.6% |
| 2010 | $7,600 +3.5% | $105,910 -6.9% |
| 2009 | $7,344 +3% | $113,720 |
| 2008 | $7,127 | $113,720 |
Find assessor info on the county website
Monthly payment
Est. payment
Payment breakdown
Explore the cost of this home by adjusting the details. Changes won't be saved.Climate risks
Neighborhood: 60133
Nearby schools
Schools provided by the listing agent
- Elementary: Greenbrook Elementary School
- Middle: Spring Wood Middle School
- High: Lake Park High School
- District: 20
Source: MRED as distributed by MLS GRID. This data may not be complete. We recommend contacting the local school district to confirm school assignments for this home.
- $361,5003 bd3 ba2k sqft5645 Cambridge Way, Hanover Park, IL 60133Off Market

- $371,3003 bd4 ba1.6k sqft5641 Cambridge Way, Hanover Park, IL 60133Off Market

- $390,7003 bd4 ba1.9k sqft5647 Cambridge Way, Hanover Park, IL 60133Off Market
- $400,7003 bd2 ba1.9k sqft5607 Cambridge Way, Hanover Park, IL 60133Off Market
Similar homes
- $394,0004 bd2 ba1.8k sqft6875 Glenwood Ln, Hanover Park, IL 60133Active
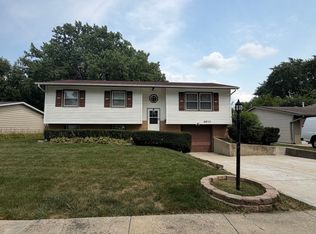 MLS ID #12719573, Juana Fuentes, Exclusive Living, Inc. MRED as distributed by MLS GRID
 - $315,0003 bd2 ba1.3k sqft1713 Fulton Ln, Hanover Park, IL 60133New
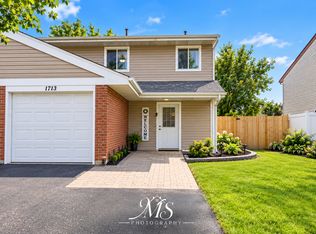 MLS ID #12758536, Mudassir Siddiqui, HomeSmart Connect LLC. MRED as distributed by MLS GRID
 - $379,0004 bd2 ba1.5k sqft425 Norman Ln, Roselle, IL 60172Active
 MLS ID #12599813, Araceli Solis, eXp Realty. MRED as distributed by MLS GRID
 - $400,0003 bd3 ba1.8k sqft168 Holmes Way, Schaumburg, IL 60193Price Change
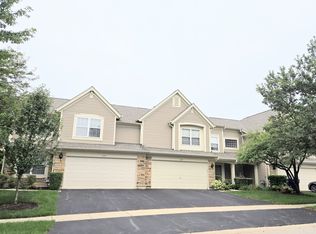 MLS ID #12733940, Adrianne Han, Mega USA Properties, Inc.. MRED as distributed by MLS GRID
