Beautifully maintained townhome nestled in one of Roselle's most desirable neighborhoods. This inviting residence offers the perfect blend of comfort, style, and functionality, featuring spacious living areas filled with natural light, a thoughtfully designed floor plan, and an atmosphere that instantly feels like home. The well-appointed kitchen provides ample cabinetry and workspace, making it ideal for everyday living and entertaining. Generous bedrooms offer comfort and privacy, while the outdoor space is perfect for relaxing, hosting family gatherings, or enjoying peaceful evenings. Conveniently located near parks, walking trails, shopping, dining, top-rated schools, and major highways, this home offers easy access to everything Roselle has to offer while maintaining the charm of a quiet residential community. Whether you're a first-time homebuyer, looking to upgrade, or searching for your next family home, 811 Shawnee Trail presents an exceptional opportunity to enjoy comfortable living in a fantastic location. Schedule your private showing today and discover why this home is the perfect place to create lasting memories
Active
$349,999
811 Shawnee Trl #811, Roselle, IL 60172
3beds
1,463sqft
:
Get pre-qualified$2,561/mo
Townhouse, Single Family Residence
Built in 1974
1,900 Square Feet Lot
$-- Zestimate®
$239/sqft
$164/mo HOA
What's special
Thoughtfully designed floor planAmple cabinetry and workspaceWell-appointed kitchen
- --
- on Zillow |
- 820
- views |
- 22
- saves |
Likely to sell faster than
Zillow last checked:
Listing updated:
Listed by:
Eddie Quintana-Garcia 847-809-5634,
Netgar Investments, Inc
Source: MRED as distributed by MLS GRID,MLS#: 12700660
Facts & features
Interior
Bedrooms & bathrooms
- Bedrooms: 3
- Bathrooms: 3
- Full bathrooms: 2
- 1/2 bathrooms: 1
Rooms
- Room types: Den
Primary bedroom
- Features: Flooring (Vinyl)
- Level: Third
- Area: 192 Square Feet
- Dimensions: 16X12
Bedroom 2
- Features: Flooring (Wood Laminate)
- Level: Third
- Area: 144 Square Feet
- Dimensions: 12X12
Bedroom 3
- Features: Flooring (Wood Laminate)
- Level: Main
- Area: 152 Square Feet
- Dimensions: 19X8
Den
- Level: Third
- Area: 63 Square Feet
- Dimensions: 7X9
Dining room
- Features: Flooring (Wood Laminate)
- Level: Second
- Area: 108 Square Feet
- Dimensions: 12X9
Kitchen
- Features: Kitchen (Galley), Flooring (Wood Laminate)
- Level: Second
- Area: 119 Square Feet
- Dimensions: 7X17
Laundry
- Level: Main
- Area: 66 Square Feet
- Dimensions: 6X11
Living room
- Features: Flooring (Wood Laminate)
- Level: Second
- Area: 228 Square Feet
- Dimensions: 19X12
Heating
- Natural Gas, Forced Air
Cooling
- Central Air
Appliances
- Included: Range, Refrigerator
- Laundry: Main Level, In Unit
Features
- 1st Floor Bedroom
- Basement: None
Interior area
- Total structure area: 1,463
- Total interior livable area: 1,463 sqft
Property
Parking
- Total spaces: 1
- Parking features: Asphalt, Garage Door Opener, Yes, Garage Owned, Attached, Garage
- Attached garage spaces: 1
- Has uncovered spaces: Yes
Accessibility
- Accessibility features: No Disability Access
Features
- Patio & porch: Deck
Lot
- Size: 1,900 Square Feet
- Dimensions: 20 X 95
Details
- Parcel number: 07353130630000
- Special conditions: None
Construction
Type & style
- Home type: Townhouse
- Property subtype: Townhouse, Single Family Residence
Materials
- Brick, Cedar
- Foundation: Concrete Perimeter
Condition
- New construction: No
- Year built: 1974
Utilities & green energy
- Sewer: Public Sewer
- Water: Public
Community & HOA
Community
- Subdivision: The Trails
HOA
- Has HOA: Yes
- Amenities included: Exercise Room, Park, Pool, Tennis Court(s), Clubhouse, School Bus, Trail(s)
- Services included: Insurance, Clubhouse, Exercise Facilities, Pool, Exterior Maintenance, Lawn Care, Scavenger, Snow Removal
- HOA fee: $164 monthly
Location
- Region: Roselle
Financial & listing details
- Price per square foot: $239/sqft
- Annual tax amount: $6,497
- Date on market: 7/10/2026
- Ownership: Fee Simple w/ HO Assn.
Estimated market value
Not available
Estimated sales range
Not available
Not available
Price history
| Date | Event | Price |
|---|---|---|
| 7/10/2026 | Listed for sale | $349,999+22.8%$239/sqft |
Source:  MRED as distributed by MLS GRID #12700660 Report a problem MRED as distributed by MLS GRID #12700660 Report a problem | ||
| 6/5/2023 | Sold | $285,000+5.6%$195/sqft |
Source: MRED as distributed by MLS GRID #11750320 Report a problem | ||
| 4/14/2023 | Contingent | $270,000$185/sqft |
Source: MRED as distributed by MLS GRID #11750320 Report a problem | ||
| 4/6/2023 | Listed for sale | $270,000+200.3%$185/sqft |
Source: MRED as distributed by MLS GRID #11750320 Report a problem | ||
| 9/12/2011 | Sold | $89,900$61/sqft |
Source: MRED as distributed by MLS GRID #07790361 Report a problem | ||
Public tax history
Tax history is unavailable.
Monthly payment
Est. payment
Payment breakdown
Explore the cost of this home by adjusting the details. Changes won't be saved.Climate risks
Neighborhood: 60172
Nearby schools
GreatSchools rating
- 9/10Frederick Nerge Elementary SchoolGrades: K-6Distance: 0.4 mi
- 9/10Margaret Mead Junior High SchoolGrades: 7-8Distance: 0.9 mi
- 10/10J B Conant High SchoolGrades: 9-12Distance: 2.7 mi
Schools provided by the listing agent
- Elementary: Fredrick Nerge Elementary School
- Middle: Margaret Mead Junior High School
- High: J B Conant High School
- District: 54
Source: MRED as distributed by MLS GRID. This data may not be complete. We recommend contacting the local school district to confirm school assignments for this home.
- $335,3002 bd1 ba1.1k sqft811 Shawnee Trl, Roselle, IL 60172Off Market
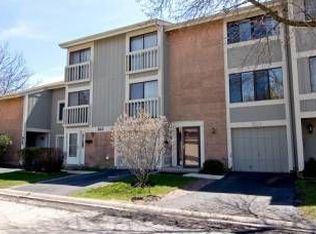
- $325,0003 bd2 ba1.1k sqft813 Shawnee Trl, Roselle, IL 60172Sold
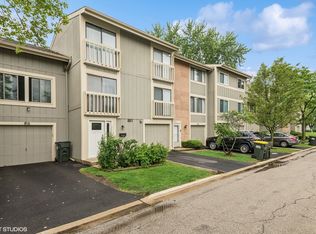
- $323,8003 bd2 ba1.1k sqft809 Shawnee Trl, Roselle, IL 60172Off Market
- $337,3003 bd2 ba1.5k sqft807 Shawnee Trl, Roselle, IL 60172Off Market
- $321,0002 bd2 ba1.1k sqft815 Shawnee Trl, Roselle, IL 60172Off Market
- $299,3002 bd1 ba1.1k sqft805 Shawnee Trl, Roselle, IL 60172Off Market
- $329,4003 bd2 ba1.1k sqft803 Shawnee Trl, Roselle, IL 60172Off Market
- $321,0003 bd2 ba1.1k sqft810 Overland Trl, Roselle, IL 60172Off Market
A local agent can set up tours, give advice and negotiate with sellers.
A local lender can help you make sure your offer is ready when you are.
Similar homes
- $344,9003 bd2 ba1.5k sqft1440 Blackburn St, Wheaton, IL 60189Price Change
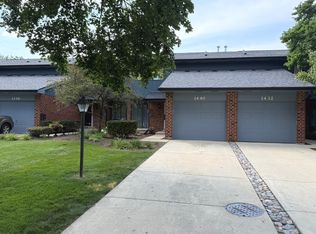 MLS ID #12711041, Edward Dring, Superior Homes Realty. MRED as distributed by MLS GRID
 - $299,9002 bd2 ba1.1k sqft1294 Downing St, Roselle, IL 60172Active
 MLS ID #12670168, Esmeralda Campos, Coldwell Banker Realty. MRED as distributed by MLS GRID
 - $350,0004 bd2 ba1.4k sqft2109 Park St, Rolling Meadows, IL 60008Active
 MLS ID #12713215, Karina Chavez, CRS, Realty of America, LLC. MRED as distributed by MLS GRID
 - $245,0003 bd2 ba1.5k sqft18W158 16th St, Villa Park, IL 60181New
 MLS ID #12717015, Jonathan Lopez, Realty of America, LLC. MRED as distributed by MLS GRID
 - $274,9003 bd2 ba1.2k sqft1232 Plum Tree Ct APT A1, Schaumburg, IL 60193ActiveMLS ID #12700954, Elizabeth Czech, CSC,SFR, RE/MAX Suburban. MRED as distributed by MLS GRID
- $349,0003 bd2 ba1.3k sqft136 Virginia Ct, Streamwood, IL 60107ActiveMLS ID #12682783, Nikita Doroff, Hometown Real Estate Group LLC. MRED as distributed by MLS GRID
- $385,0002 bd2 ba1.7k sqft99 Cantal Ct, Wheeling, IL 60090NewMLS ID #12713671, Izabella Szum, arhome realty. MRED as distributed by MLS GRID
- $289,9002 bd2 ba1.2k sqft325 Palisades Pt, Schaumburg, IL 60194ActiveMLS ID #12681664, Kirtan Mirani, Inspire Realty Group LLC. MRED as distributed by MLS GRID
- $349,9004 bd2 ba1.4k sqft321 E Medill Ave, Northlake, IL 60164Price ChangeMLS ID #12699685, Adolfo Munoz, Realty of America, LLC. MRED as distributed by MLS GRID
- $334,9003 bd1 ba893 sqft808 Sunset Cir, Streamwood, IL 60107ActiveMLS ID #12702173, Luis Serrano, Keller Williams Thrive. MRED as distributed by MLS GRID
- $358,7003 bd2 ba1.7k sqft15145 W Walnut Dr, Deerfield, IL 60015ActiveMLS ID #12654216, Nancy Taylor, E-PRO, Berkshire Hathaway HomeServices Chicago. MRED as distributed by MLS GRID
- $395,0002 bd3 ba1.7k sqft7974 Hedgewood Dr, Darien, IL 60561NewMLS ID #12714204, Estela Lopez, McColly Real Estate. MRED as distributed by MLS GRID
- $395,9004 bd2 ba1.4k sqft1812 Downey Ct, Hanover Park, IL 60133ActiveMLS ID #12641175, Balwinder Chhokar-Sahota, Midwest Real Estate, Inc.. MRED as distributed by MLS GRID
- $429,9994 bd2 ba1.7k sqft228 Harvard Ln, Bloomingdale, IL 60108ActiveMLS ID #12664155, Jorge Romero, Realty One Group Inc.. MRED as distributed by MLS GRID
- $390,0003 bd3 ba2k sqft9255 W Ballard Rd, Des Plaines, IL 60016ActiveMLS ID #12623757, Sebastian Hila, Optimus Realty Inc. MRED as distributed by MLS GRID
- $349,9003 bd2 ba1.4k sqft1330 Todd Farm Dr, Elgin, IL 60123ActiveMLS ID #12697021, Layla Benjamin, ARNI Realty Incorporated. MRED as distributed by MLS GRID
- $268,0002 bd2 ba1k sqft1688 Queensbury Cir #0, Hoffman Estates, IL 60169NewMLS ID #12716008, Rubeena Siddiqui, ARNI Realty Incorporated. MRED as distributed by MLS GRID
- $339,9004 bd2 ba1.2k sqft70 N Idlewild Ave, Mundelein, IL 60060ActiveMLS ID #12712464, Erika Ricardo, Netgar Investments Inc. MRED as distributed by MLS GRID
- $309,9003 bd2 ba1.3k sqft575 Greystone Ln APT A2, Wheeling, IL 60090NewMLS ID #12713778, Venkateshwar Talari, Coldwell Banker Realty. MRED as distributed by MLS GRID
- $334,0004 bd2 ba1.1k sqft2842 Rhodes Ave, Melrose Park, IL 60164ActiveMLS ID #12681238, Geovanni Guerra, Realty of America. MRED as distributed by MLS GRID
