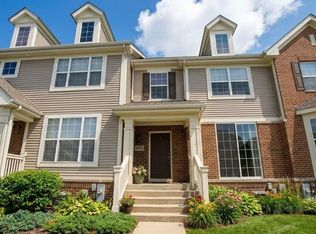
Key Features & Highlights:
Bedrooms & Baths: 3 spacious bedrooms located on the upper level, including a 21x14 master bedroom with a large walk-in closet (8x4). Features 2 full bathrooms and 1 half bath.
Living & Dining: Bright main and 2nd-level layout featuring rich hardwood floors in the living area, dining area, and eating space. Generous family room (21x11) on the main level with comfortable carpeting.
Kitchen: Equipped with porcelain tile flooring, eating area/breakfast bar, and all stainless steel appliances including oven/range, dishwasher, refrigerator, and range hood.
In-Unit Amenities: Lower-level dedicated laundry room with washer and dryer included. Central Air conditioning and gas forced-air heating.
Parking: 1-car attached garage space with additional driveway parking.
Layout Extras: Multiple living levels providing great separation of space, plus extra lower-level storage/flex space (10x10).
Location & Schools:
Schools: Top rated school: Fredrick Nerge Elementary School (Dist 54), Margaret Mead Junior High School (Dist 54), and J B Conant High School (Dist 211).
Located in Prime Roselle area, close to schools, minutes from Woodfield Mall and many restaurants, groceries stores, etc.
Rental Terms:
Monthly Rent: $2,900
Security Deposit: 1 month's rent
Lease Duration: 12 Months (or longer)
Available: October 1st, 2026
Utilities: Tenant pays gas, electric, water/trash, and other utilities.
Pet allowed
Townhouse for rent
Accepts Zillow applications
$2,900/moFees may apply
813 Shawnee Trl, Roselle, IL 60172
3beds
1,135sqft
Price may not include required fees and charges. Price shown reflects the lease term provided. Learn more|
Townhouse
Available Thu Oct 1 2026
Cats, small dogs OK
Air conditioner, central air
In unit laundry
Attached garage parking
Central, forced air
What's special
- 13 days |
- -- |
- -- |
Zillow last checked:
Listing updated:
Travel times
Facts & features
Interior
Bedrooms & bathrooms
- Bedrooms: 3
- Bathrooms: 3
- Full bathrooms: 2
- 1/2 bathrooms: 1
Heating
- Central, Forced Air
Cooling
- Air Conditioner, Central Air
Appliances
- Included: Dishwasher, Dryer, Freezer, Microwave Oven, Oven, Refrigerator, Washer
- Laundry: In Unit
Features
- Walk In Closet
- Flooring: Carpet, Hardwood
Interior area
- Total interior livable area: 1,135 sqft
Property
Parking
- Parking features: Attached, Garage
- Has attached garage: Yes
- Details: Contact manager
Features
- Exterior features: Walk In Closet
Details
- Additional structures: Garage(s)
- Parcel number: 0735313062
Construction
Type & style
- Home type: Townhouse
- Property subtype: Townhouse
Building
Management
- Pets allowed: Yes
Community & HOA
Location
- Region: Roselle
Financial & listing details
- Lease term: 1 Year
Nearby apartments for rent
Price history
| Date | Event | Price |
|---|---|---|
| 8/22/2026 | Listed for rent | $2,900$3/sqft |
Source: Zillow Rentals Report a problem | ||
| 8/26/2025 | Sold | $325,000-7.1%$286/sqft |
Source:  MRED as distributed by MLS GRID #12411775 Report a problem MRED as distributed by MLS GRID #12411775 Report a problem | ||
| 8/7/2025 | Pending sale | $349,900$308/sqft |
Source: MRED as distributed by MLS GRID #12411775 Report a problem | ||
| 7/19/2025 | Contingent | $349,900$308/sqft |
Source: MRED as distributed by MLS GRID #12411775 Report a problem | ||
| 7/6/2025 | Price change | $349,900-1.2%$308/sqft |
Source: MRED as distributed by MLS GRID #12411775 Report a problem | ||
| 6/30/2025 | Listed for sale | $354,000+67%$312/sqft |
Source: MRED as distributed by MLS GRID #12356563 Report a problem | ||
| 9/20/2019 | Sold | $212,000-1.4%$187/sqft |
Source: MRED as distributed by MLS GRID #10463739 Report a problem | ||
| 8/12/2019 | Pending sale | $215,000$189/sqft |
Source: Appolonia Realty Inc #10463739 Report a problem | ||
| 8/3/2019 | Price change | $215,000-1.4%$189/sqft |
Source: Appolonia Realty Inc #10463739 Report a problem | ||
| 7/25/2019 | Listed for sale | $218,000+45.3%$192/sqft |
Source: Appolonia Realty Inc #10463739 Report a problem | ||
| 5/5/2015 | Sold | $150,000-6.2%$132/sqft |
Source: Public Record Report a problem | ||
| 2/23/2015 | Pending sale | $159,900$141/sqft |
Source: Berkshire Hathaway HomeServices American Heritage Real Estate #08804571 Report a problem | ||
| 12/20/2014 | Listed for sale | $159,900$141/sqft |
Source: Berkshire Hathaway HomeServices American Heritage Real Estate #08804571 Report a problem | ||
Neighborhood: 60172
Nearby schools
GreatSchools rating
- 9/10Frederick Nerge Elementary SchoolGrades: K-6Distance: 0.4 mi
- 9/10Margaret Mead Junior High SchoolGrades: 7-8Distance: 0.9 mi
- 10/10J B Conant High SchoolGrades: 9-12Distance: 2.7 mi