Excellent updated 3Bed 2Bath 2nd story bright condo home in the popular Lexington Commons subdivision with plenty of amenities in highly sought after Buffalo Grove High School district. This gorgeous home features big living room with easy access to the outside balcony through sliding doors located in both the Living Room and Kitchen, A big kitchen with stainless steel appliances & porcelain tiles in eat-in kitchen and plenty of cabinets for storage. Master bedroom includes walk-in closet and an attached full bath with standing shower with lots of closet space. 2 additional decent size bedrooms have a common full bath with a tub. A separate laundry room for convenience and an extra place for storage a huge plus. Single car garage with a storage and a long driveway. Amenities include Water, Clubhouse, Pool, Lawn Care, Scavenger, Snow Removal, 2 pools, park with play yard, tennis/pickleball courts, walking paths. Close to Metra, grocery stores, local shopping, entertainment, dining and I-294/I-94 highways. Make this home your own!
Active
Price cut: $2.9K (9/9)
$307,000
575 Greystone Ln APT A2, Wheeling, IL 60090
3beds
1,373sqft
Condominium, Single Family Residence
Built in 1979
-- sqft lot
$-- Zestimate®
$224/sqft
$478/mo HOA
What's special
- 31 days
- 544
- 17
Zillow last checked:
Listing updated:
Listed by:
Venkateshwar Talari (847)372-9986,
Coldwell Banker Realty
Source: MRED as distributed by MLS GRID,MLS#: 12755034
Facts & features
Interior
Bedrooms & bathrooms
- Bedrooms: 3
- Bathrooms: 2
- Full bathrooms: 2
Rooms
- Room types: No additional rooms
Primary bedroom
- Features: Flooring (Vinyl), Bathroom (Full)
- Level: Main
- Area: 182 Square Feet
- Dimensions: 14X13
Bedroom 2
- Features: Flooring (Vinyl)
- Level: Main
- Area: 110 Square Feet
- Dimensions: 11X10
Bedroom 3
- Features: Flooring (Vinyl)
- Level: Main
- Area: 110 Square Feet
- Dimensions: 11X10
Dining room
- Features: Flooring (Vinyl)
- Level: Main
- Area: 100 Square Feet
- Dimensions: 10X10
Family room
- Features: Flooring (Vinyl)
Kitchen
- Features: Kitchen (Eating Area-Table Space, Galley), Flooring (Ceramic Tile)
- Level: Main
- Area: 160 Square Feet
- Dimensions: 16X10
Laundry
- Features: Flooring (Other)
- Level: Main
- Area: 81 Square Feet
- Dimensions: 09X09
Living room
- Features: Flooring (Vinyl)
- Level: Main
- Area: 240 Square Feet
- Dimensions: 16X15
Heating
- Natural Gas, Forced Air
Cooling
- Central Air
Appliances
- Included: Range, Microwave, Dishwasher, Refrigerator, Washer, Dryer, Stainless Steel Appliance(s)
- Laundry: In Unit
Features
- Flooring: Carpet
- Windows: Drapes
- Basement: None
Interior area
- Total structure area: 0
- Total interior livable area: 1,373 sqft
Property
Parking
- Total spaces: 1
- Parking features: Asphalt, Yes, Attached, Garage
- Attached garage spaces: 1
Accessibility
- Accessibility features: No Disability Access
Features
- Exterior features: Balcony
Lot
- Features: Cul-De-Sac
Details
- Parcel number: 03031000541114
- Special conditions: None
Construction
Type & style
- Home type: Condo
- Property subtype: Condominium, Single Family Residence
Materials
- Brick, Cedar
- Roof: Asphalt
Condition
- New construction: No
- Year built: 1979
Details
- Builder model: RANCH
Utilities & green energy
- Sewer: Public Sewer
- Water: Public
Community & HOA
Community
- Features: Sidewalks
- Subdivision: Lexington Commons
HOA
- Has HOA: Yes
- Amenities included: Park, Pool, Tennis Court(s), Clubhouse
- Services included: Water, Insurance, Clubhouse, Pool, Exterior Maintenance, Lawn Care, Scavenger, Snow Removal
- HOA fee: $478 monthly
Location
- Region: Wheeling
Financial & listing details
- Price per square foot: $224/sqft
- Tax assessed value: $212,870
- Annual tax amount: $7,385
- Date on market: 9/9/2026
- Ownership: Condo
Estimated market value
Not available
Estimated sales range
Not available
Not available
Price history
| Date | Event | Price |
|---|---|---|
| 10/4/2026 | Listed for rent | $3,000+3.4%$2/sqft |
Source: Zillow Rentals Report a problem | ||
| 9/9/2026 | Price change | $307,000-0.9%$224/sqft |
Source:  MRED as distributed by MLS GRID #12755034 Report a problem MRED as distributed by MLS GRID #12755034 Report a problem | ||
| 7/23/2026 | Price change | $309,900-1.6%$226/sqft |
Source: MRED as distributed by MLS GRID #12713778 Report a problem | ||
| 7/10/2026 | Price change | $314,900-1.6%$229/sqft |
Source: MRED as distributed by MLS GRID #12701400 Report a problem | ||
| 6/4/2026 | Price change | $319,900-3%$233/sqft |
Source: MRED as distributed by MLS GRID #12668179 Report a problem | ||
| 4/24/2026 | Price change | $329,900-1.5%$240/sqft |
Source: MRED as distributed by MLS GRID #12629119 Report a problem | ||
| 3/27/2026 | Price change | $334,900-1.5%$244/sqft |
Source: MRED as distributed by MLS GRID #12603253 Report a problem | ||
| 2/24/2026 | Price change | $339,900-1.5%$248/sqft |
Source: MRED as distributed by MLS GRID #12575570 Report a problem | ||
| 2/17/2026 | Listed for sale | $345,000+7.8%$251/sqft |
Source: Owner Report a problem | ||
| 12/4/2025 | Listing removed | $2,900$2/sqft |
Source: Zillow Rentals Report a problem | ||
| 10/24/2025 | Listed for rent | $2,900+3.6%$2/sqft |
Source: Zillow Rentals Report a problem | ||
| 5/7/2025 | Listing removed | $319,900$233/sqft |
Source: MRED as distributed by MLS GRID #12349500 Report a problem | ||
| 5/7/2025 | Listed for sale | $319,900$233/sqft |
Source: MRED as distributed by MLS GRID #12349500 Report a problem | ||
| 5/7/2025 | Pending sale | $319,900$233/sqft |
Source: MRED as distributed by MLS GRID #12349500 Report a problem | ||
| 4/28/2025 | Listed for sale | $319,900+21.6%$233/sqft |
Source: MRED as distributed by MLS GRID #12349500 Report a problem | ||
| 3/3/2025 | Listed for rent | $2,800$2/sqft |
Source: MRED as distributed by MLS GRID #12298588 Report a problem | ||
| 2/21/2025 | Sold | $263,000-0.2%$192/sqft |
Source: MRED as distributed by MLS GRID #12256490 Report a problem | ||
| 1/1/2025 | Contingent | $263,500$192/sqft |
Source: MRED as distributed by MLS GRID #12256490 Report a problem | ||
| 12/15/2024 | Listed for sale | $263,500+130.1%$192/sqft |
Source: MRED as distributed by MLS GRID #12256490 Report a problem | ||
| 6/3/1997 | Sold | $114,500$83/sqft |
Source: Public Record Report a problem | ||
Public tax history
| Year | Property taxes | Tax assessment |
|---|---|---|
| 2024 | $7,386 +3.5% | $21,287 +0% |
| 2023 | $7,133 +4.9% | $21,285 |
| 2022 | $6,803 +37.3% | $21,285 +59.2% |
| 2021 | $4,955 +2.7% | $13,374 |
| 2020 | $4,826 -1.6% | $13,374 -10.6% |
| 2019 | $4,904 +1.3% | $14,966 +12.8% |
| 2018 | $4,841 +2.1% | $13,265 |
| 2017 | $4,742 +32% | $13,265 |
| 2016 | $3,593 +26.5% | $13,265 +25.2% |
| 2015 | $2,840 +1.8% | $10,593 |
| 2014 | $2,789 +9.1% | $10,593 |
| 2013 | $2,556 -32.1% | $10,593 -29.8% |
| 2012 | $3,763 -12.3% | $15,096 |
| 2011 | $4,288 -8.8% | $15,096 -10.8% |
| 2010 | $4,703 +4.3% | $16,924 -5.6% |
| 2009 | $4,510 -3% | $17,930 -16.1% |
| 2008 | $4,647 +4.2% | $21,372 |
| 2007 | $4,461 +16.3% | $21,372 +23.1% |
| 2006 | $3,836 +1.2% | $17,363 |
| 2005 | $3,792 +5.5% | $17,363 |
| 2004 | $3,593 +21.8% | $17,363 +26.9% |
| 2003 | $2,949 +5.6% | $13,681 |
| 2002 | $2,792 +43.6% | $13,681 |
| 2001 | $1,945 +1.3% | $13,681 +16.3% |
| 2000 | $1,920 +3% | $11,765 |
| 1999 | $1,865 | $11,765 |
Find assessor info on the county website
Monthly payment
Est. payment
Payment breakdown
Explore the cost of this home by adjusting the details. Changes won't be saved.Climate risks
Neighborhood: 60090
Nearby schools
Schools provided by the listing agent
- Elementary: Joyce Kilmer Elementary School
- Middle: Cooper Middle School
- High: Buffalo Grove High School
- District: 21
Source: MRED as distributed by MLS GRID. This data may not be complete. We recommend contacting the local school district to confirm school assignments for this home.
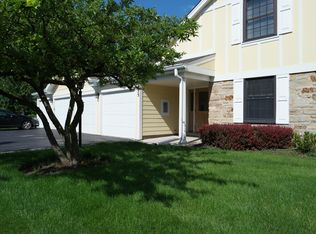
- $312,1003 bd2 ba1.4k sqft575 Greystone Ln APT A1, Wheeling, IL 60090Off Market
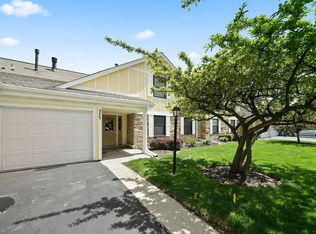
- $283,3002 bd2 ba1.2k sqft575 Greystone Ln APT B1, Wheeling, IL 60090Off Market
- $301,2002 bd-- ba10k sqft575 Greystone Ln APT B2, Wheeling, IL 60090Off Market
- $250,9002 bd-- ba10k sqft573 Greystone Ln APT C1, Wheeling, IL 60090Off Market
Similar homes
- $248,9002 bd2 ba1k sqft540 Wynn Ct #540, Wheeling, IL 60090Active
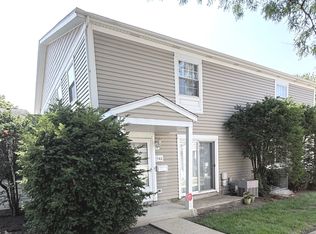 MLS ID #12752284, Janakiram Muddam, Vernon Realty Inc.. MRED as distributed by MLS GRID
 - $334,9003 bd3 ba1.4k sqft1777 Shoshonee Trl, Wheeling, IL 60090Re-activated
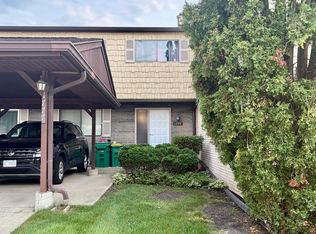 MLS ID #12750200, Oscar Tenorio Prieto, Northwest Real Estate Group. MRED as distributed by MLS GRID
 - $319,9003 bd2 ba1.2k sqft215 Walters Ln APT 1B, Itasca, IL 60143For Sale By Owner

- $339,0002 bd2 ba1.3k sqft1508 W Pheasant Trail Dr Unit 1, Arlington Heights, IL 60004Active
 MLS ID #12775404, Misael Chacon, Beycome Brokerage Realty LLC. MRED as distributed by MLS GRID
