Move right into this beautifully updated 2-bedroom, 2-bath condominium featuring a bright, open floor plan that's perfect for everyday living and entertaining. Filled with natural light, the spacious living room opens to the formal dining room and a private balcony, creating an inviting space for relaxing or hosting guests. The updated kitchen features stainless steel appliances, overlooks the living and dining areas, and includes a large walk-in pantry with custom shelving for exceptional storage. The generously sized primary suite offers a walk-in shower in the beautifully renovated en-suite bathroom. Both bathrooms have been tastefully updated with elegant tile finishes. Luxury vinyl plank flooring runs throughout the home, adding both style and durability. Additional highlights include two parking spaces, two storage lockers. Conveniently located within walking distance of the Dee Road Metra station, this home offers easy access to transportation while being situated in the highly sought-after, award-winning Park Ridge School District. Don't miss this exceptional opportunity to own a move-in-ready home in a fantastic location!
Active
$319,900
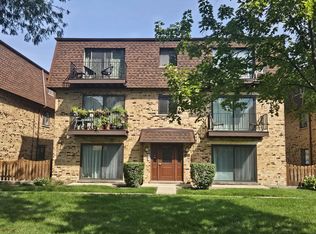
1033 Busse Hwy APT 2A, Park Ridge, IL 60068
2beds
1,175sqft
Condominium, Single Family Residence
Built in 1975
-- sqft lot
$-- Zestimate®
$272/sqft
$508/mo HOA
What's special
Private balconyGenerously sized primary suiteFilled with natural lightBright open floor planUpdated kitchenFormal dining roomStainless steel appliances
- --
- 427
- views
- 7
- saves
Zillow last checked:
Listing updated:
Listed by:
Halina Latuszek 773-415-4500,
K & L REALTY, INC
Source: MRED as distributed by MLS GRID,MLS#: 12750348
Facts & features
Interior
Bedrooms & bathrooms
- Bedrooms: 2
- Bathrooms: 2
- Full bathrooms: 2
Rooms
- Room types: No additional rooms
Primary bedroom
- Features: Flooring (Wood Laminate), Bathroom (Full)
- Level: Main
- Area: 154 Square Feet
- Dimensions: 14X11
Bedroom 2
- Features: Flooring (Wood Laminate)
- Level: Main
- Area: 154 Square Feet
- Dimensions: 14X11
Dining room
- Features: Flooring (Wood Laminate)
- Level: Main
- Area: 156 Square Feet
- Dimensions: 13X12
Kitchen
- Features: Flooring (Wood Laminate)
- Level: Main
- Area: 96 Square Feet
- Dimensions: 12X08
Living room
- Features: Flooring (Wood Laminate)
- Level: Main
- Area: 275 Square Feet
- Dimensions: 25X11
Heating
- Natural Gas
Cooling
- Wall Unit(s)
Features
- Basement: None
Interior area
- Total structure area: 0
- Total interior livable area: 1,175 sqft
Property
Parking
- Total spaces: 2
- Parking features: Assigned, Parking Lot, Yes
Accessibility
- Accessibility features: No Disability Access
Details
- Parcel number: 09223230381005
- Special conditions: None
Construction
Type & style
- Home type: Condo
- Property subtype: Condominium, Single Family Residence
Materials
- Brick
Condition
- New construction: No
- Year built: 1975
Utilities & green energy
- Sewer: Public Sewer
- Water: Lake Michigan
Community & HOA
HOA
- Has HOA: Yes
- Services included: Water, Gas, Parking, Insurance, Exterior Maintenance, Lawn Care, Scavenger, Snow Removal
- HOA fee: $508 monthly
Location
- Region: Park Ridge
Financial & listing details
- Price per square foot: $272/sqft
- Tax assessed value: $175,070
- Annual tax amount: $4,119
- Date on market: 9/3/2026
- Ownership: Condo
Estimated market value
Not available
Estimated sales range
Not available
Not available
Price history
| Date | Event | Price |
|---|---|---|
| 9/3/2026 | Listing removed | $329,900$281/sqft |
Source:  MRED as distributed by MLS GRID #12715376 Report a problem MRED as distributed by MLS GRID #12715376 Report a problem | ||
| 8/15/2026 | Price change | $329,900-2.4%$281/sqft |
Source: MRED as distributed by MLS GRID #12715376 Report a problem | ||
| 7/29/2026 | Listed for sale | $338,000+35.2%$288/sqft |
Source: MRED as distributed by MLS GRID #12715376 Report a problem | ||
| 8/4/2022 | Sold | $250,000-2%$213/sqft |
Source: MRED as distributed by MLS GRID #11384990 Report a problem | ||
| 6/17/2022 | Contingent | $255,000$217/sqft |
Source: MRED as distributed by MLS GRID #11384990 Report a problem | ||
| 6/16/2022 | Listed for sale | $255,000$217/sqft |
Source: MRED as distributed by MLS GRID #11384990 Report a problem | ||
| 4/30/2022 | Contingent | $255,000$217/sqft |
Source: MRED as distributed by MLS GRID #11384990 Report a problem | ||
| 4/25/2022 | Listed for sale | $255,000$217/sqft |
Source: MRED as distributed by MLS GRID #11384990 Report a problem | ||
Public tax history
| Year | Property taxes | Tax assessment |
|---|---|---|
| 2024 | $4,120 -13.3% | $17,507 |
| 2023 | $4,751 +4.4% | $17,507 |
| 2022 | $4,553 +15.6% | $17,507 +35.2% |
| 2021 | $3,940 +4.1% | $12,953 |
| 2020 | $3,783 +0.4% | $12,953 -10.4% |
| 2019 | $3,770 +29.1% | $14,463 +41.7% |
| 2018 | $2,921 +0.4% | $10,206 |
| 2017 | $2,908 +3.9% | $10,206 |
| 2016 | $2,800 -4.5% | $10,206 +7.4% |
| 2015 | $2,932 +90.1% | $9,505 |
| 2014 | $1,543 +72.7% | $9,505 |
| 2013 | $893 +6.4% | $9,505 -31.6% |
| 2012 | $840 -7.8% | $13,904 -18.8% |
| 2011 | $911 +12.5% | $17,133 |
| 2010 | $809 +9.5% | $17,133 -12% |
| 2009 | $739 -3% | $19,478 -12% |
| 2008 | $762 -11.7% | $22,134 |
| 2007 | $863 -9.3% | $22,134 +42.1% |
| 2006 | $951 +3% | $15,579 |
| 2005 | $923 -0.6% | $15,579 |
| 2004 | $929 -16.4% | $15,579 +17.4% |
| 2003 | $1,111 +2.6% | $13,275 |
| 2002 | $1,083 -16.8% | $13,275 |
| 2001 | $1,302 +2.8% | $13,275 +16.9% |
| 2000 | $1,266 -18.4% | $11,359 |
| 1999 | $1,551 | $11,359 |
Find assessor info on the county website
Monthly payment
Est. payment
Payment breakdown
Explore the cost of this home by adjusting the details. Changes won't be saved.Climate risks
Neighborhood: 60068
Nearby schools
Schools provided by the listing agent
- District: 64
Source: MRED as distributed by MLS GRID. This data may not be complete. We recommend contacting the local school district to confirm school assignments for this home.
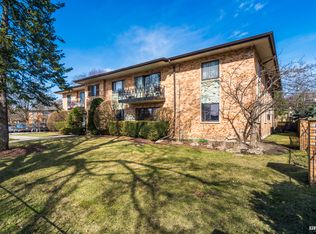
- $280,5002 bd2 ba1.1k sqft1033 Busse Hwy APT 1A, Park Ridge, IL 60068Off Market
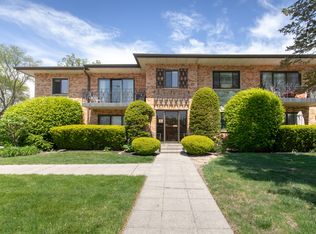
- $298,9002 bd-- ba8.9k sqft1033 Busse Hwy APT 1B, Park Ridge, IL 60068Off Market
- $213,2001 bd1 ba8.9k sqft1033 Busse Hwy APT 1C, Park Ridge, IL 60068Off Market
- $155,0001 bd1 ba850 sqft1033 Busse Hwy APT 1D, Park Ridge, IL 60068Sold
Similar homes
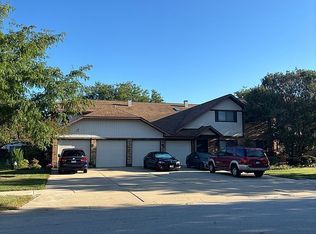
- $319,9003 bd2 ba1.2k sqft215 Walters Ln APT 1B, Itasca, IL 60143For Sale By Owner
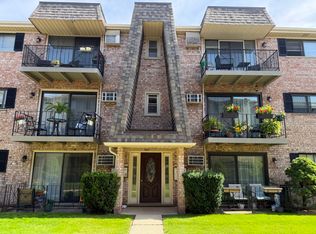
- $339,0003 bd2 ba1.3k sqft10385 Dearlove Rd APT 1I, Glenview, IL 60025Active
 MLS ID #12759077, Bolormaa Tserenjav, Illinois Star, LTD. MRED as distributed by MLS GRID
 - $239,9002 bd1 ba1k sqft5321 N Delphia Ave APT 322, Chicago, IL 60656New
 MLS ID #12766857, Halina Brzezinska, Chicagoland Brokers, Inc.. MRED as distributed by MLS GRID
 - $214,9002 bd1 ba900 sqft9709 Bianco Ter APT E, Des Plaines, IL 60016New
 MLS ID #12766895, Barbara Guratowski, Chicagoland Brokers, Inc.. MRED as distributed by MLS GRID
