Bright living spaces, a private backyard made for summer evenings, and plenty of room to make it your own! This inviting 3-bedroom, 2.5-bath duplex offers a comfortable layout, warm finishes, and the convenience of 3 exterior parking spaces. Step inside to a sun-filled living room featuring a large picture window and beautiful hardwood flooring. The spacious kitchen offers rich wood cabinetry, stainless steel appliances, a tiled backsplash, generous counter space, and room to add an island. Just off the kitchen, the dining area opens directly to the backyard patio through sliding glass doors, creating an easy flow for everyday living and entertaining. Upstairs, you'll find 3 bedrooms with vaulted ceilings and plenty of natural light, including a spacious primary suite with its own private bathroom. Stylish bathroom finishes include contemporary vanities and a glass-enclosed shower. The partial basement adds valuable flexibility, whether you need extra storage, a workout space, or a recreation area. Outside, enjoy a fully fenced backyard that feels like your own private retreat! Mature trees along the back provide added privacy, while the spacious concrete patio is perfect for grilling, outdoor dining, or relaxing on warm evenings. There's also a grassy area for gardening or play, plus a large storage shed for all your outdoor essentials. The location adds even more convenience! Nearby Dee Park offers playgrounds, sports courts, walking paths, and a spray park. Shopping, restaurants, and everyday essentials are just minutes away along Golf Road and Milwaukee Avenue, including the Golf Mill area. The property is located within Maine Township High School District 207, where eligible families have a one-time choice upon enrollment for each student between Maine East and Maine West High Schools. A wonderful opportunity to enjoy comfortable living, private outdoor space, and a convenient Des Plaines location!
Active
$364,900
9406 Meadow Ln, Des Plaines, IL 60016
3beds
1,550sqft
Duplex, Single Family Residence
Built in 1966
-- sqft lot
$-- Zestimate®
$235/sqft
$-- HOA
What's special
Stylish bathroom finishesContemporary vanitiesPlenty of natural lightSpacious kitchenLarge picture windowBright living spacesGenerous counter space
- 8 days
- 601
- 52
Likely to sell faster than
Zillow last checked:
Listing updated:
Listed by:
Diana Matichyn (224)500-6491,
Coldwell Banker Realty
Source: MRED as distributed by MLS GRID,MLS#: 12789780
Facts & features
Interior
Bedrooms & bathrooms
- Bedrooms: 3
- Bathrooms: 3
- Full bathrooms: 2
- 1/2 bathrooms: 1
Rooms
- Room types: No additional rooms
Primary bedroom
- Features: Flooring (Wood Laminate), Window Treatments (Blinds), Bathroom (Full)
- Level: Third
- Area: 208 Square Feet
- Dimensions: 16X13
Bedroom 2
- Features: Flooring (Wood Laminate), Window Treatments (Blinds)
- Level: Second
- Area: 154 Square Feet
- Dimensions: 14X11
Bedroom 3
- Features: Flooring (Wood Laminate), Window Treatments (Blinds)
- Level: Second
- Area: 120 Square Feet
- Dimensions: 12X10
Dining room
- Features: Flooring (Porcelain Tile), Window Treatments (Blinds)
- Level: Main
- Area: 247 Square Feet
- Dimensions: 19X13
Kitchen
- Features: Kitchen (Eating Area-Table Space), Flooring (Porcelain Tile)
- Level: Lower
- Area: 130 Square Feet
- Dimensions: 13X10
Living room
- Features: Flooring (Hardwood), Window Treatments (Blinds)
- Level: Main
- Area: 238 Square Feet
- Dimensions: 17X14
Heating
- Forced Air
Cooling
- Central Air
Appliances
- Included: Range, Microwave, Dishwasher, Refrigerator, Washer, Dryer, Stainless Steel Appliance(s)
Features
- Basement: Finished,Partial
Interior area
- Total structure area: 0
- Total interior livable area: 1,550 sqft
Property
Parking
- Total spaces: 3
- Parking features: Concrete, Yes, Owned
Accessibility
- Accessibility features: No Disability Access
Features
- Patio & porch: Patio
- Fencing: Fenced
Details
- Parcel number: 09151080360000
- Special conditions: None
Construction
Type & style
- Home type: Condo
- Property subtype: Duplex, Single Family Residence
Materials
- Brick
Condition
- New construction: No
- Year built: 1966
Utilities & green energy
- Sewer: Public Sewer
- Water: Lake Michigan
Community & HOA
HOA
- Services included: None
Location
- Region: Des Plaines
Financial & listing details
- Price per square foot: $235/sqft
- Tax assessed value: $280,000
- Annual tax amount: $7,081
- Date on market: 10/27/2026
- Ownership: Condo
Estimated market value
Not available
Estimated sales range
Not available
Not available
Price history
| Date | Event | Price |
|---|---|---|
| 10/27/2026 | Listed for sale | $364,900+244.2%$235/sqft |
Source:  MRED as distributed by MLS GRID #12789780 Report a problem | ||
| 8/15/2011 | Sold | $106,000-54.6%$68/sqft |
Source: MRED as distributed by MLS GRID #07827665 Report a problem | ||
| 8/10/2007 | Sold | $233,500+161.4%$151/sqft |
Source: MRED as distributed by MLS GRID #06440617 Report a problem | ||
| 9/10/1997 | Sold | $89,333$58/sqft |
Source: Public Record Report a problem | ||
Public tax history
| Year | Property taxes | Tax assessment |
|---|---|---|
| 2024 | $7,081 +3.1% | $28,000 0% |
| 2023 | $6,870 +4.4% | $28,001 |
| 2022 | $6,582 +38.9% | $28,001 +55.6% |
| 2021 | $4,739 +0.4% | $17,991 |
| 2020 | $4,719 +1.9% | $17,991 -10% |
| 2019 | $4,630 +8.8% | $19,991 +18.4% |
| 2018 | $4,255 +0.9% | $16,881 |
| 2017 | $4,216 +0% | $16,881 |
| 2016 | $4,214 -14.3% | $16,881 -6.5% |
| 2015 | $4,919 +2.6% | $18,056 |
| 2014 | $4,794 +3% | $18,056 |
| 2013 | $4,655 -9.1% | $18,056 -17.8% |
| 2012 | $5,124 +1.7% | $21,958 |
| 2011 | $5,037 +0.3% | $21,958 |
| 2010 | $5,020 +9.2% | $21,958 -9.8% |
| 2009 | $4,597 +13.1% | $24,354 -12% |
| 2008 | $4,065 -20.9% | $27,675 |
| 2007 | $5,137 +66.2% | $27,675 +25.9% |
| 2006 | $3,090 +10.6% | $21,988 |
| 2005 | $2,794 +6.9% | $21,988 |
| 2004 | $2,613 +2.9% | $21,988 +37.7% |
| 2003 | $2,540 +3.1% | $15,964 |
| 2002 | $2,465 +19.2% | $15,964 |
| 2001 | $2,067 +1.4% | $15,964 +22.4% |
| 2000 | $2,038 +1.8% | $13,038 |
| 1999 | $2,001 | $13,038 |
Find assessor info on the county website
Monthly payment
Est. payment
Payment breakdown
Explore the cost of this home by adjusting the details. Changes won't be saved.Climate risks
Neighborhood: 60016
Nearby schools
Schools provided by the listing agent
- Elementary: North Elementary School
- Middle: Chippewa Middle School
- High: Maine East High School
- District: 62
Source: MRED as distributed by MLS GRID. This data may not be complete. We recommend contacting the local school district to confirm school assignments for this home.


Similar homes
- $289,9002 bd2 ba1.4k sqft178 Grove Ave Unit C, Des Plaines, IL 60016Price Change
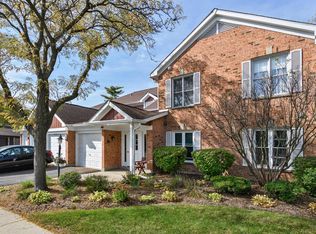 MLS ID #12788571, Emir Vulic, Berkshire Hathaway HomeServices Chicago. MRED as distributed by MLS GRID
- $380,0003 bd2 ba827 sqft441 N 4th Ave APT B, Des Plaines, IL 60016Re-activated
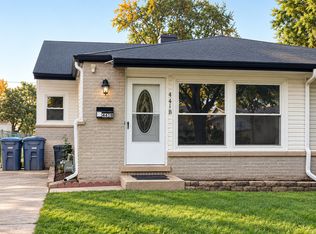 MLS ID #12759683, Flora Rexhepi, REMAX Legends. MRED as distributed by MLS GRID
- $339,9993 bd1 ba1.2k sqft1693 Linden St, Des Plaines, IL 60018Active
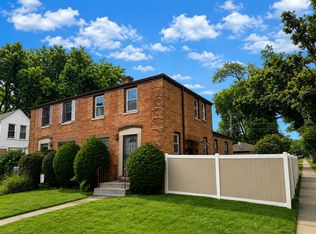 MLS ID #12792342, Jonathan Lopez, Realty of America, LLC. MRED as distributed by MLS GRID
- $439,0005 bd3 ba1.9k sqft510 S Mount Prospect Rd, Des Plaines, IL 60016Active
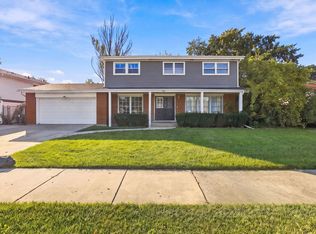 MLS ID #12788406, Brittany Simon, Compass. MRED as distributed by MLS GRID
