This 3-BEDROOM, 1.5-BATH DUPLEX was REMODELED IN 2026 and offers NO HOA FEES. The home has FRESH PAINT THROUGHOUT, a NEW FRONT DOOR, and HARDWOOD FLOORS THROUGHOUT THE MAIN LEVEL, including all 3 bedrooms. The kitchen features GRANITE COUNTERTOPS and WARM WOOD CABINETRY, while the remodeled bathrooms have MARBLE-LOOK TILE and fresh finishes. The FINISHED BASEMENT WITH NEW VINYL FLOORING gives you extra space for a family room, office, gym, hobbies, or whatever fits your needs. Outside, enjoy a GENEROUS YARD, PATIO, AND STORAGE SHED. Close to SHOPPING, DINING, PARKS, SCHOOLS, AND MAJOR HIGHWAYS, giving you plenty nearby without being far from the things that matter. FRESH, UPDATED, NO HOA, AND READY FOR A NEW OWNER TO ENJOY.
Price change
$380,000
441 N 4th Ave APT B, Des Plaines, IL 60016
3beds
827sqft
Duplex, Single Family Residence
Built in 1965
-- sqft lot
$-- Zestimate®
$459/sqft
$-- HOA
What's special
Fresh paint throughoutGenerous yardGranite countertopsStorage shedWarm wood cabinetry
- 17 days
- 825
- 28
Zillow last checked:
Listing updated:
Listed by:
Flora Rexhepi 773-849-2423,
REMAX Legends
Source: MRED as distributed by MLS GRID,MLS#: 12759683
Facts & features
Interior
Bedrooms & bathrooms
- Bedrooms: 3
- Bathrooms: 2
- Full bathrooms: 1
- 1/2 bathrooms: 1
Rooms
- Room types: No additional rooms
Primary bedroom
- Features: Flooring (Hardwood)
- Area: 150 Square Feet
- Dimensions: 10X15
Bedroom 2
- Features: Flooring (Hardwood)
- Area: 100 Square Feet
- Dimensions: 10X10
Bedroom 3
- Features: Flooring (Hardwood)
- Area: 88 Square Feet
- Dimensions: 8X11
Dining room
- Features: Flooring (Hardwood)
- Area: 126 Square Feet
- Dimensions: 9X14
Family room
- Features: Flooring (Vinyl)
- Area: 513 Square Feet
- Dimensions: 19X27
Kitchen
- Features: Kitchen (Galley), Flooring (Hardwood)
- Area: 80 Square Feet
- Dimensions: 10X8
Laundry
- Features: Flooring (Vinyl)
- Area: 104 Square Feet
- Dimensions: 8X13
Living room
- Features: Flooring (Hardwood)
- Area: 225 Square Feet
- Dimensions: 15X15
Heating
- Has Heating (Unspecified Type)
Cooling
- Central Air
Appliances
- Included: Range, Microwave, Dishwasher, Refrigerator, Washer, Dryer
- Laundry: Washer Hookup, In Unit
Features
- Beamed Ceilings, Dining Combo, Granite Counters
- Flooring: Hardwood
- Basement: Finished,Partial
Interior area
- Total structure area: 0
- Total interior livable area: 827 sqft
Property
Parking
- Total spaces: 2
- Parking features: Concrete, Driveway, On Street, Yes
- Has uncovered spaces: Yes
Accessibility
- Accessibility features: No Disability Access
Features
- Patio & porch: Patio
- Fencing: Fenced
Lot
- Size: 2,530 Square Feet
- Dimensions: 22x115x22x115
- Features: Mature Trees
Details
- Additional structures: Shed(s)
- Parcel number: 09072170650000
- Special conditions: None
Construction
Type & style
- Home type: MultiFamily
- Property subtype: Duplex, Single Family Residence
Materials
- Vinyl Siding, Brick
- Roof: Asphalt
Condition
- New construction: No
- Year built: 1965
- Major remodel year: 2026
Utilities & green energy
- Sewer: Public Sewer
- Water: Public
Community & HOA
Community
- Features: Sidewalks
- Subdivision: Des Plaines Terrace
HOA
- Services included: None
Location
- Region: Des Plaines
Financial & listing details
- Price per square foot: $459/sqft
- Tax assessed value: $180,510
- Annual tax amount: $3,885
- Date on market: 10/6/2026
- Ownership: Fee Simple
Estimated market value
Not available
Estimated sales range
Not available
Not available
Price history
| Date | Event | Price |
|---|---|---|
| 9/19/1996 | Sold | $128,500$155/sqft |
Source: Public Record Report a problem | ||
Public tax history
| Year | Property taxes | Tax assessment |
|---|---|---|
| 2024 | $3,978 +2.4% | $18,051 +0% |
| 2023 | $3,885 +3.2% | $18,050 |
| 2022 | $3,764 +38.3% | $18,050 +48.2% |
| 2021 | $2,721 -9.1% | $12,183 -6.3% |
| 2020 | $2,993 -0.6% | $13,008 -11% |
| 2019 | $3,011 -4.9% | $14,616 +4.3% |
| 2018 | $3,164 +1.2% | $14,016 |
| 2017 | $3,126 -2.3% | $14,016 |
| 2016 | $3,201 +1.7% | $14,016 +7.5% |
| 2015 | $3,148 +1.6% | $13,036 |
| 2014 | $3,098 +3.2% | $13,036 |
| 2013 | $3,003 -20.2% | $13,036 -25.3% |
| 2012 | $3,763 +1.5% | $17,440 |
| 2011 | $3,706 +18% | $17,440 |
| 2010 | $3,140 +10% | $17,440 -7.2% |
| 2009 | $2,855 +47.2% | $18,789 -12% |
| 2008 | $1,939 +4.6% | $21,350 |
| 2007 | $1,853 -22.5% | $21,350 +16.6% |
| 2006 | $2,392 +10.3% | $18,312 |
| 2005 | $2,170 +4.8% | $18,312 |
| 2004 | $2,070 +4.7% | $18,312 +42.1% |
| 2003 | $1,977 +3% | $12,889 |
| 2002 | $1,919 +15.7% | $12,889 |
| 2001 | $1,659 +1.3% | $12,889 +14.4% |
| 2000 | $1,638 -15.7% | $11,266 |
| 1999 | $1,944 | $11,266 |
Find assessor info on the county website
Monthly payment
Est. payment
Payment breakdown
Explore the cost of this home by adjusting the details. Changes won't be saved.Climate risks
Neighborhood: 60016
Nearby schools
Schools provided by the listing agent
- Elementary: Cumberland Elementary School
- Middle: Chippewa Middle School
- High: Maine West High School
- District: 62
Source: MRED as distributed by MLS GRID. This data may not be complete. We recommend contacting the local school district to confirm school assignments for this home.
- $311,5003 bd1 ba827 sqft441 N 4th Ave APT A, Des Plaines, IL 60016Off Market
- $339,6003 bd2 ba1.3k sqft431 N 4th Ave APT B, Des Plaines, IL 60016Off Market
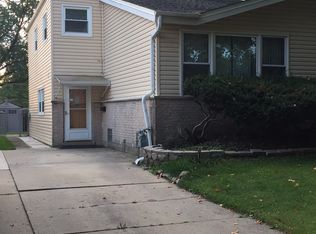
- $322,8003 bd1 ba1.3k sqft451 N 4th Ave APT B, Des Plaines, IL 60016Off Market
- $328,8003 bd1 ba1.3k sqft451 N 4th Ave APT A, Des Plaines, IL 60016Off Market
Similar homes
- $339,9993 bd1 ba1.2k sqft1693 Linden St, Des Plaines, IL 60018New
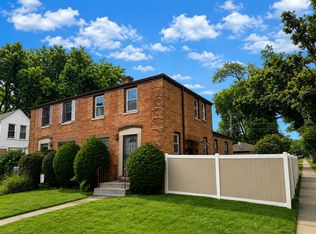 MLS ID #12792342, Jonathan Lopez, Realty of America, LLC. MRED as distributed by MLS GRID
- $299,9003 bd2 ba1k sqft1783 Linden St, Des Plaines, IL 60018New
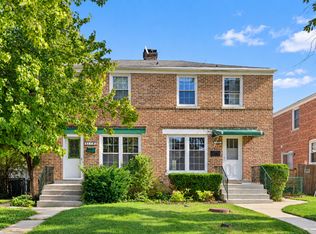 MLS ID #12789199, Jessica Macey, Real Broker LLC. MRED as distributed by MLS GRID
- $475,0003 bd2 ba1.1k sqft801 E Greenwood Dr, Mount Prospect, IL 60056New
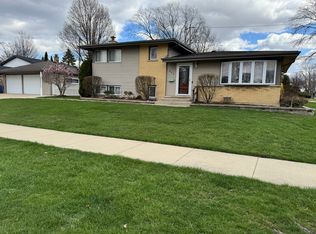 MLS ID #12791198, Dave Blum, Baird & Warner. MRED as distributed by MLS GRID
- $235,0002 bd1 ba1k sqft640 Murray Ln Unit 312, Des Plaines, IL 60016New
 MLS ID #12759396, Linette McNeeley, ABR,PSA, @properties Christie's International Real Estate. MRED as distributed by MLS GRID
