This Charming 3-bedroom is move-in ready and full of opportunity. Freshly updated with brand-new carpeting, all-new lighting throughout, and new kitchen appliances, the home offers a bright, modern feel while leaving plenty of room to make it your own. With a generous family room in the basement, there is endless potential to expand your own ideas-whether you envision a recreation room, home office, fitness area, workshop, or additional living space, the possibilities are endless. Two tremendous large decks and a gigantic yard offer a serene setting. Perfect for first-time buyers, downsizers, or anyone looking for a home with room to grow, this property is a wonderful canvas for your vision. Conveniently located near parks, schools, shopping, dining, and transportation, you'll enjoy both comfort and convenience in a desirable Skokie location.
Active
$399,900
3864 Fargo Ave, Skokie, IL 60076
3beds
1,100sqft
Single Family Residence
Built in 1954
4,840 Square Feet Lot
$-- Zestimate®
$364/sqft
$-- HOA
What's special
Bright modern feelAll-new lighting throughoutNew kitchen appliancesGigantic yardTwo tremendous large decksSerene setting
- 79 days
- 539
- 54
Zillow last checked:
Listing updated:
Listed by:
Ryan Cherney (630)862-5181,
Circle One Realty
Source: MRED as distributed by MLS GRID,MLS#: 12694321
Facts & features
Interior
Bedrooms & bathrooms
- Bedrooms: 3
- Bathrooms: 1
- Full bathrooms: 1
Rooms
- Room types: Breakfast Room
Primary bedroom
- Features: Flooring (Carpet)
- Level: Main
- Area: 154 Square Feet
- Dimensions: 11X14
Bedroom 2
- Features: Flooring (Carpet)
- Level: Main
- Area: 143 Square Feet
- Dimensions: 13X11
Bedroom 3
- Features: Flooring (Carpet)
- Level: Main
- Area: 88 Square Feet
- Dimensions: 8X11
Breakfast room
- Features: Flooring (Vinyl)
- Level: Main
- Area: 48 Square Feet
- Dimensions: 6X8
Dining room
- Features: Flooring (Carpet)
- Level: Main
- Dimensions: COMBO
Family room
- Features: Flooring (Ceramic Tile)
- Level: Basement
- Area: 460 Square Feet
- Dimensions: 23X20
Kitchen
- Features: Kitchen (Eating Area-Table Space), Flooring (Wood Laminate)
- Level: Main
- Area: 96 Square Feet
- Dimensions: 8X12
Laundry
- Features: Flooring (Other)
- Level: Basement
- Area: 475 Square Feet
- Dimensions: 19X25
Living room
- Features: Flooring (Carpet)
- Level: Main
- Area: 357 Square Feet
- Dimensions: 17X21
Heating
- Natural Gas
Cooling
- Central Air
Appliances
- Included: Range, Microwave, Dishwasher, Refrigerator, Washer, Dryer
Features
- Basement: Partially Finished,Full
Interior area
- Total structure area: 0
- Total interior livable area: 1,100 sqft
Property
Parking
- Total spaces: 2
- Parking features: Gravel
Accessibility
- Accessibility features: No Disability Access
Features
- Stories: 1
- Patio & porch: Deck
- Fencing: Fenced
Lot
- Size: 4,840 Square Feet
- Dimensions: 40x121
Details
- Parcel number: 10263200380000
- Special conditions: None
Construction
Type & style
- Home type: SingleFamily
- Architectural style: Ranch
- Property subtype: Single Family Residence
Materials
- Brick
- Foundation: Concrete Perimeter
- Roof: Asphalt
Condition
- New construction: No
- Year built: 1954
- Major remodel year: 2026
Utilities & green energy
- Electric: Circuit Breakers, 100 Amp Service
- Sewer: Public Sewer
- Water: Lake Michigan
Community & HOA
Community
- Features: Sidewalks, Street Lights, Street Paved
HOA
- Services included: None
Location
- Region: Skokie
Financial & listing details
- Price per square foot: $364/sqft
- Tax assessed value: $310,000
- Annual tax amount: $2,970
- Date on market: 7/2/2026
- Ownership: Fee Simple
Estimated market value
Not available
Estimated sales range
Not available
Not available
Price history
| Date | Event | Price |
|---|---|---|
| 9/11/2026 | Listed for sale | $399,900$364/sqft |
Source:  MRED as distributed by MLS GRID #12694321 Report a problem MRED as distributed by MLS GRID #12694321 Report a problem | ||
| 7/26/2026 | Contingent | $399,900$364/sqft |
Source: MRED as distributed by MLS GRID #12694321 Report a problem | ||
| 7/21/2026 | Listed for sale | $399,900$364/sqft |
Source: MRED as distributed by MLS GRID #12694321 Report a problem | ||
| 7/15/2026 | Contingent | $399,900$364/sqft |
Source: MRED as distributed by MLS GRID #12694321 Report a problem | ||
| 7/2/2026 | Listed for sale | $399,900$364/sqft |
Source: MRED as distributed by MLS GRID #12694321 Report a problem | ||
Public tax history
| Year | Property taxes | Tax assessment |
|---|---|---|
| 2024 | $7,521 +153.2% | $31,000 |
| 2023 | $2,970 +0.9% | $31,000 |
| 2022 | $2,945 -12.1% | $31,000 +16.4% |
| 2021 | $3,350 +9.4% | $26,631 |
| 2020 | $3,062 -2.2% | $26,631 -10% |
| 2019 | $3,132 -11.2% | $29,591 +30.2% |
| 2018 | $3,529 +12.4% | $22,720 |
| 2017 | $3,140 -14.5% | $22,720 |
| 2016 | $3,673 -13.2% | $22,720 +23.8% |
| 2015 | $4,230 +0.5% | $18,353 |
| 2014 | $4,209 +1.3% | $18,353 |
| 2013 | $4,156 -19.8% | $18,353 -20.6% |
| 2012 | $5,180 +0.4% | $23,125 |
| 2011 | $5,159 +13.2% | $23,125 |
| 2010 | $4,558 -11.1% | $23,125 -20.7% |
| 2009 | $5,130 +1.7% | $29,171 -17.9% |
| 2008 | $5,042 +49.8% | $35,539 |
| 2007 | $3,367 -9.5% | $35,539 +35.7% |
| 2006 | $3,721 -1.2% | $26,187 |
| 2005 | $3,765 +5% | $26,187 |
| 2004 | $3,584 +9.2% | $26,187 +46.4% |
| 2003 | $3,281 +5.5% | $17,882 |
| 2002 | $3,109 +12.6% | $17,882 |
| 2001 | $2,760 -10.6% | $17,882 +12.6% |
| 2000 | $3,087 | $15,883 |
| 1999 | $3,087 | $15,883 |
Find assessor info on the county website
Monthly payment
Est. payment
Payment breakdown
Explore the cost of this home by adjusting the details. Changes won't be saved.Climate risks
Neighborhood: Central Skokie
Nearby schools
Similar homes
- $359,0002 bd2 ba1.5k sqft8720 Monticello Ave, Skokie, IL 60076Active
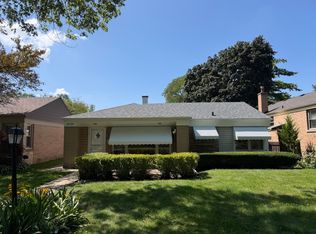 MLS ID #12732678, Amy Bernstein, @properties Christie's International Real Estate. MRED as distributed by MLS GRID
 - $436,0003 bd2 ba1.4k sqft9231 N Lowell Ave, Skokie, IL 60076Active
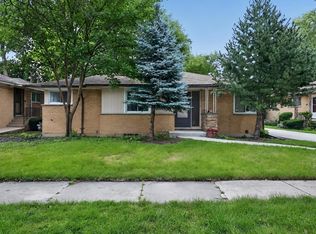 MLS ID #12732849, Misael Chacon, Beycome Brokerage Realty LLC. MRED as distributed by MLS GRID
 - $514,8884 bd2 ba1.5k sqft(Undisclosed Address), Skokie, IL 60076Active
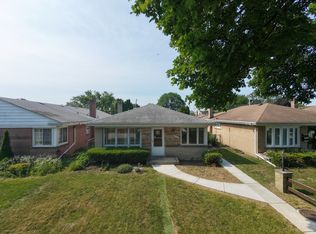 MLS ID #12752906, Frank Jendo, Jam Realty Co. MRED as distributed by MLS GRID
 - $400,0003 bd2 ba1.3k sqft2556 Wood St, River Grove, IL 60171New
 MLS ID #12764030, Darren Allen, Real Broker LLC. MRED as distributed by MLS GRID
