Welcome to 3912 Enfield Avenue, a well maintained 3 bedroom, 2 bathroom split level home offering approximately 1,524 square feet of comfortable and versatile living space in a desirable Skokie location. This inviting home features newer central air conditioning, furnace, and water heater, along with an underground sprinkler system, fully fenced backyard, and attached one car garage. The thoughtfully designed layout provides flexible living and entertaining areas, while the finished lower level offers additional space for recreation, a home office, or everyday enjoyment. Situated on a 6,204 square foot lot, the property offers a wonderful balance of indoor comfort and outdoor living. Conveniently located near shopping, dining, parks, transportation, and neighborhood amenities. An excellent opportunity to enjoy all that Skokie has to offer while making this home your own.
Active
$575,000
3912 Enfield Ave, Skokie, IL 60076
3beds
1,524sqft
Single Family Residence
Built in 1961
6,185 Square Feet Lot
$-- Zestimate®
$377/sqft
$-- HOA
What's special
Fully fenced backyardAttached one car garageUnderground sprinkler systemNewer central air conditioning
- 13 days
- 718
- 24
Zillow last checked:
Listing updated:
Listed by:
Jeffrey Greenspan (847)962-1962,
Real Broker LLC
Source: MRED as distributed by MLS GRID,MLS#: 12740099
Facts & features
Interior
Bedrooms & bathrooms
- Bedrooms: 3
- Bathrooms: 2
- Full bathrooms: 2
Rooms
- Room types: Breakfast Room
Primary bedroom
- Level: Second
- Area: 168 Square Feet
- Dimensions: 14X12
Bedroom 2
- Level: Second
- Area: 140 Square Feet
- Dimensions: 10X14
Bedroom 3
- Level: Second
- Area: 99 Square Feet
- Dimensions: 11X9
Breakfast room
- Level: Main
- Area: 72 Square Feet
- Dimensions: 9X8
Dining room
- Features: Flooring (Hardwood)
- Level: Main
- Area: 120 Square Feet
- Dimensions: 10X12
Family room
- Level: Lower
- Area: 336 Square Feet
- Dimensions: 14X24
Kitchen
- Level: Main
- Area: 90 Square Feet
- Dimensions: 9X10
Laundry
- Level: Lower
- Area: 216 Square Feet
- Dimensions: 9X24
Living room
- Features: Flooring (Hardwood)
- Level: Main
- Area: 126 Square Feet
- Dimensions: 14X9
Heating
- Forced Air
Cooling
- Central Air
Appliances
- Laundry: Gas Dryer Hookup, In Unit
Features
- Windows: Screens
- Basement: Partially Finished,Rec/Family Area,Full
Interior area
- Total structure area: 0
- Total interior livable area: 1,524 sqft
Video & virtual tour
Property
Parking
- Total spaces: 1
- Parking features: Concrete, Garage Door Opener, Yes, Garage Owned, Attached, Garage
- Attached garage spaces: 1
- Has uncovered spaces: Yes
Accessibility
- Accessibility features: No Disability Access
Features
- Levels: Split Level
- Patio & porch: Patio
Lot
- Size: 6,185 Square Feet
Details
- Parcel number: 10143050520000
- Special conditions: None
Construction
Type & style
- Home type: SingleFamily
- Architectural style: Split Level
- Property subtype: Single Family Residence
Materials
- Vinyl Siding, Brick
- Roof: Asphalt
Condition
- New construction: No
- Year built: 1961
Utilities & green energy
- Sewer: Public Sewer
- Water: Lake Michigan
Community & HOA
HOA
- Services included: None
Location
- Region: Skokie
Financial & listing details
- Price per square foot: $377/sqft
- Tax assessed value: $440,000
- Annual tax amount: $4,433
- Date on market: 10/29/2026
- Ownership: Fee Simple
Estimated market value
Not available
Estimated sales range
Not available
Not available
Price history
| Date | Event | Price |
|---|---|---|
| 10/29/2026 | Listed for sale | $575,000$377/sqft |
Source: MRED as distributed by MLS GRID #12740099 Report a problem | ||
Public tax history
| Year | Property taxes | Tax assessment |
|---|---|---|
| 2024 | $4,570 +3.1% | $44,000 +0% |
| 2023 | $4,433 +1% | $43,999 |
| 2022 | $4,391 -10.1% | $43,999 +31.2% |
| 2021 | $4,884 +9.1% | $33,526 |
| 2020 | $4,478 +0.7% | $33,526 -9% |
| 2019 | $4,445 -14.9% | $36,842 +21.2% |
| 2018 | $5,226 +4.1% | $30,405 |
| 2017 | $5,018 -9.8% | $30,405 |
| 2016 | $5,562 -10.2% | $30,405 +9.1% |
| 2015 | $6,192 +3.6% | $27,880 |
| 2014 | $5,979 -1.2% | $27,880 |
| 2013 | $6,052 -13.4% | $27,880 -17.7% |
| 2012 | $6,985 +1.9% | $33,895 |
| 2011 | $6,857 -10.1% | $33,895 |
| 2010 | $7,630 +20.8% | $33,895 -9.4% |
| 2009 | $6,318 +2.1% | $37,396 -12% |
| 2008 | $6,189 +25.3% | $42,496 -4.3% |
| 2007 | $4,939 -12.9% | $44,400 +23.8% |
| 2006 | $5,670 -2.8% | $35,860 |
| 2005 | $5,831 +8.3% | $35,860 |
| 2004 | $5,383 +7.1% | $35,860 +39% |
| 2003 | $5,028 +2.7% | $25,791 |
| 2002 | $4,896 -0.7% | $25,791 |
| 2001 | $4,932 +1.8% | $25,791 +12.6% |
| 2000 | $4,842 +1.7% | $22,902 |
| 1999 | $4,763 | $22,902 |
Find assessor info on the county website
Monthly payment
Est. payment
Payment breakdown
Explore the cost of this home by adjusting the details. Changes won't be saved.Climate risks
Neighborhood: 60076
Nearby schools
Schools provided by the listing agent
- Elementary: Walker Elementary School
- Middle: Chute Middle School
- High: Evanston Twp High School
- District: 65
Source: MRED as distributed by MLS GRID. This data may not be complete. We recommend contacting the local school district to confirm school assignments for this home.
Similar homes
- $629,7004 bd2 ba1.6k sqft9714 Kedvale Ave, Skokie, IL 60076Active
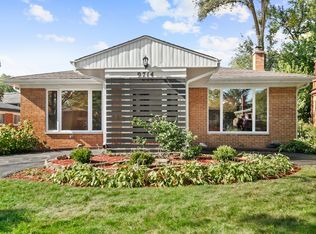 MLS ID #12794284, Neil Gates, Chase Real Estate LLC. MRED as distributed by MLS GRID
- $495,0004 bd2 ba1.8k sqft4305 Keeney St, Skokie, IL 60076Active
 MLS ID #12797269, Harris Ali, Sky High Real Estate Inc.. MRED as distributed by MLS GRID
- $575,0003 bd2 ba1.8k sqft8938 Cherry Ave, Morton Grove, IL 60053New
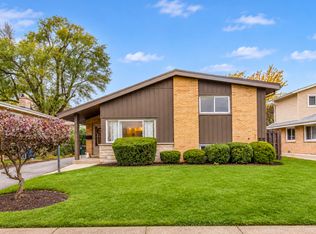 MLS ID #12785190, Helena Amarjargal, RE/MAX Top Performers. MRED as distributed by MLS GRID
- $520,0004 bd2 ba1.2k sqft9648 N Kostner Ave, Skokie, IL 60076Active
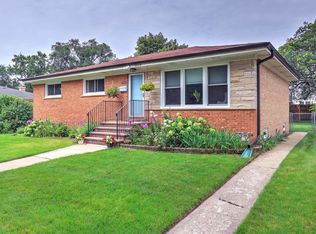 MLS ID #12726950, Phillip Bentley, GRI, Real People Realty. MRED as distributed by MLS GRID
