Welcome to this bright and inviting 3-bedroom, 1.5-bath Evanston home featuring modern upgrades and thoughtful details. The exterior stands out with a custom garage-door mural by a local Chicago artist and an illuminated address sign that provides a glow after sunset. Inside, a spacious, bright foyer provides direct access to the attached garage. The main level includes a convenient half bath and an open-concept living room, dining area, and kitchen, with French doors opening to the patio. The backyard features a spacious deck with a motorized louvered pergola, integrated lighting, and pull-down screens, creating a versatile outdoor space for relaxing or entertaining. The kitchen features stainless steel appliances, under cabinet lighting and a chilled and filtered drinking water system at the sink. Upstairs, the house features three bedrooms and a full bathroom with a separate soaking tub and shower providing a comfortable living space. Additional smart-home features include Lutron Caseta switches throughout most of the home, automated Lutron shades in the living room, stairway, and southwest-facing bedroom, and Philips Hue lighting along the front walkway and entrance. The home features a forced-air furnace and central air conditioning, complemented by wall-mounted split systems in the bedrooms. The attached garage has its own heating and cooling system, along with an EV charging outlet. Additional features include 200-amp electrical service, wiring for fiber internet, electronic locks, and a drainage system with underground downspout extensions leading to pop-up emitters. Conveniently located near the shops, restaurants, and parks along Dempster Street, the home also offers access to public transportation and major roadways. Property is being sold AS IS.
New
$497,000
9024 Ewing Ave, Evanston, IL 60203
3beds
1,276sqft
Single Family Residence
Built in 1955
5,040 Square Feet Lot
$-- Zestimate®
$389/sqft
$-- HOA
What's special
Attached garageSpacious bright foyer
- --
- 477
- views
- 44
- saves
Zillow last checked:
Listing updated:
Listed by:
Isabel Machado-Quinones 847-866-8200,
Coldwell Banker Realty
Source: MRED as distributed by MLS GRID,MLS#: 12783201
Facts & features
Interior
Bedrooms & bathrooms
- Bedrooms: 3
- Bathrooms: 2
- Full bathrooms: 1
- 1/2 bathrooms: 1
Rooms
- Room types: No additional rooms
Primary bedroom
- Features: Flooring (Bamboo), Bathroom (Full)
- Level: Second
- Area: 121 Square Feet
- Dimensions: 11X11
Bedroom 2
- Features: Flooring (Bamboo)
- Level: Second
- Area: 121 Square Feet
- Dimensions: 11X11
Bedroom 3
- Features: Flooring (Bamboo)
- Level: Second
- Area: 80 Square Feet
- Dimensions: 8X10
Dining room
- Features: Flooring (Hardwood)
- Level: Main
- Area: 100 Square Feet
- Dimensions: 10X10
Kitchen
- Features: Flooring (Hardwood)
- Level: Main
- Area: 110 Square Feet
- Dimensions: 10X11
Laundry
- Features: Flooring (Ceramic Tile)
- Level: Basement
- Area: 60 Square Feet
- Dimensions: 10X6
Living room
- Features: Flooring (Hardwood)
- Level: Main
- Area: 187 Square Feet
- Dimensions: 17X11
Heating
- Natural Gas
Cooling
- Central Air, Wall Unit(s)
Appliances
- Included: Microwave, Range, Dishwasher, Refrigerator, Gas Water Heater
- Laundry: In Unit
Features
- Open Floorplan
- Flooring: Hardwood
- Doors: French Doors
- Windows: Window Treatments
- Basement: Partially Finished,Partial
- Number of fireplaces: 1
- Fireplace features: Wood Burning, Family Room, Living Room
Interior area
- Total structure area: 0
- Total interior livable area: 1,276 sqft
Property
Parking
- Total spaces: 1
- Parking features: Concrete, Garage Door Opener, Heated Garage, Electric Vehicle Charging Station(s), Yes, Attached, Garage
- Attached garage spaces: 1
- Has uncovered spaces: Yes
Accessibility
- Accessibility features: No Disability Access
Features
- Stories: 2
Lot
- Size: 5,040 Square Feet
Details
- Parcel number: 10144120280000
- Special conditions: None
- Other equipment: Ceiling Fan(s), Sump Pump, Internet-Fiber
Construction
Type & style
- Home type: SingleFamily
- Property subtype: Single Family Residence
Materials
- Brick
Condition
- New construction: No
- Year built: 1955
Utilities & green energy
- Electric: 200+ Amp Service
- Sewer: Public Sewer
- Water: Lake Michigan
Community & HOA
HOA
- Services included: None
Location
- Region: Evanston
Financial & listing details
- Price per square foot: $389/sqft
- Tax assessed value: $370,000
- Annual tax amount: $9,359
- Date on market: 10/14/2026
- Ownership: Fee Simple
Estimated market value
Not available
Estimated sales range
Not available
Not available
Price history
Price history is unavailable.
Public tax history
| Year | Property taxes | Tax assessment |
|---|---|---|
| 2024 | $8,316 +3.8% | $37,000 |
| 2023 | $8,012 +4.5% | $37,000 |
| 2022 | $7,668 -4.6% | $37,000 +8.3% |
| 2021 | $8,040 +0.9% | $34,152 |
| 2020 | $7,972 +1.4% | $34,152 -9% |
| 2019 | $7,861 +19% | $37,530 +34.8% |
| 2018 | $6,604 +2.1% | $27,843 |
| 2017 | $6,470 +1.9% | $27,843 |
| 2016 | $6,352 +17.2% | $27,843 +20.6% |
| 2015 | $5,418 +0.8% | $23,086 |
| 2014 | $5,374 +1.4% | $23,086 |
| 2013 | $5,297 -7.9% | $23,086 -14.1% |
| 2012 | $5,752 +3% | $26,886 |
| 2011 | $5,585 +11% | $26,886 |
| 2010 | $5,033 -21.1% | $26,886 -26.3% |
| 2009 | $6,376 +2% | $36,490 -12% |
| 2008 | $6,249 +13.1% | $41,466 |
| 2007 | $5,524 +18.6% | $41,466 +39.6% |
| 2006 | $4,656 +1.8% | $29,706 |
| 2005 | $4,574 +4.3% | $29,706 |
| 2004 | $4,385 +7.1% | $29,706 +44.8% |
| 2003 | $4,093 -6.4% | $20,510 |
| 2002 | $4,375 +8% | $20,510 |
| 2001 | $4,051 +1.8% | $20,510 +7% |
| 2000 | $3,979 +1.7% | $19,175 |
| 1999 | $3,911 | $19,175 |
Find assessor info on the county website
Monthly payment
Est. payment
Payment breakdown
Explore the cost of this home by adjusting the details. Changes won't be saved.Climate risks
Neighborhood: 60203
Nearby schools
Schools provided by the listing agent
- Elementary: Walker Elementary School
- Middle: Chute Middle School
- High: Evanston Twp High School
- District: 65
Source: MRED as distributed by MLS GRID. This data may not be complete. We recommend contacting the local school district to confirm school assignments for this home.
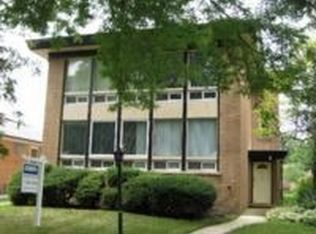
Similar homes
- $499,0003 bd2 ba1.1k sqft8631 Central Park Ave, Skokie, IL 60076New
 MLS ID #12778244, Joseph Nash, @properties Christie's International Real Estate. MRED as distributed by MLS GRID
 - $475,0003 bd2 ba1.3k sqft1939 Hartrey Ave, Evanston, IL 60201New
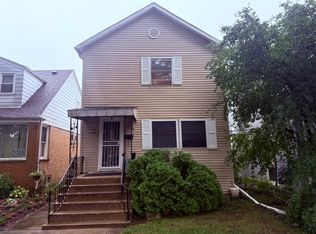 MLS ID #12772777, Peter Kourtis, Real 1 Realty. MRED as distributed by MLS GRID
 - $495,0003 bd2 ba1.5k sqft3805 W Jarlath St, Lincolnwood, IL 60712New
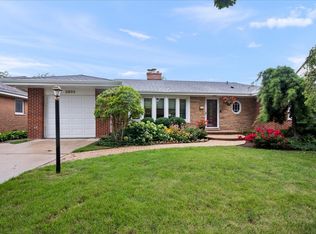 MLS ID #12782989, Phyllis Smith, Century 21 Circle. MRED as distributed by MLS GRID
 - $399,0003 bd2 ba1.2k sqft9120 E Prairie Rd, Evanston, IL 60203Active
 MLS ID #12770192, Michael Lohens, RE/MAX Properties Northwest. MRED as distributed by MLS GRID
