Beautifully renovated American Foursquare with timeless charm and modern updates throughout! This move in ready single family home features a versatile in-law suite, making it a great opportunity for owner-occupants or investors. Situated on a beautiful residential street, the home offers a spacious backyard with a parking pad and is conveniently located just 1 mile from the Purple Line Foster Station and less than 2 miles from Lake Michigan and Northwestern University. Recent updates include new plumbing, electrical, windows, HVAC system and furnace! - 2026. Brand-new kitchen with new appliances, plus new gutters, siding, fence, and deck. A truly turnkey home in a prime location!
Active
$459,999
1914 Foster St, Evanston, IL 60201
5beds
1,782sqft
Single Family Residence
Built in 1912
4,000 Square Feet Lot
$469,300 Zestimate®
$258/sqft
$-- HOA
What's special
- 10 days
- 1,108
- 74
Zillow last checked:
Listing updated:
Listed by:
George Villegas 708-477-5719,
Realty of America, LLC
Source: MRED as distributed by MLS GRID,MLS#: 12772872
Facts & features
Interior
Bedrooms & bathrooms
- Bedrooms: 5
- Bathrooms: 3
- Full bathrooms: 3
Rooms
- Room types: Bedroom 5
Primary bedroom
- Features: Flooring (Carpet)
- Level: Second
- Area: 234 Square Feet
- Dimensions: 18X13
Bedroom 2
- Features: Flooring (Carpet)
- Level: Second
- Area: 120 Square Feet
- Dimensions: 12X10
Bedroom 3
- Features: Flooring (Carpet)
- Level: Second
- Area: 144 Square Feet
- Dimensions: 12X12
Bedroom 4
- Features: Flooring (Carpet)
- Level: Main
- Area: 216 Square Feet
- Dimensions: 18X12
Bedroom 5
- Level: Basement
- Area: 225 Square Feet
- Dimensions: 15X15
Dining room
- Features: Flooring (Hardwood)
- Level: Main
- Area: 120 Square Feet
- Dimensions: 12X10
Kitchen
- Features: Kitchen (Eating Area-Table Space), Flooring (Hardwood)
- Level: Main
- Area: 180 Square Feet
- Dimensions: 15X12
Laundry
- Level: Basement
- Area: 36 Square Feet
- Dimensions: 6X6
Living room
- Features: Flooring (Hardwood)
- Level: Main
- Area: 180 Square Feet
- Dimensions: 15X12
Cooling
- Central Air
Appliances
- Laundry: Gas Dryer Hookup, In Unit
Features
- In-Law Floorplan
- Flooring: Hardwood
- Basement: Finished,Full
Interior area
- Total structure area: 0
- Total interior livable area: 1,782 sqft
Property
Parking
- Total spaces: 2
- Parking features: Off Alley, Yes, Owned
Accessibility
- Accessibility features: No Disability Access
Features
- Stories: 2
Lot
- Size: 4,000 Square Feet
- Dimensions: 32X125
Details
- Parcel number: 10131100390000
- Special conditions: None
Construction
Type & style
- Home type: SingleFamily
- Architectural style: American 4-Sq.
- Property subtype: Single Family Residence
Materials
- Vinyl Siding, Frame
Condition
- New construction: No
- Year built: 1912
- Major remodel year: 2026
Utilities & green energy
- Electric: Circuit Breakers
- Sewer: Public Sewer
- Water: Public
Community & HOA
HOA
- Services included: None
Location
- Region: Evanston
Financial & listing details
- Price per square foot: $258/sqft
- Tax assessed value: $270,000
- Annual tax amount: $5,734
- Date on market: 9/30/2026
- Ownership: Fee Simple
Estimated market value
$469,300
$446,000 - $493,000
$6,070/mo
Price history
| Date | Event | Price |
|---|---|---|
| 9/30/2026 | Listed for sale | $459,999-1.1%$258/sqft |
Source:  MRED as distributed by MLS GRID #12772872 Report a problem MRED as distributed by MLS GRID #12772872 Report a problem | ||
| 9/30/2026 | Listing removed | $464,999$261/sqft |
Source: MRED as distributed by MLS GRID #12711483 Report a problem | ||
| 8/19/2026 | Price change | $464,999-1.1%$261/sqft |
Source: MRED as distributed by MLS GRID #12711483 Report a problem | ||
| 8/3/2026 | Price change | $469,999-1.1%$264/sqft |
Source: MRED as distributed by MLS GRID #12711483 Report a problem | ||
| 7/21/2026 | Listed for sale | $475,000+66.7%$267/sqft |
Source: MRED as distributed by MLS GRID #12711483 Report a problem | ||
| 8/8/2025 | Sold | $285,000-18.6%$160/sqft |
Source: MRED as distributed by MLS GRID #12390655 Report a problem | ||
| 7/23/2025 | Contingent | $350,000$196/sqft |
Source: MRED as distributed by MLS GRID #12390655 Report a problem | ||
| 6/11/2025 | Listed for sale | $350,000+133.3%$196/sqft |
Source: MRED as distributed by MLS GRID #12390655 Report a problem | ||
| 10/30/2001 | Sold | $150,000+38.9%$84/sqft |
Source: Public Record Report a problem | ||
| 12/7/2000 | Sold | $108,000-41.6%$61/sqft |
Source: Public Record Report a problem | ||
| 9/21/1998 | Sold | $185,000$104/sqft |
Source: Public Record Report a problem | ||
Public tax history
| Year | Property taxes | Tax assessment |
|---|---|---|
| 2024 | $5,926 +3.4% | $27,000 +0% |
| 2023 | $5,734 +4.7% | $26,999 |
| 2022 | $5,477 +11.9% | $26,999 +24% |
| 2021 | $4,896 +0.1% | $21,780 |
| 2020 | $4,891 -0.6% | $21,780 -10.8% |
| 2019 | $4,918 +4.8% | $24,418 +18.8% |
| 2018 | $4,692 +2.3% | $20,561 |
| 2017 | $4,585 +0.3% | $20,561 |
| 2016 | $4,572 +23% | $20,561 +24.7% |
| 2015 | $3,717 +0.6% | $16,485 |
| 2014 | $3,696 +2.8% | $16,485 |
| 2013 | $3,595 -24.6% | $16,485 -27.3% |
| 2012 | $4,771 +2.4% | $22,685 |
| 2011 | $4,661 +7.2% | $22,685 |
| 2010 | $4,350 -10.3% | $22,685 -22.8% |
| 2009 | $4,851 +14.7% | $29,395 -4% |
| 2008 | $4,229 +19.5% | $30,620 |
| 2007 | $3,537 -6.5% | $30,620 +24% |
| 2006 | $3,781 +5.5% | $24,693 |
| 2005 | $3,584 +5.3% | $24,693 |
| 2004 | $3,405 -4.6% | $24,693 +37% |
| 2003 | $3,569 -7.6% | $18,021 |
| 2002 | $3,862 +40.1% | $18,021 |
| 2001 | $2,757 +23.5% | $18,021 +57.8% |
| 2000 | $2,233 -15.7% | $11,419 |
| 1999 | $2,649 | $11,419 |
Find assessor info on the county website
Monthly payment
Est. payment
Payment breakdown
Explore the cost of this home by adjusting the details. Changes won't be saved.Climate risks
Neighborhood: West Side
Nearby schools
Schools provided by the listing agent
- High: Evanston Twp High School
- District: 65
Source: MRED as distributed by MLS GRID. This data may not be complete. We recommend contacting the local school district to confirm school assignments for this home.
Similar homes
- $485,0004 bd2 ba1.6k sqft7232 W Oakton St, Niles, IL 60714New
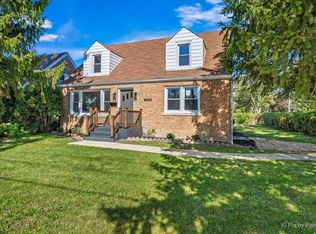 MLS ID #12778252, Jaimie Banke, Keller Williams Thrive. MRED as distributed by MLS GRID
 - $485,9004 bd3 ba2.1k sqft6744 N Oconto Ave, Chicago, IL 60631New
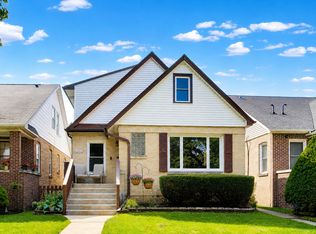 MLS ID #12779536, Caroline Starr, @properties Christie's International Real Estate. MRED as distributed by MLS GRID
 - $460,0005 bd3 ba1.6k sqft5349 W Fletcher St, Chicago, IL 60641Active
 MLS ID #12773896, Sarai Acevedo-Schwocher, eXp Realty. MRED as distributed by MLS GRID
 - $399,0003 bd2 ba1.2k sqft9120 E Prairie Rd, Evanston, IL 60203Active
 MLS ID #12770192, Michael Lohens, RE/MAX Properties Northwest. MRED as distributed by MLS GRID
