Welcome to this beautiful red brick home offering a perfect blend of vintage charm and modern comforts. This home features a spacious living room with a wood burning fireplace, galley kitchen with a space for storage and a full basement. The primary bedroom is located on the main floor along with another bedroom and additional space. The other two bedrooms and an office are located upstairs. This house is a hidden gem located on a quiet street with no HOA, close to grocery, dining and shopping. The backyard is huge and has a built-in firepit and shed. House is sold AS IS. This house has a lot of natural light and plenty of space to grow. This house is an absolute MUST SEE!
Active
Price cut: $20.9K (7/28)
$429,000
1375 Whitcomb Ave, Des Plaines, IL 60018
4beds
1,845sqft
Single Family Residence
Built in 1926
0.37 Acres Lot
$-- Zestimate®
$233/sqft
$-- HOA
What's special
Wood burning fireplaceBeautiful red brick homeGalley kitchenFull basementBuilt-in firepit
- 100 days
- 682
- 45
Zillow last checked:
Listing updated:
Listed by:
Kalpana Gohil 847-414-4362,
Berkshire Hathaway HomeServices American Heritage
Source: MRED as distributed by MLS GRID,MLS#: 12692360
Facts & features
Interior
Bedrooms & bathrooms
- Bedrooms: 4
- Bathrooms: 3
- Full bathrooms: 3
Rooms
- Room types: Bonus Room
Primary bedroom
- Features: Flooring (Wood Laminate)
- Level: Main
- Area: 121 Square Feet
- Dimensions: 11X11
Bedroom 2
- Features: Flooring (Wood Laminate)
- Level: Main
- Area: 90 Square Feet
- Dimensions: 10X9
Bedroom 3
- Features: Flooring (Wood Laminate)
- Level: Second
- Area: 238 Square Feet
- Dimensions: 17X14
Bedroom 4
- Features: Flooring (Wood Laminate)
- Level: Second
- Area: 299 Square Feet
- Dimensions: 13X23
Bonus room
- Features: Flooring (Wood Laminate)
- Level: Main
- Area: 88 Square Feet
- Dimensions: 11X8
Dining room
- Features: Flooring (Wood Laminate)
- Level: Main
- Area: 144 Square Feet
- Dimensions: 12X12
Kitchen
- Features: Kitchen (Galley), Flooring (Wood Laminate)
- Level: Main
- Area: 80 Square Feet
- Dimensions: 8X10
Living room
- Features: Flooring (Wood Laminate)
- Level: Main
- Area: 198 Square Feet
- Dimensions: 18X11
Heating
- Natural Gas
Cooling
- Central Air
Appliances
- Included: Range, Microwave, Dishwasher, Bar Fridge, Washer, Dryer
Features
- 1st Floor Full Bath
- Flooring: Laminate
- Basement: Partially Finished,Full
- Number of fireplaces: 1
- Fireplace features: Wood Burning, Living Room
Interior area
- Total structure area: 0
- Total interior livable area: 1,845 sqft
Property
Parking
- Parking features: Asphalt
Accessibility
- Accessibility features: No Disability Access
Features
- Stories: 1.5
Lot
- Size: 0.37 Acres
- Dimensions: 60 X 265
Details
- Additional structures: Shed(s)
- Parcel number: 09204070080000
- Special conditions: None
Construction
Type & style
- Home type: SingleFamily
- Property subtype: Single Family Residence
Materials
- Aluminum Siding, Brick
- Roof: Asphalt
Condition
- New construction: No
- Year built: 1926
Utilities & green energy
- Sewer: Public Sewer
- Water: Lake Michigan
Community & HOA
HOA
- Services included: None
Location
- Region: Des Plaines
Financial & listing details
- Price per square foot: $233/sqft
- Tax assessed value: $320,000
- Annual tax amount: $7,739
- Date on market: 7/2/2026
- Ownership: Fee Simple
Estimated market value
Not available
Estimated sales range
Not available
Not available
Price history
| Date | Event | Price |
|---|---|---|
| 7/28/2026 | Price change | $429,000-4.6%$233/sqft |
Source:  MRED as distributed by MLS GRID #12692360 Report a problem MRED as distributed by MLS GRID #12692360 Report a problem | ||
| 7/2/2026 | Listed for sale | $449,900+109.1%$244/sqft |
Source: MRED as distributed by MLS GRID #12692360 Report a problem | ||
| 4/30/2015 | Sold | $215,200+13.3%$117/sqft |
Source: MRED as distributed by MLS GRID #08850602 Report a problem | ||
| 3/18/2015 | Pending sale | $189,900+72.6%$103/sqft |
Source: Coldwell Banker Residential Brokerage - Park Ridge #08850602 Report a problem | ||
| 6/10/1994 | Sold | $110,000$60/sqft |
Source: Public Record Report a problem | ||
Public tax history
| Year | Property taxes | Tax assessment |
|---|---|---|
| 2024 | $7,739 +2.3% | $32,000 |
| 2023 | $7,563 +2.8% | $32,000 |
| 2022 | $7,354 +2.5% | $32,000 +19.9% |
| 2021 | $7,178 +0.7% | $26,681 |
| 2020 | $7,125 +1% | $26,681 -10% |
| 2019 | $7,055 -3.7% | $29,646 +6.2% |
| 2018 | $7,324 +1.6% | $27,925 |
| 2017 | $7,212 +2.1% | $27,925 |
| 2016 | $7,066 +4.3% | $27,925 +11.6% |
| 2015 | $6,771 +1.9% | $25,022 |
| 2014 | $6,645 +2.8% | $25,022 |
| 2013 | $6,462 -7.2% | $25,022 -20% |
| 2012 | $6,961 +11.9% | $31,259 |
| 2011 | $6,218 +4% | $31,259 |
| 2010 | $5,977 +43.3% | $31,259 -17.1% |
| 2009 | $4,172 +12.4% | $37,712 -12% |
| 2008 | $3,713 +4.6% | $42,856 |
| 2007 | $3,548 -12.6% | $42,856 +51.6% |
| 2006 | $4,058 +1.8% | $28,263 |
| 2005 | $3,986 +6.2% | $28,263 |
| 2004 | $3,754 +22.5% | $28,263 +48.9% |
| 2003 | $3,065 -6.9% | $18,979 |
| 2002 | $3,292 +27.1% | $18,979 |
| 2001 | $2,590 +1.4% | $18,979 +15.4% |
| 2000 | $2,555 +2.9% | $16,453 |
| 1999 | $2,483 | $16,453 |
Find assessor info on the county website
Monthly payment
Est. payment
Payment breakdown
Explore the cost of this home by adjusting the details. Changes won't be saved.Climate risks
Neighborhood: 60018
Nearby schools
Schools provided by the listing agent
- District: 62
Source: MRED as distributed by MLS GRID. This data may not be complete. We recommend contacting the local school district to confirm school assignments for this home.

Similar homes
- $460,0004 bd4 ba2.4k sqft834 S Wolf Rd, Des Plaines, IL 60016Active
 MLS ID #12776140, Rebecca Martinez, @properties Christie's International Real Estate. MRED as distributed by MLS GRID
 - $465,0004 bd2 ba1.7k sqft301 W Lonnquist Blvd, Mount Prospect, IL 60056New
 MLS ID #12782516, Javier Alday, Realty of America, LLC. MRED as distributed by MLS GRID
 - $370,0255 bd3 ba2.5k sqft1333 Willow Ave, Des Plaines, IL 60016Price Change
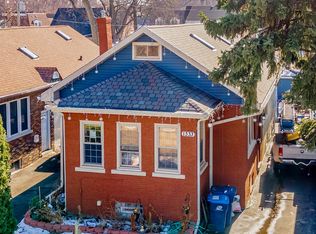 MLS ID #12759822, Javier Alday, Realty of America, LLC. MRED as distributed by MLS GRID
 - $429,9004 bd2 ba1.2k sqft918 S Owen St, Mount Prospect, IL 60056Re-activated
 MLS ID #12769581, Cheryl Morlock, EXIT Strategy Realty. MRED as distributed by MLS GRID
