Longtime owners hate to part with this spacious 4-bedroom, 2-full-bath Cape Cod, offering a great opportunity to make this house your own! The main level features an inviting open floor plan connecting the kitchen, dining, and family rooms, complete with new luxury plank vinyl flooring. The kitchen offers a wrap-around breakfast bar with plenty of room for seating, making it ideal for casual meals and entertaining. A custom wood-burning brick fireplace with concrete hearth is perfectly situated between the living and family rooms, creating a warm and inviting focal point. One bedroom is conveniently located on the main floor with hardwood floors, while three additional bedrooms are located upstairs. Both full bathrooms have been remodeled with modern walk-in showers, and the second level features newer flooring. A convenient mudroom is located just off the kitchen, providing additional storage and everyday functionality. Outside, enjoy the huge yard featuring a custom-built wood gazebo with a tin roof, and electric, a deck attached and brick paver patio along with two Tuff Sheds for ample storage. Additional highlights include a 2-car heated garage, durable cedar siding, and a roof that is less than 10 years old. Windows and doors have been upgraded through the O'Hare Airport noise-reduction program. This is an estate sale and the property is being conveyed in as-is condition. Bring your decorating ideas and personal touches to transform this home into a wonderful place to raise a family. Awesome location close to O'Hare Airport, expressways, shopping, schools, restaurants, and everyday conveniences. Don't miss this opportunity to own a spacious home with great features, a large yard, and an excellent location!
Active
$359,900
3040 N Wolf Rd, Melrose Park, IL 60164
4beds
1,855sqft
Single Family Residence
Built in 1957
10,030 Square Feet Lot
$-- Zestimate®
$194/sqft
$-- HOA
What's special
Large yardDurable cedar sidingBrick paver patioDeck attachedHuge yard
- 21 days
- 813
- 79
Likely to sell faster than
Zillow last checked:
Listing updated:
Listed by:
Ginny Leamy (708)205-9541,
Compass,
Cathy Cundiff, CNC,CSC 847-721-0244,
Compass
Source: MRED as distributed by MLS GRID,MLS#: 12744441
Facts & features
Interior
Bedrooms & bathrooms
- Bedrooms: 4
- Bathrooms: 2
- Full bathrooms: 2
Rooms
- Room types: Mud Room, Walk In Closet
Primary bedroom
- Features: Flooring (Luxury Vinyl), Window Treatments (All)
- Level: Second
- Area: 238 Square Feet
- Dimensions: 14X17
Bedroom 2
- Features: Flooring (Hardwood), Window Treatments (All)
- Level: Main
- Area: 110 Square Feet
- Dimensions: 11X10
Bedroom 3
- Features: Flooring (Luxury Vinyl), Window Treatments (All)
- Level: Second
- Area: 90 Square Feet
- Dimensions: 10X9
Bedroom 4
- Features: Flooring (Laminate), Window Treatments (All)
- Level: Second
- Area: 80 Square Feet
- Dimensions: 8X10
Dining room
- Features: Flooring (Luxury Vinyl), Window Treatments (All)
- Level: Main
- Area: 80 Square Feet
- Dimensions: 10X8
Family room
- Features: Flooring (Luxury Vinyl)
- Level: Main
- Area: 198 Square Feet
- Dimensions: 11X18
Kitchen
- Features: Kitchen (Eating Area-Breakfast Bar), Flooring (Luxury Vinyl)
- Level: Main
- Area: 110 Square Feet
- Dimensions: 11X10
Laundry
- Features: Flooring (Luxury Vinyl)
- Level: Main
- Area: 70 Square Feet
- Dimensions: 10X7
Living room
- Features: Flooring (Luxury Vinyl), Window Treatments (All)
- Level: Main
- Area: 195 Square Feet
- Dimensions: 15X13
Mud room
- Level: Main
- Area: 70 Square Feet
- Dimensions: 10X7
Walk in closet
- Features: Flooring (Luxury Vinyl)
- Level: Second
- Area: 45 Square Feet
- Dimensions: 9X5
Heating
- Natural Gas, Forced Air
Cooling
- Central Air
Appliances
- Included: Double Oven, Washer, Dryer, Cooktop, Range Hood
- Laundry: Main Level, Gas Dryer Hookup
Features
- 1st Floor Bedroom, 1st Floor Full Bath
- Flooring: Laminate
- Windows: Screens
- Basement: None
- Number of fireplaces: 1
- Fireplace features: Wood Burning, Family Room
Interior area
- Total structure area: 0
- Total interior livable area: 1,855 sqft
Property
Parking
- Total spaces: 2
- Parking features: Asphalt, Side Driveway, Garage Door Opener, Heated Garage, Yes, Garage Owned, Detached, Garage
- Garage spaces: 2
- Has uncovered spaces: Yes
Accessibility
- Accessibility features: No Disability Access
Features
- Stories: 1.5
Lot
- Size: 10,030 Square Feet
- Dimensions: 60.1 x 166.9
Details
- Additional structures: Gazebo, Shed(s)
- Parcel number: 12302150140000
- Special conditions: None
Construction
Type & style
- Home type: SingleFamily
- Architectural style: Cape Cod
- Property subtype: Single Family Residence
Materials
- Cedar
- Foundation: Concrete Perimeter
- Roof: Asphalt
Condition
- New construction: No
- Year built: 1957
Utilities & green energy
- Electric: Circuit Breakers
- Sewer: Public Sewer, Storm Sewer
- Water: Lake Michigan
Community & HOA
Community
- Features: Clubhouse, Park, Pool
HOA
- Services included: None
Location
- Region: Melrose Park
Financial & listing details
- Price per square foot: $194/sqft
- Tax assessed value: $239,650
- Annual tax amount: $6,572
- Date on market: 9/3/2026
- Ownership: Fee Simple
Estimated market value
Not available
Estimated sales range
Not available
Not available
Price history
| Date | Event | Price |
|---|---|---|
| 9/3/2026 | Listed for sale | $359,900$194/sqft |
Source:  MRED as distributed by MLS GRID #12744441 Report a problem MRED as distributed by MLS GRID #12744441 Report a problem | ||
Public tax history
| Year | Property taxes | Tax assessment |
|---|---|---|
| 2024 | $5,540 +2.6% | $23,965 |
| 2023 | $5,400 +2.8% | $23,965 |
| 2022 | $5,254 +43.5% | $23,965 +45.9% |
| 2021 | $3,662 -2.3% | $16,422 |
| 2020 | $3,748 -4.8% | $16,422 -11.4% |
| 2019 | $3,939 -3.2% | $18,535 +4.9% |
| 2018 | $4,068 -22.5% | $17,674 -15.7% |
| 2017 | $5,249 -14.2% | $20,968 |
| 2016 | $6,120 +44.8% | $20,968 +43.3% |
| 2015 | $4,225 +1.3% | $14,632 |
| 2014 | $4,171 +5.3% | $14,632 |
| 2013 | $3,960 -15.5% | $14,632 -17.3% |
| 2012 | $4,687 +2.5% | $17,685 |
| 2011 | $4,572 +6.8% | $17,685 |
| 2010 | $4,280 +0.8% | $17,685 -19.3% |
| 2009 | $4,245 +29.7% | $21,906 -12% |
| 2008 | $3,272 +8.7% | $24,894 |
| 2007 | $3,009 -4.3% | $24,894 +32.9% |
| 2006 | $3,143 +15.5% | $18,729 |
| 2005 | $2,722 +7% | $18,729 |
| 2004 | $2,543 +1.8% | $18,729 +30.9% |
| 2003 | $2,497 +10.6% | $14,304 |
| 2002 | $2,258 +29% | $14,304 |
| 2001 | $1,750 +0.3% | $14,304 +19.3% |
| 2000 | $1,746 +0% | $11,991 |
| 1999 | $1,746 | $11,991 |
Find assessor info on the county website
Monthly payment
Est. payment
Payment breakdown
Explore the cost of this home by adjusting the details. Changes won't be saved.Climate risks
Neighborhood: 60164
Nearby schools
Schools provided by the listing agent
- Elementary: Westdale Elementary School
- Middle: Mannheim Middle School
- High: West Leyden High School
- District: 83
Source: MRED as distributed by MLS GRID. This data may not be complete. We recommend contacting the local school district to confirm school assignments for this home.
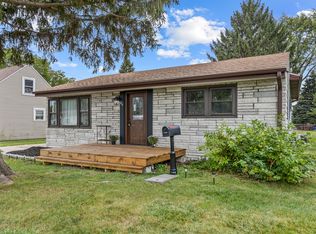
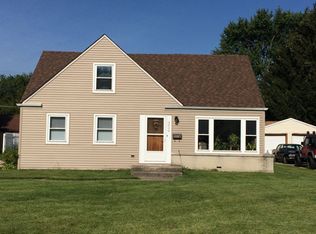
Similar homes
- $368,9002 bd2 ba1.4k sqft2952 George St, Franklin Park, IL 60131Price Change
 MLS ID #12754145, Rene Aguirre, Northlake Realtors. MRED as distributed by MLS GRID
 - $359,9004 bd1 ba1.4k sqft440 N Craig Pl, Lombard, IL 60148Price Change
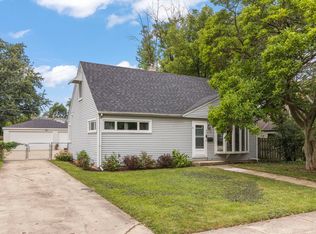 MLS ID #12755803, Jackie Angiello, CSC,RENE,SRS, Keller Williams Premiere Properties. MRED as distributed by MLS GRID
 - $389,9004 bd2 ba1.8k sqft504 N Laverne Ave, Hillside, IL 60162Active
 MLS ID #12726941, Angela Walker, BPOR,CNC,CRS,SFR, Angela Walker Homes Real Estate Group. MRED as distributed by MLS GRID
 - $399,9003 bd3 ba1.8k sqft418 E End Ave, Hillside, IL 60162Active
 MLS ID #12763386, Ginny Leamy, Compass. MRED as distributed by MLS GRID
