Motivated Seller! Rare opportunity to own two homes on one lot in a truly one-of-a-kind setting. Whether you're looking to expand your investment portfolio, generate rental income, or create a multigenerational living arrangement, this property offers flexibility that's hard to find. Both homes are currently tenant occupied, providing immediate rental income for investors while also offering future options for owner-occupants. The main home features four bedrooms and two full baths with generous living space, while the second home includes two bedrooms, a full kitchen, living room, and laundry. Situated at the end of a quiet dead-end street across from the Des Plaines River and bordered by the Forest Preserve, you'll enjoy a peaceful setting with nature just outside your door. A two-car garage provides additional storage and convenience. Located in award-winning District 96 schools and Riverside-Brookfield High School, this property combines income potential, versatility, and an exceptional location. Opportunities like this don't come along often.
Active
$395,000
8223 W 30th St, North Riverside, IL 60546
4beds
1,869sqft
Single Family Residence
Built in ----
8,058 Square Feet Lot
$-- Zestimate®
$211/sqft
$-- HOA
What's special
Full kitchenGenerous living spaceTwo-car garageFour bedrooms
- --
- 1,403
- views
- 70
- saves
Zillow last checked:
Listing updated:
Listed by:
Jeff Baker 708-567-4901,
@properties Christie's International Real Estate
Source: MRED as distributed by MLS GRID,MLS#: 12702886
Facts & features
Interior
Bedrooms & bathrooms
- Bedrooms: 4
- Bathrooms: 2
- Full bathrooms: 2
Rooms
- Room types: Office, Other Room
Primary bedroom
- Features: Flooring (Hardwood)
- Level: Main
- Area: 154 Square Feet
- Dimensions: 14X11
Bedroom 2
- Features: Flooring (Hardwood)
- Level: Main
- Area: 120 Square Feet
- Dimensions: 12X10
Bedroom 3
- Features: Flooring (Hardwood)
- Level: Main
- Area: 110 Square Feet
- Dimensions: 11X10
Bedroom 4
- Features: Flooring (Hardwood)
- Level: Main
- Area: 80 Square Feet
- Dimensions: 10X8
Dining room
- Features: Flooring (Hardwood)
- Level: Main
- Area: 180 Square Feet
- Dimensions: 15X12
Family room
- Features: Flooring (Hardwood)
- Level: Main
- Area: 270 Square Feet
- Dimensions: 18X15
Kitchen
- Features: Kitchen (Pantry-Closet), Flooring (Ceramic Tile)
- Level: Main
- Area: 204 Square Feet
- Dimensions: 17X12
Living room
- Features: Flooring (Hardwood)
- Level: Main
- Area: 140 Square Feet
- Dimensions: 14X10
Office
- Features: Flooring (Hardwood)
- Level: Main
- Area: 90 Square Feet
- Dimensions: 10X9
Other
- Features: Flooring (Ceramic Tile)
- Level: Main
- Area: 99 Square Feet
- Dimensions: 11X09
Heating
- Natural Gas, Radiator(s)
Cooling
- Wall Unit(s)
Appliances
- Included: Range, Microwave, Dishwasher, Refrigerator
Features
- Basement: Unfinished,Full
- Attic: Unfinished
Interior area
- Total structure area: 0
- Total interior livable area: 1,869 sqft
Property
Parking
- Total spaces: 4
- Parking features: Concrete, Garage Door Opener, Yes, Garage Owned, Detached, Driveway, Owned, Garage
- Garage spaces: 2
- Has uncovered spaces: Yes
Accessibility
- Accessibility features: No Disability Access
Features
- Stories: 1
Lot
- Size: 8,058 Square Feet
- Dimensions: 60X125
Details
- Parcel number: 15264150020000
- Special conditions: None
Construction
Type & style
- Home type: SingleFamily
- Architectural style: Ranch
- Property subtype: Single Family Residence
Materials
- Vinyl Siding, Brick, Stone
- Roof: Asphalt
Condition
- New construction: No
Utilities & green energy
- Electric: Circuit Breakers
- Sewer: Public Sewer
- Water: Public
Community & HOA
Community
- Features: Park, Sidewalks, Street Lights
HOA
- Services included: None
Location
- Region: North Riverside
Financial & listing details
- Price per square foot: $211/sqft
- Tax assessed value: $370,000
- Annual tax amount: $10,297
- Date on market: 7/13/2026
- Ownership: Fee Simple
Estimated market value
Not available
Estimated sales range
Not available
Not available
Price history
| Date | Event | Price |
|---|---|---|
| 12/16/2025 | Listing removed | $1,600$1/sqft |
Source: MRED as distributed by MLS GRID #12525366 Report a problem | ||
| 12/1/2025 | Listed for rent | $1,600-3%$1/sqft |
Source: MRED as distributed by MLS GRID #12525366 Report a problem | ||
| 8/28/2024 | Listing removed | -- |
Source: MRED as distributed by MLS GRID #12133046 Report a problem | ||
| 8/17/2024 | Listing removed | $380,000$203/sqft |
Source:  MRED as distributed by MLS GRID #11987418 Report a problem MRED as distributed by MLS GRID #11987418 Report a problem | ||
| 8/8/2024 | Listed for rent | $1,650-36.5%$1/sqft |
Source: MRED as distributed by MLS GRID #12133046 Report a problem | ||
| 7/11/2024 | Price change | $380,000-3.8%$203/sqft |
Source: MRED as distributed by MLS GRID #11987418 Report a problem | ||
| 6/20/2024 | Price change | $395,000-3.7%$211/sqft |
Source: MRED as distributed by MLS GRID #11987418 Report a problem | ||
| 6/3/2024 | Price change | $410,000-3.5%$219/sqft |
Source: MRED as distributed by MLS GRID #11987418 Report a problem | ||
| 4/24/2024 | Listed for sale | $425,000$227/sqft |
Source: MRED as distributed by MLS GRID #11987418 Report a problem | ||
| 9/29/2023 | Listing removed | -- |
Source: MRED as distributed by MLS GRID #11820193 Report a problem | ||
| 9/8/2023 | Contingent | $425,000$227/sqft |
Source: MRED as distributed by MLS GRID #11820193 Report a problem | ||
| 7/11/2023 | Listed for sale | $425,000+143.6%$227/sqft |
Source: MRED as distributed by MLS GRID #11820193 Report a problem | ||
| 5/17/2021 | Listing removed | -- |
Source: Zillow Rental Manager Report a problem | ||
| 5/8/2021 | Listed for rent | $2,600+4%$1/sqft |
Source: Zillow Rental Manager Report a problem | ||
| 2/24/2021 | Listing removed | -- |
Source: Owner Report a problem | ||
| 5/14/2020 | Listing removed | $2,500$1/sqft |
Source: Owner Report a problem | ||
| 4/29/2020 | Price change | $2,500-3.8%$1/sqft |
Source: Owner Report a problem | ||
| 3/13/2020 | Price change | $2,600+8.3%$1/sqft |
Source: Owner Report a problem | ||
| 3/12/2020 | Listed for rent | $2,400+65.5%$1/sqft |
Source: Owner Report a problem | ||
| 2/26/2019 | Listing removed | $1,450$1/sqft |
Source: Owner Report a problem | ||
| 2/23/2019 | Listed for rent | $1,450$1/sqft |
Source: Owner Report a problem | ||
| 12/4/2018 | Listing removed | $1,450$1/sqft |
Source: Owner Report a problem | ||
| 11/17/2018 | Price change | $1,450-9.4%$1/sqft |
Source: Owner Report a problem | ||
| 10/28/2018 | Price change | $1,600-5.9%$1/sqft |
Source: Owner Report a problem | ||
| 10/26/2018 | Listed for rent | $1,700$1/sqft |
Source: Owner Report a problem | ||
| 10/10/2018 | Sold | $174,500$93/sqft |
Source: Public Record Report a problem | ||
Public tax history
| Year | Property taxes | Tax assessment |
|---|---|---|
| 2024 | $10,681 +3.7% | $37,000 +0% |
| 2023 | $10,297 +77.6% | $36,999 +112% |
| 2022 | $5,797 +3.9% | $17,450 |
| 2021 | $5,578 +3.1% | $17,450 |
| 2020 | $5,409 -10.3% | $17,450 -32.9% |
| 2019 | $6,028 +6.7% | $25,996 |
| 2018 | $5,649 -21.5% | $25,996 -31% |
| 2017 | $7,197 -1.8% | $37,698 +22.4% |
| 2016 | $7,328 +0.8% | $30,808 |
| 2015 | $7,269 +0.8% | $30,808 |
| 2014 | $7,211 -0.3% | $30,808 -10.4% |
| 2013 | $7,234 +3% | $34,372 |
| 2012 | $7,025 +2.7% | $34,372 -16.5% |
| 2009 | $6,840 -6.4% | $41,149 -23.5% |
| 2008 | $7,307 +13.5% | $53,793 +25.9% |
| 2007 | $6,438 +8.3% | $42,724 |
| 2006 | $5,947 +7.9% | $42,724 |
| 2005 | $5,513 -14.6% | $42,724 +10% |
| 2004 | $6,459 +211.5% | $38,841 +63.7% |
| 2003 | $2,074 -35.3% | $23,733 |
| 2002 | $3,205 +19.4% | $23,733 +22.5% |
| 2001 | $2,685 +1.9% | $19,376 |
| 2000 | $2,636 | $19,376 |
| 1999 | $2,636 | $19,376 |
Find assessor info on the county website
Monthly payment
Est. payment
Payment breakdown
Explore the cost of this home by adjusting the details. Changes won't be saved.Climate risks
Neighborhood: 60546
Nearby schools
Schools provided by the listing agent
- Middle: L J Hauser Junior High School
- High: Riverside Brookfield Twp Senior
- District: 96
Source: MRED as distributed by MLS GRID. This data may not be complete. We recommend contacting the local school district to confirm school assignments for this home.


Similar homes
- $385,0004 bd2 ba1.6k sqft7052 41st St, Stickney, IL 60402Active
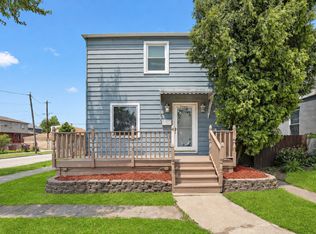 MLS ID #12762518, Yeici Paris, Smart Home Realty. MRED as distributed by MLS GRID
 - $439,9003 bd2 ba1.6k sqft11201 Mandel Ave, Westchester, IL 60154New
 MLS ID #12767504, Jose Leon, RE/MAX Partners. MRED as distributed by MLS GRID
 - $400,0003 bd2 ba1.3k sqft2556 Wood St, River Grove, IL 60171New
 MLS ID #12764030, Darren Allen, Real Broker LLC. MRED as distributed by MLS GRID
 - $399,7003 bd2 ba1.1k sqft3916 Sunnyside Ave, Brookfield, IL 60513Active
 MLS ID #12753680, Neil Gates, Chase Real Estate LLC. MRED as distributed by MLS GRID
