OMG! OMG! EVERYTHING as been redone or replaced!!! You just have to see it!
Active
$499,900
2534 Kensington Ave, Westchester, IL 60154
3beds
1,860sqft
Single Family Residence
Built in 1960
8,145 Square Feet Lot
$-- Zestimate®
$269/sqft
$-- HOA
What's special
- 11 days |
- 431 |
- 20 |
Zillow last checked:
Listing updated:
Listed by:
Laura Catrambone-Gerace 708-212-4905,
Coldwell Banker Stratford Place
Source: MRED as distributed by MLS GRID,MLS#: 12729540
Facts & features
Interior
Bedrooms & bathrooms
- Bedrooms: 3
- Bathrooms: 2
- Full bathrooms: 2
Rooms
- Room types: Foyer
Primary bedroom
- Features: Flooring (Hardwood)
- Level: Second
- Area: 192 Square Feet
- Dimensions: 16X12
Bedroom 2
- Features: Flooring (Hardwood)
- Level: Second
- Area: 132 Square Feet
- Dimensions: 12X11
Bedroom 3
- Features: Flooring (Hardwood)
- Level: Second
- Area: 120 Square Feet
- Dimensions: 12X10
Dining room
- Features: Flooring (Hardwood)
- Level: Main
- Area: 120 Square Feet
- Dimensions: 12X10
Family room
- Features: Flooring (Wood Laminate)
- Level: Lower
- Area: 378 Square Feet
- Dimensions: 27X14
Foyer
- Features: Flooring (Hardwood)
- Level: Main
- Area: 28 Square Feet
- Dimensions: 7X4
Kitchen
- Features: Kitchen (Eating Area-Breakfast Bar, Island, Updated Kitchen), Flooring (Hardwood)
- Level: Main
- Area: 135 Square Feet
- Dimensions: 15X9
Laundry
- Features: Flooring (Wood Laminate)
- Area: 90 Square Feet
- Dimensions: 10X9
Living room
- Features: Flooring (Hardwood)
- Level: Main
- Area: 247 Square Feet
- Dimensions: 19X13
Heating
- Natural Gas, Forced Air
Cooling
- Central Air
Appliances
- Included: Range, Dishwasher, Refrigerator, Stainless Steel Appliance(s), Range Hood, Humidifier
- Laundry: Gas Dryer Hookup
Features
- Cathedral Ceiling(s)
- Flooring: Hardwood, Laminate
- Windows: Screens
- Basement: Finished,Crawl Space,Exterior Entry,Partial
Interior area
- Total structure area: 1,860
- Total interior livable area: 1,860 sqft
Property
Parking
- Total spaces: 2
- Parking features: Concrete, Side Driveway, Garage Door Opener, Yes, Garage Owned, Detached, Garage
- Garage spaces: 2
- Has uncovered spaces: Yes
Accessibility
- Accessibility features: No Disability Access
Features
- Levels: Bi-Level
- Fencing: Fenced
Lot
- Size: 8,145 Square Feet
- Dimensions: 57X142.51
Details
- Parcel number: 15292250500000
- Special conditions: None
Construction
Type & style
- Home type: SingleFamily
- Architectural style: Bi-Level
- Property subtype: Single Family Residence
Materials
- Brick
- Foundation: Concrete Perimeter
- Roof: Asphalt
Condition
- New construction: No
- Year built: 1960
- Major remodel year: 2022
Details
- Builder model: SPLIT LEVEL
Utilities & green energy
- Electric: Circuit Breakers
- Sewer: Public Sewer
- Water: Lake Michigan
Community & HOA
Community
- Features: Curbs, Sidewalks, Street Lights, Street Paved
- Security: Carbon Monoxide Detector(s)
HOA
- Services included: None
Location
- Region: Westchester
Financial & listing details
- Price per square foot: $269/sqft
- Tax assessed value: $330,000
- Annual tax amount: $7,725
- Date on market: 8/10/2026
- Ownership: Fee Simple
Estimated market value
Not available
Estimated sales range
Not available
Not available
Price history
| Date | Event | Price |
|---|---|---|
| 8/10/2026 | Listed for sale | $499,900+28.2%$269/sqft |
Source:  MRED as distributed by MLS GRID #12729540 Report a problem MRED as distributed by MLS GRID #12729540 Report a problem | ||
| 11/14/2022 | Sold | $390,000+0%$210/sqft |
Source: MRED as distributed by MLS GRID #11637847 Report a problem | ||
| 9/28/2022 | Contingent | $389,900$210/sqft |
Source: MRED as distributed by MLS GRID #11637847 Report a problem | ||
| 9/25/2022 | Listed for sale | $389,900+115.4%$210/sqft |
Source: MRED as distributed by MLS GRID #11637847 Report a problem | ||
| 11/30/2021 | Sold | $181,000-18.8%$97/sqft |
Source: MRED as distributed by MLS GRID #11259409 Report a problem | ||
| 11/5/2021 | Pending sale | $222,900$120/sqft |
Source: MRED as distributed by MLS GRID #11259409 Report a problem | ||
| 10/30/2021 | Listed for sale | $222,900$120/sqft |
Source: MRED as distributed by MLS GRID #11259409 Report a problem | ||
Public tax history
| Year | Property taxes | Tax assessment |
|---|---|---|
| 2024 | $7,726 -0.8% | $33,000 +0% |
| 2023 | $7,790 +11.7% | $32,999 +44.3% |
| 2022 | $6,977 +52% | $22,869 |
| 2021 | $4,590 -0.8% | $22,869 |
| 2020 | $4,629 -4.7% | $22,869 -7.5% |
| 2019 | $4,855 -2.5% | $24,730 |
| 2018 | $4,979 -26.4% | $24,730 |
| 2017 | $6,763 +11.5% | $24,730 +18.9% |
| 2016 | $6,066 +1.3% | $20,800 |
| 2015 | $5,988 +2.4% | $20,800 |
| 2014 | $5,850 -2.3% | $20,800 -12.7% |
| 2013 | $5,990 +3.2% | $23,827 |
| 2012 | $5,806 +168.6% | $23,827 |
| 2011 | $2,161 +22.9% | $23,827 -23.7% |
| 2010 | $1,759 +1.8% | $31,235 |
| 2009 | $1,727 -2.1% | $31,235 -5% |
| 2008 | $1,765 -9.6% | $32,881 +13.8% |
| 2007 | $1,954 -3.1% | $28,893 |
| 2006 | $2,016 -0.3% | $28,893 |
| 2005 | $2,023 -10.7% | $28,893 +39.1% |
| 2004 | $2,265 -5.4% | $20,770 |
| 2003 | $2,395 +3% | $20,770 |
| 2002 | $2,324 -10.8% | $20,770 +12.3% |
| 2001 | $2,606 +3.1% | $18,496 |
| 2000 | $2,527 -6.4% | $18,496 |
| 1999 | $2,698 | $18,496 |
Find assessor info on the county website
Monthly payment
Est. payment
Payment breakdown
Explore the cost of this home by adjusting the details. Changes won't be saved.Climate risks
Neighborhood: 60154
Nearby schools
GreatSchools rating
- NAWestchester Primary SchoolGrades: PK-2Distance: 0.2 mi
- 8/10Westchester Middle SchoolGrades: 6-8Distance: 1.4 mi
- NAProviso West High SchoolGrades: 9-12Distance: 1.8 mi
Schools provided by the listing agent
- High: Proviso West High School
- District: 92.5
Source: MRED as distributed by MLS GRID. This data may not be complete. We recommend contacting the local school district to confirm school assignments for this home.
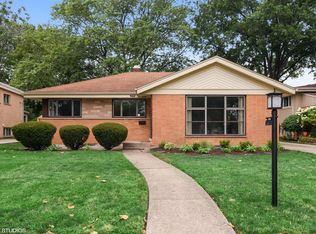
- $415,3003 bd2 ba1.2k sqft2528 Kensington Ave, Westchester, IL 60154Off Market
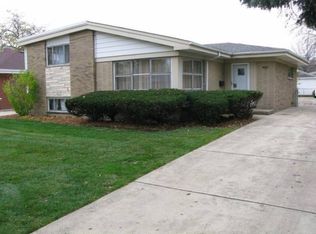
- $424,7003 bd2 ba1.3k sqft2540 Kensington Ave, Westchester, IL 60154Off Market
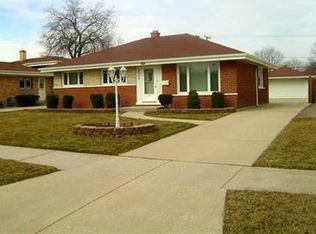
- $424,3003 bd2 ba1.2k sqft2544 Kensington Ave, Westchester, IL 60154Off Market
- $478,7004 bd2 ba1.8k sqft2524 Kensington Ave, Westchester, IL 60154Off Market
- $378,3003 bd1 ba1.2k sqft2539 Mayfair Ave, Westchester, IL 60154Off Market
- $429,6003 bd1 ba1.2k sqft2543 Mayfair Ave, Westchester, IL 60154Off Market
- $444,1003 bd2 ba1.2k sqft2535 Mayfair Ave, Westchester, IL 60154Off Market
- $397,6003 bd1 ba1.2k sqft2547 Mayfair Ave, Westchester, IL 60154Off Market
A local agent can set up tours, give advice and negotiate with sellers.
Similar homes
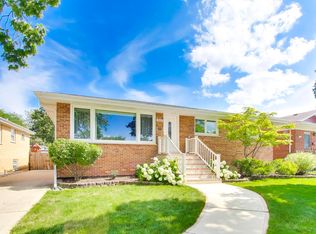
- $520,0004 bd3 ba2.5k sqft10629 Preston St, Westchester, IL 60154Active
 MLS ID #12730089, James D'Astice, Compass. MRED as distributed by MLS GRID
 - $534,9004 bd4 ba2.6k sqft10623 Windsor Dr, Westchester, IL 60154Active
 MLS ID #12723583, Pablo Galarza, Century 21 New Beginnings. MRED as distributed by MLS GRID
 - $525,0003 bd2 ba1.3k sqft337 Sheldon Ave, Downers Grove, IL 60515New
 MLS ID #12738029, Sabrina Glover, ABR,CSC,PSA, Platinum Partners Realtors. MRED as distributed by MLS GRID
 - $495,0003 bd2 ba1.6k sqft265 Terry Ln, Villa Park, IL 60181Active
 MLS ID #12691253, Usman Imam, HomeSmart Realty Group. MRED as distributed by MLS GRID
 - $489,0003 bd3 ba2k sqft8348 Adbeth Ave, Woodridge, IL 60517NewMLS ID #12735457, Jennifer Oukrust, Compass. MRED as distributed by MLS GRID
- $489,0004 bd3 ba2k sqft218 N Mason Ave, Chicago, IL 60644ActiveMLS ID #12729887, Sandra Araiza, Smart Home Realty. MRED as distributed by MLS GRID
- $489,0004 bd3 ba1.6k sqft5126 N Mulligan Ave, Chicago, IL 60630NewMLS ID #12737355, Nichole Dinino, Redfin Corporation. MRED as distributed by MLS GRID
- $485,0003 bd3 ba1.7k sqft1025 Longford Dr, Westmont, IL 60559ActiveMLS ID #12719951, Kevin Herbon, Redfin Corporation. MRED as distributed by MLS GRID
- $489,9004 bd3 ba1.8k sqft16W661 White Pine Rd, Bensenville, IL 60106ActiveMLS ID #12700843, Susan Nagel, ABR,GRI, L.W. Reedy Real Estate. MRED as distributed by MLS GRID
- $420,0004 bd2 ba1.5k sqft125 W Adams St, Villa Park, IL 60181ActiveMLS ID #12732876, Victoria Holmes, Berkshire Hathaway HomeServices Chicago. MRED as distributed by MLS GRID
- $465,0004 bd2 ba1.4k sqft311 W Taylor Rd, Lombard, IL 60148ActiveMLS ID #12725182, Michael Zapart, Compass. MRED as distributed by MLS GRID
- $539,9004 bd2 ba1.7k sqft5601 S Sayre Ave, Chicago, IL 60638ActiveMLS ID #12722183, Claudia Ortiz, United Real Estate - Chicago. MRED as distributed by MLS GRID
- $499,9005 bd3 ba2.4k sqft17248 110th Ct, Orland Park, IL 60467ActiveMLS ID #12727252, Fadya Kashkeesh, HomeSmart Realty Group. MRED as distributed by MLS GRID
- $475,0004 bd3 ba1.7k sqft3121 N Nottingham Ave, Chicago, IL 60634ActiveMLS ID #12733771, Darren Allen, Real Broker LLC. MRED as distributed by MLS GRID
- $410,0003 bd2 ba1.4k sqft601 E Dogwood Ln, Mount Prospect, IL 60056NewMLS ID #12739921, Rafay Qamar, Real Broker LLC. MRED as distributed by MLS GRID
- $460,0005 bd2 ba2.3k sqft6614 Kane Ave, Hodgkins, IL 60525ActiveMLS ID #12722625, Linda Corcoran, ABR,CRS,GRI, Berkshire Hathaway HomeServices Starck Real Estate. MRED as distributed by MLS GRID
- $495,0003 bd2 ba1.3k sqft49 King Ln, Des Plaines, IL 60016ActiveMLS ID #12675288, Tyler Lewke, Keller Williams Success Realty. MRED as distributed by MLS GRID
- $529,0006 bd3 ba2.6k sqft1255 Briarcliffe Blvd, Wheaton, IL 60189Price ChangeMLS ID #12716366, Riley Ricobene, Real Broker, LLC. MRED as distributed by MLS GRID
- $500,0003 bd3 ba2.1k sqft2265 Woodland Cir, Naperville, IL 60565ActiveMLS ID #12689325, Adam Stary, eXp Realty. MRED as distributed by MLS GRID
- $450,0004 bd2 ba1.5k sqft116 W Park Dr, Lombard, IL 60148ActiveMLS ID #12667808, Brittany Simon, Compass. MRED as distributed by MLS GRID
