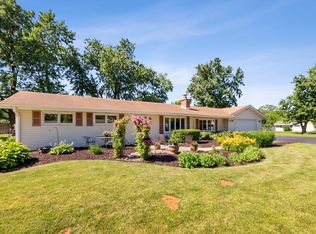
Move right into this bright, beautifully maintained 3-bedroom, 2.5-bath Westmont home offering the space, layout, and location buyers are looking for. With over 1,700 square feet, this home strikes that sweet spot between comfortable everyday living and easy entertaining, with sun-filled living spaces, a functional floor plan, and generously sized bedrooms upstairs including a spacious primary suite with its own private bath. In addition, the fully finished basement offers extra room to relax. The attached 2-car garage, great storage, and nicely sized yard add to the appeal, while the location puts you close to parks, shopping, dining, and commuter access. Located in the highly saught-after Hindsdale High School district, this warm, welcoming home has great bones, great light, and room to settle in and stay awhile.
Active
$485,000
1025 Longford Dr, Westmont, IL 60559
3beds
1,716sqft
:
Get pre-qualified$3,286/mo
Single Family Residence
Built in 1984
7,405 Square Feet Lot
$-- Zestimate®
$283/sqft
$-- HOA
What's special
Generously sized bedrooms upstairsGreat lightBright beautifully maintainedNicely sized yardWarm welcoming homeFunctional floor planSun-filled living spaces
- --
- on Zillow |
- 1,248
- views |
- 60
- saves |
Likely to sell faster than
Zillow last checked:
Listing updated:
Listed by:
Kevin Herbon (224)699-5002,
Redfin Corporation
Source: MRED as distributed by MLS GRID,MLS#: 12719951
Facts & features
Interior
Bedrooms & bathrooms
- Bedrooms: 3
- Bathrooms: 3
- Full bathrooms: 2
- 1/2 bathrooms: 1
Rooms
- Room types: No additional rooms
Primary bedroom
- Features: Flooring (Wood Laminate), Window Treatments (Blinds), Bathroom (Full)
- Level: Second
- Area: 180 Square Feet
- Dimensions: 15X12
Bedroom 2
- Features: Flooring (Wood Laminate), Window Treatments (Blinds)
- Level: Second
- Area: 130 Square Feet
- Dimensions: 13X10
Bedroom 3
- Features: Flooring (Wood Laminate), Window Treatments (Blinds)
- Level: Second
- Area: 120 Square Feet
- Dimensions: 12X10
Dining room
- Features: Flooring (Wood Laminate), Window Treatments (Blinds)
- Level: Main
- Area: 130 Square Feet
- Dimensions: 13X10
Family room
- Features: Flooring (Wood Laminate), Window Treatments (Blinds)
- Level: Main
- Area: 228 Square Feet
- Dimensions: 19X12
Kitchen
- Features: Kitchen (Eating Area-Table Space, Granite Counters), Flooring (Granite), Window Treatments (Blinds)
- Level: Main
- Area: 162 Square Feet
- Dimensions: 18X09
Living room
- Features: Flooring (Wood Laminate), Window Treatments (Blinds)
- Level: Main
- Area: 208 Square Feet
- Dimensions: 16X13
Heating
- Natural Gas, Forced Air
Cooling
- Central Air, Window Unit(s)
Appliances
- Included: Range, Microwave, Dishwasher, Refrigerator, Washer, Dryer
- Laundry: Main Level, Gas Dryer Hookup, In Unit, In Kitchen
Features
- Granite Counters
- Flooring: Hardwood, Laminate
- Windows: Screens
- Basement: Finished,Full
- Attic: Unfinished
Interior area
- Total structure area: 1,716
- Total interior livable area: 1,716 sqft
Video & virtual tour
Property
Parking
- Total spaces: 2
- Parking features: Garage Door Opener, Yes, Garage Owned, Attached, Garage
- Attached garage spaces: 2
- Has uncovered spaces: Yes
Accessibility
- Accessibility features: No Disability Access
Features
- Stories: 2
- Patio & porch: Deck
Lot
- Size: 7,405 Square Feet
- Dimensions: 60 X 125 X 60 X 125
Details
- Parcel number: 0915310026
- Special conditions: Home Warranty
- Other equipment: Ceiling Fan(s), Fan-Attic Exhaust, Sump Pump, Radon Mitigation System, Generator
Construction
Type & style
- Home type: SingleFamily
- Property subtype: Single Family Residence
Materials
- Vinyl Siding, Stone
Condition
- New construction: No
- Year built: 1984
Details
- Warranty included: Yes
Utilities & green energy
- Electric: Circuit Breakers, 150 Amp Service
- Sewer: Public Sewer
- Water: Lake Michigan
Community & HOA
Community
- Features: Park, Lake, Curbs, Sidewalks, Street Lights, Street Paved
- Security: Carbon Monoxide Detector(s)
- Subdivision: Ashford
HOA
- Services included: None
Location
- Region: Westmont
Financial & listing details
- Price per square foot: $283/sqft
- Tax assessed value: $129,002
- Annual tax amount: $7,382
- Date on market: 7/30/2026
- Ownership: Fee Simple
Estimated market value
Not available
Estimated sales range
Not available
Not available
Price history
| Date | Event | Price |
|---|---|---|
| 7/30/2026 | Listing removed | $499,000$291/sqft |
Source:  MRED as distributed by MLS GRID #12684502 Report a problem MRED as distributed by MLS GRID #12684502 Report a problem | ||
| 6/25/2026 | Listed for sale | $499,000+24.8%$291/sqft |
Source: MRED as distributed by MLS GRID #12684502 Report a problem | ||
| 3/17/2023 | Sold | $400,000-3.6%$233/sqft |
Source: MRED as distributed by MLS GRID #11635320 Report a problem | ||
| 1/24/2023 | Contingent | $414,900$242/sqft |
Source: MRED as distributed by MLS GRID #11635320 Report a problem | ||
| 11/3/2022 | Price change | $414,900-3.5%$242/sqft |
Source: MRED as distributed by MLS GRID #11635320 Report a problem | ||
| 10/25/2022 | Listed for sale | $429,900$251/sqft |
Source: MRED as distributed by MLS GRID #11635320 Report a problem | ||
Public tax history
| Year | Property taxes | Tax assessment |
|---|---|---|
| 2024 | $7,832 +12.9% | $129,002 +8.8% |
| 2023 | $6,940 +21% | $118,590 +5.5% |
| 2022 | $5,733 +2.3% | $112,400 +1.2% |
| 2021 | $5,605 -0.1% | $111,120 +2% |
| 2020 | $5,613 -1% | $108,920 |
| 2019 | $5,667 -4.2% | -- |
| 2018 | $5,916 +5.7% | $100,250 +3.9% |
| 2017 | $5,597 +2.2% | $96,460 +4.8% |
| 2016 | $5,476 -4.6% | $92,060 +6.3% |
| 2015 | $5,737 -4.3% | $86,610 -3.8% |
| 2014 | $5,996 +3.1% | $89,990 +0.5% |
| 2013 | $5,813 +2.3% | $89,570 -4.3% |
| 2012 | $5,681 +4.8% | $93,600 -6.1% |
| 2011 | $5,422 +9.2% | $99,680 +0.8% |
| 2010 | $4,966 +3.1% | $98,890 -5.8% |
| 2009 | $4,816 +2.8% | $104,960 |
| 2008 | $4,686 -8.3% | $104,960 -6.4% |
| 2007 | $5,113 +10.2% | $112,180 +9.3% |
| 2006 | $4,641 +8.7% | $102,640 +7.7% |
| 2005 | $4,271 +2.7% | $95,300 +7% |
| 2004 | $4,159 +4.6% | $89,070 +10% |
| 2003 | $3,978 +16.1% | $80,980 +12.3% |
| 2002 | $3,426 +1.7% | $72,110 +6.8% |
| 2001 | $3,368 +8.3% | $67,540 +3.5% |
| 2000 | $3,111 | $65,260 |
Find assessor info on the county website
Monthly payment
Est. payment
Payment breakdown
Explore the cost of this home by adjusting the details. Changes won't be saved.Climate risks
Neighborhood: 60559
Nearby schools
GreatSchools rating
- 7/10Maercker Elementary SchoolGrades: 3-5Distance: 0.6 mi
- 7/10Westview Hills Middle SchoolGrades: 6-8Distance: 0.5 mi
- 9/10Hinsdale Central High SchoolGrades: 9-12Distance: 1.8 mi
Schools provided by the listing agent
- Elementary: Maercker Elementary School
- Middle: Westview Hills Middle School
- High: Hinsdale Central High School
- District: 60
Source: MRED as distributed by MLS GRID. This data may not be complete. We recommend contacting the local school district to confirm school assignments for this home.
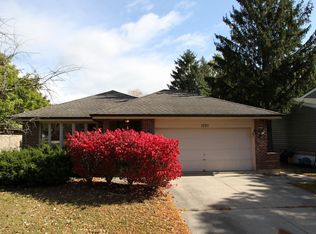
- $527,9003 bd3 ba1.7k sqft1021 Longford Dr, Westmont, IL 60559Off Market
- $512,400-- bd1 ba1.8k sqft1029 Longford Dr, Westmont, IL 60559Off Market
- $508,2004 bd2 ba1.3k sqft1017 Longford Dr, Westmont, IL 60559Off Market
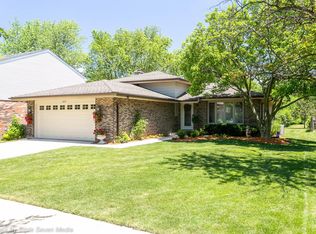
- $503,800-- bd2 ba1.4k sqft1033 Longford Dr, Westmont, IL 60559Off Market
- $499,2003 bd2 ba1.6k sqft1013 Longford Dr, Westmont, IL 60559Off Market
- $478,200-- bd2 ba1.3k sqft308 Fordham Way, Westmont, IL 60559Off Market
- $438,800-- bd2 ba1.1k sqft1037 Longford Dr, Westmont, IL 60559Off Market
- $425,300-- bd1 ba1.3k sqft309 Fordham Way, Westmont, IL 60559Off Market
A local agent can set up tours, give advice and negotiate with sellers.
Similar homes
- $449,0003 bd2 ba1.7k sqft2167 Midhurst Rd, Downers Grove, IL 60516New
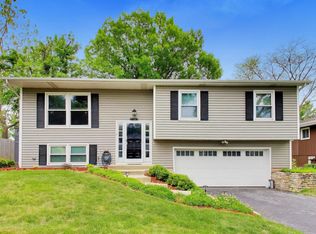 MLS ID #12729634, Connor Vance, Compass. MRED as distributed by MLS GRID
 - $535,0003 bd2 ba2.1k sqft8409 Mending Wall Dr, Woodridge, IL 60517New
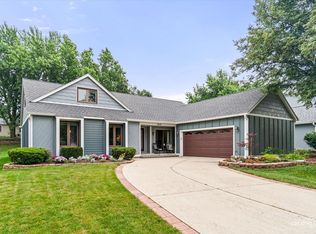 MLS ID #12702044, Rebecca Ferrell, Keller Williams Inspire - Geneva. MRED as distributed by MLS GRID
 - $495,0003 bd2 ba1.3k sqft1001 63rd Pl, La Grange, IL 60525Active
 MLS ID #12716911, Lisa Post, PSA, @properties Christie's International Real Estate. MRED as distributed by MLS GRID
 - $465,0004 bd2 ba1.4k sqft311 W Taylor Rd, Lombard, IL 60148New
 MLS ID #12725182, Michael Zapart, Compass. MRED as distributed by MLS GRID
 - $459,0003 bd2 ba1.9k sqft26W473 Parkway Dr, Winfield, IL 60190NewMLS ID #12729583, Kimberly Brown-Lewis, Redfin Corporation. MRED as distributed by MLS GRID
- $489,0004 bd2 ba2.2k sqft740 N Michigan St, Elmhurst, IL 60126NewMLS ID #12727400, Kris Maranda, CNC, @properties Christie's International Real Estate. MRED as distributed by MLS GRID
- $425,0006 bd3 ba2.4k sqft7 Derbyshire Ct, Bolingbrook, IL 60440NewMLS ID #12727328, Christopher Bishop, eXp Realty - St. Charles. MRED as distributed by MLS GRID
- $460,0005 bd2 ba2.3k sqft6614 Kane Ave, Hodgkins, IL 60525ActiveMLS ID #12722625, Linda Corcoran, ABR,CRS,GRI, Berkshire Hathaway HomeServices Starck Real Estate. MRED as distributed by MLS GRID
- $500,0003 bd3 ba2.1k sqft2265 Woodland Cir, Naperville, IL 60565ActiveMLS ID #12689325, Adam Stary, eXp Realty. MRED as distributed by MLS GRID
- $474,9004 bd3 ba1.4k sqft13060 S Cypress Ln, Palos Heights, IL 60463ActiveMLS ID #12720772, Denita Wuske, Keller Williams Preferred Rlty. MRED as distributed by MLS GRID
- $500,0003 bd2 ba1.3k sqft1748 Bucknell Ct, Naperville, IL 60565ActiveMLS ID #12685176, Shane Halleman, john greene, Realtor. MRED as distributed by MLS GRID
- $425,0004 bd2 ba1.5k sqft125 W Adams St, Villa Park, IL 60181ActiveMLS ID #12719680, Victoria Holmes, Berkshire Hathaway HomeServices Chicago. MRED as distributed by MLS GRID
- $419,9004 bd2 ba2.5k sqft9041 S 84th Ct, Hickory Hills, IL 60457ActiveMLS ID #12699846, Lolita Rasima, Elite Realty Experts, Inc.. MRED as distributed by MLS GRID
- $565,0003 bd3 ba2k sqft1858 Newcastle Ave, Westchester, IL 60154ActiveMLS ID #12724992, Debora Burk, Keller Williams Infinity. MRED as distributed by MLS GRID
- $495,0004 bd2 ba1.6k sqft2201 Pontiac Cir, Naperville, IL 60565ActiveMLS ID #12691067, Zahara Bazigos, Keller Williams Infinity. MRED as distributed by MLS GRID
- $309,9003 bd2 ba1.2k sqft213 Lexington Dr, Bolingbrook, IL 60440NewMLS ID #12721263, Carey Ferry, Infiniti Properties, Inc.. MRED as distributed by MLS GRID
- $489,9004 bd3 ba1.8k sqft16W661 White Pine Rd, Bensenville, IL 60106ActiveMLS ID #12700843, Susan Nagel, ABR,GRI, L.W. Reedy Real Estate. MRED as distributed by MLS GRID
- $489,0003 bd3 ba2.2k sqft232 Sherwood Dr, Wood Dale, IL 60191ActiveMLS ID #12657012, Christopher Doyle, RLTR MBA, Inc.. MRED as distributed by MLS GRID
- $399,9004 bd2 ba1.8k sqft504 N Laverne Ave, Hillside, IL 60162NewMLS ID #12726941, Angela Walker, BPOR,CNC,CRS,SFR, Angela Walker Homes Real Estate Group. MRED as distributed by MLS GRID
- $515,0004 bd3 ba1.8k sqft1040 Dunlop Ave, Forest Park, IL 60130ActiveMLS ID #12690996, William Mombela, Redfin Corporation. MRED as distributed by MLS GRID
