Spacious and full of character, this 2000+ square foot home sits on a peaceful residential street in the extremely sought-after Royal Oaks neighborhood of Wood Dale. With large room sizes and multiple entertaining areas, everyone is going to look forward to you hosting holidays and parties. The living room and dining room feature beautiful hardwood floors, vaulted ceilings, and large windows that allow natural light to flood in. Hang out around the fireplace and wet bar in the family room or sit in the sun room watching the leaves change on the mature trees all around the property. The kitchen has lots of cabinets and counter-tops with room for meal planning and preparation. When it's time to unwind, the spacious bedrooms can fit large furniture while the walk-in closets offer room for all your clothes and storage. The primary suite offers a full, modern bathroom, as well as a private balcony. The space in the basement can be used for storage, a playroom, or even an exercise area. Enjoy outdoor entertaining on your patio just off of the family room or take a stroll down the block for fishing in the private lake. Recently replaced roof and gutter guards provide worry-free maintenance, while the attached two car garage is EV ready. Commuter-friendly location with easy access to the Metra train as well as major highways. Convenient to Fenton High School, White Pines Golf Course, and shopping and restaurants. The wait was worth it. Don't delay and CALL TODAY!
Active
$489,000
232 Sherwood Dr, Wood Dale, IL 60191
3beds
2,271sqft
Single Family Residence
Built in ----
-- sqft lot
$477,900 Zestimate®
$215/sqft
$25/mo HOA
What's special
Large room sizesVaulted ceilingsMultiple entertaining areasBeautiful hardwood floors
- 15 days |
- 853 |
- 58 |
Likely to sell faster than
Zillow last checked:
Listing updated:
Listed by:
Christopher Doyle 708-533-7908,
RLTR MBA, Inc.
Source: MRED as distributed by MLS GRID,MLS#: 12657012
Facts & features
Interior
Bedrooms & bathrooms
- Bedrooms: 3
- Bathrooms: 3
- Full bathrooms: 2
- 1/2 bathrooms: 1
Rooms
- Room types: Sun Room
Primary bedroom
- Features: Flooring (Carpet), Bathroom (Full)
- Level: Third
- Area: 252 Square Feet
- Dimensions: 18X14
Bedroom 2
- Features: Flooring (Hardwood)
- Level: Third
- Area: 168 Square Feet
- Dimensions: 14X12
Bedroom 3
- Features: Flooring (Hardwood)
- Level: Third
- Area: 182 Square Feet
- Dimensions: 14X13
Dining room
- Features: Flooring (Hardwood)
- Level: Second
- Area: 121 Square Feet
- Dimensions: 11X11
Family room
- Level: Main
- Area: 391 Square Feet
- Dimensions: 23X17
Kitchen
- Features: Kitchen (Eating Area-Table Space, Pantry-Closet), Flooring (Vinyl)
- Level: Second
- Area: 165 Square Feet
- Dimensions: 15X11
Living room
- Features: Flooring (Hardwood)
- Level: Second
- Area: 234 Square Feet
- Dimensions: 18X13
Sun room
- Features: Flooring (Carpet)
- Level: Main
- Area: 273 Square Feet
- Dimensions: 21X13
Heating
- Natural Gas, Forced Air, Zoned
Cooling
- Central Air
Features
- Cathedral Ceiling(s), Wet Bar
- Flooring: Hardwood
- Windows: Screens, Skylight(s)
- Basement: Unfinished,Full
- Number of fireplaces: 2
- Fireplace features: Gas Log, Gas Starter, Family Room, Other
Interior area
- Total structure area: 0
- Total interior livable area: 2,271 sqft
Video & virtual tour
Property
Parking
- Total spaces: 2
- Parking features: Garage Door Opener, EV Ready, Yes, Garage Owned, Attached, Garage
- Attached garage spaces: 2
- Has uncovered spaces: Yes
Accessibility
- Accessibility features: No Disability Access
Features
- Stories: 2
- Patio & porch: Patio
- Exterior features: Balcony
Lot
- Dimensions: 75 X 141.22 X 77 X 158.9
Details
- Parcel number: 0315403007
- Special conditions: None
Construction
Type & style
- Home type: SingleFamily
- Property subtype: Single Family Residence
Materials
- Brick, Frame
Condition
- New construction: No
Utilities & green energy
- Sewer: Public Sewer
- Water: Lake Michigan
Community & HOA
Community
- Subdivision: Royal Oaks
HOA
- Has HOA: Yes
- Services included: Lake Rights
- HOA fee: $300 annually
Location
- Region: Wood Dale
Financial & listing details
- Price per square foot: $215/sqft
- Tax assessed value: $155,414
- Annual tax amount: $13,440
- Date on market: 7/30/2026
- Ownership: Fee Simple
Estimated market value
$477,900
$454,000 - $502,000
$3,140/mo
Price history
| Date | Event | Price |
|---|---|---|
| 7/30/2026 | Listed for sale | $489,000+91.4%$215/sqft |
Source:  MRED as distributed by MLS GRID #12657012 Report a problem MRED as distributed by MLS GRID #12657012 Report a problem | ||
| 6/1/2012 | Sold | $255,500-3.6%$113/sqft |
Source: MRED as distributed by MLS GRID #07992675 Report a problem | ||
| 3/16/2012 | Price change | $265,000-3.6%$117/sqft |
Source: LW Reedy Real estate #07992675 Report a problem | ||
| 2/14/2012 | Listed for sale | $275,000+44.7%$121/sqft |
Source: LW Reedy Real estate #07992675 Report a problem | ||
| 7/13/1987 | Sold | $190,000$84/sqft |
Source: Agent Provided Report a problem | ||
Public tax history
| Year | Property taxes | Tax assessment |
|---|---|---|
| 2024 | $12,801 +5.8% | $155,414 +8.8% |
| 2023 | $12,096 -0.5% | $142,870 +0.5% |
| 2022 | $12,155 +5.3% | $142,160 +4.4% |
| 2021 | $11,544 +5.3% | $136,170 +4.4% |
| 2020 | $10,968 +4% | $130,430 +4% |
| 2019 | $10,542 +5.2% | $125,420 +6.4% |
| 2018 | $10,022 +3.2% | $117,880 +4.6% |
| 2017 | $9,707 +4.1% | $112,660 +8.3% |
| 2016 | $9,327 +2.8% | $104,010 +8.3% |
| 2015 | $9,072 +5% | $96,080 +5.5% |
| 2014 | $8,642 +0.9% | $91,070 -2% |
| 2013 | $8,568 +5.8% | $92,930 -6.3% |
| 2012 | $8,098 +1.7% | $99,230 -10.1% |
| 2011 | $7,963 -9.4% | $110,390 -18.2% |
| 2010 | $8,792 +2.7% | $134,890 -9.1% |
| 2009 | $8,563 +0.9% | $148,330 |
| 2008 | $8,488 +7.3% | $148,330 +7.6% |
| 2007 | $7,908 -2.3% | $137,850 0% |
| 2006 | $8,095 +6.6% | $137,870 +8% |
| 2005 | $7,597 +6.5% | $127,660 +6.5% |
| 2004 | $7,134 +3.3% | $119,870 +9% |
| 2003 | $6,908 +0.7% | $109,970 +0.3% |
| 2002 | $6,863 +5.1% | $109,660 +8.1% |
| 2001 | $6,533 +18.9% | $101,430 +5.8% |
| 2000 | $5,494 | $95,870 |
Find assessor info on the county website
Monthly payment
Est. payment
Payment breakdown
Explore the cost of this home by adjusting the details. Changes won't be saved.Climate risks
Neighborhood: 60191
Nearby schools
GreatSchools rating
- 6/10W a Johnson SchoolGrades: K-5Distance: 0.4 mi
- 7/10Blackhawk Middle SchoolGrades: 6-8Distance: 0.6 mi
- 5/10Fenton High SchoolGrades: 9-12Distance: 0.6 mi
Schools provided by the listing agent
- Elementary: W A Johnson Elementary School
- Middle: Blackhawk Middle School
- High: Fenton High School
- District: 2
Source: MRED as distributed by MLS GRID. This data may not be complete. We recommend contacting the local school district to confirm school assignments for this home.
- $428,000-- bd2 ba1.5k sqft226 Sherwood Dr, Wood Dale, IL 60191Off Market
- $521,1003 bd3 ba3k sqft238 Sherwood Dr, Wood Dale, IL 60191Off Market
- $182,5000.25 acres395 Preserve Ln, Wood Dale, IL 60191Sold

- $58,763-- bd-- ba-- sqft347 Preserve Ln, Wood Dale, IL 60191Off Market
- $537,000-- bd2 ba2.1k sqft220 Sherwood Dr, Wood Dale, IL 60191Off Market
- $470,0004 bd2 ba2k sqft244 Sherwood Dr, Wood Dale, IL 60191Sold
- $---- sqft397 Preserve Ln, Wood Dale, IL 60191Off Market
- $673,600-- bd3 ba3.4k sqft414 Woodlane Ct, Wood Dale, IL 60191Off Market
A local agent can set up tours, give advice and negotiate with sellers.
A local lender can help you make sure your offer is ready when you are.
Similar homes
- $489,9004 bd3 ba1.8k sqft16W661 White Pine Rd, Bensenville, IL 60106Active
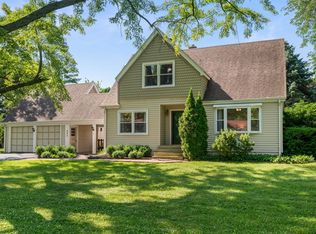 MLS ID #12700843, Susan Nagel, ABR,GRI, L.W. Reedy Real Estate. MRED as distributed by MLS GRID
 - $389,9003 bd4 ba2.4k sqft485 George St, Wood Dale, IL 60191New
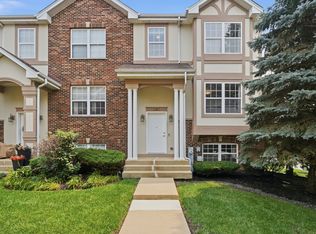 MLS ID #12716753, Coya J Smith, RE/MAX Premier. MRED as distributed by MLS GRID
 - $469,9003 bd3 ba2k sqft1580 Grant Ave, Melrose Park, IL 60160New
 MLS ID #12726310, Rene Aguirre, Northlake Realtors. MRED as distributed by MLS GRID
 - $499,9004 bd3 ba2k sqft2238 Elmira Ave, Des Plaines, IL 60018Active
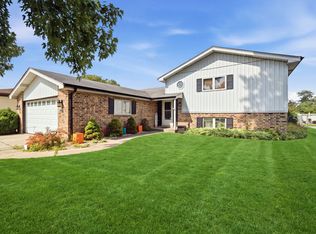 MLS ID #12664265, Dawn Mikulski, @properties Christie's International Real Estate. MRED as distributed by MLS GRID
 - $539,0004 bd3 ba2.3k sqft31 S Salem Dr, Schaumburg, IL 60193NewMLS ID #12730977, Royal Hartwig, Royal Family Real Estate. MRED as distributed by MLS GRID
- $505,0003 bd3 ba2.7k sqft307 Terry Ln, Bloomingdale, IL 60108ActiveMLS ID #12674136, Louie Masiclat, Freedom Banc Realty, Ltd.. MRED as distributed by MLS GRID
- $395,0004 bd2 ba1.8k sqft239 Oxford Ct, Bloomingdale, IL 60108NewMLS ID #12725603, Christina McNamee, Compass. MRED as distributed by MLS GRID
- $479,0004 bd2 ba1.6k sqft228 N Walnut Ln, Schaumburg, IL 60194NewMLS ID #12732562, Joe Green, Keller Williams ONEChicago. MRED as distributed by MLS GRID
- $589,5004 bd3 ba2.5k sqft1146 Blackhawk Ct, Schaumburg, IL 60193NewMLS ID #12716661, Sarah Ziehr, eXp Realty. MRED as distributed by MLS GRID
- $499,9995 bd2 ba1.7k sqft4359 Lincoln Ave, Rolling Meadows, IL 60008NewMLS ID #12268244, Cristina Panagopoulos, Compass. MRED as distributed by MLS GRID
- $550,0003 bd2 ba2.1k sqft707 Glenshire Rd, Glenview, IL 60025NewMLS ID #12730110, Anne DuBray, Coldwell Banker Realty. MRED as distributed by MLS GRID
- $519,0004 bd3 ba2.4k sqft3010 N Kennicott Ave, Arlington Heights, IL 60004ActiveMLS ID #12726213, Lisa Kowalenko, Keller Williams Thrive. MRED as distributed by MLS GRID
- $485,0003 bd3 ba1.7k sqft1025 Longford Dr, Westmont, IL 60559ActiveMLS ID #12719951, Kevin Herbon, Redfin Corporation. MRED as distributed by MLS GRID
- $495,0003 bd2 ba1.3k sqft1001 63rd Pl, La Grange, IL 60525ActiveMLS ID #12716911, Lisa Post, PSA, @properties Christie's International Real Estate. MRED as distributed by MLS GRID
- $409,0003 bd2 ba1.6k sqft(Undisclosed Address), Roselle, IL 60172ActiveMLS ID #12719453, Paul Kelch, KRG Real Estate. MRED as distributed by MLS GRID
- $599,9904 bd3 ba3k sqft2N330 Swift Rd, Lombard, IL 60148ActiveMLS ID #12713672, Moin Haque, ABR,CNC,CSC,e-PRO,SFR,SRS, Coldwell Banker Realty. MRED as distributed by MLS GRID
- $630,0004 bd3 ba2.5k sqft2326 W Weathersfield Way, Schaumburg, IL 60193NewMLS ID #12732606, Igor Shevchenko, Real People Realty. MRED as distributed by MLS GRID
- $590,0004 bd3 ba2.3k sqft815 Claridge Ct, Schaumburg, IL 60193Price ChangeMLS ID #12725639, Denise D'Amico, RE/MAX Liberty. MRED as distributed by MLS GRID
- $559,9004 bd3 ba2.2k sqft305 S Knollwood Dr, Schaumburg, IL 60193NewMLS ID #12729031, Catherine Farb, Royal Family Real Estate. MRED as distributed by MLS GRID
- $499,0004 bd4 ba2.4k sqft1144 E Anderson Dr, Palatine, IL 60074ActiveMLS ID #12719654, Diense Baniak, CRS,CSC,E-PRO,SRES, Baird & Warner. MRED as distributed by MLS GRID
