Aggressive Price Reduction into this Exceptional Property, Grab the opportunity in one of the most sought-after neighborhoods in Bloomingdale! This beautifully updated home has undergone extensive renovations and is truly move-in ready. Features include three fully renovated bathrooms, fresh paint throughout the entire home, new windows, and a roof approximately 2 years old. Major mechanicals have also been updated, with the furnace and central A/C approximately 2 years old, providing peace of mind for years to come. WALKOUT BASEMENT. This property can offer lots for Big Family, since there's an additional 2 room in the basement that is considered a Bedroom ready with mini kitchen AT THE BASEMENT and added space for play rooms Enjoy modern finishes, updated living spaces, and the convenience of being located near top-rated schools, shopping, dining, parks, and major transportation routes. A rare opportunity to own a substantially renovated home in a highly desirable location. It does shows with Confidence::: Thanks
Contingent
Price cut: $6K (8/6)
$505,000
307 Terry Ln, Bloomingdale, IL 60108
3beds
2,758sqft
Single Family Residence
Built in 1986
9,360 Square Feet Lot
$489,500 Zestimate®
$183/sqft
$-- HOA
What's special
Modern finishesThree fully renovated bathroomsUpdated living spacesNew windowsWalkout basement
- 125 days
- 338
- 6
Zillow last checked:
Listing updated:
Listed by:
Louie Masiclat 630-327-7656,
Freedom Banc Realty, Ltd.
Source: MRED as distributed by MLS GRID,MLS#: 12674136
Facts & features
Interior
Bedrooms & bathrooms
- Bedrooms: 3
- Bathrooms: 3
- Full bathrooms: 3
Rooms
- Room types: Recreation Room, Deck
Primary bedroom
- Features: Flooring (Plank), Bathroom (Full)
- Level: Second
- Area: 168 Square Feet
- Dimensions: 12X14
Bedroom 2
- Features: Flooring (Hardwood)
- Level: Second
- Area: 144 Square Feet
- Dimensions: 12X12
Bedroom 3
- Features: Flooring (Hardwood)
- Level: Second
- Area: 154 Square Feet
- Dimensions: 14X11
Deck
- Level: Main
- Area: 132 Square Feet
- Dimensions: 12X11
Dining room
- Features: Flooring (Hardwood)
- Level: Main
- Area: 120 Square Feet
- Dimensions: 10X12
Family room
- Features: Flooring (Hardwood), Window Treatments (Double Pane Windows)
- Level: Lower
- Area: 361 Square Feet
- Dimensions: 19X19
Kitchen
- Features: Kitchen (Eating Area-Table Space), Flooring (Tile)
- Level: Main
- Area: 180 Square Feet
- Dimensions: 12X15
Laundry
- Features: Flooring (Tile)
- Level: Basement
- Area: 84 Square Feet
- Dimensions: 7X12
Living room
- Features: Flooring (Hardwood), Window Treatments (Bay Window(s), Display Window(s), Curtains/Drapes)
- Level: Main
- Area: 192 Square Feet
- Dimensions: 12X16
Recreation room
- Level: Basement
- Area: 247 Square Feet
- Dimensions: 19X13
Heating
- Natural Gas, Electric
Cooling
- Central Air
Appliances
- Included: Range, Dishwasher, Refrigerator, Washer, Dryer, Disposal
- Laundry: Gas Dryer Hookup, Electric Dryer Hookup
Features
- Windows: Bay Window(s), Blinds
- Basement: Finished,Full,Walk-Out Access
- Number of fireplaces: 1
- Fireplace features: Family Room
Interior area
- Total structure area: 0
- Total interior livable area: 2,758 sqft
Property
Parking
- Total spaces: 2
- Parking features: Asphalt, Yes, Attached, Garage
- Attached garage spaces: 2
Accessibility
- Accessibility features: No Disability Access
Lot
- Size: 9,360 Square Feet
- Dimensions: 130x72
Details
- Parcel number: 0223404019
- Special conditions: None
Construction
Type & style
- Home type: SingleFamily
- Property subtype: Single Family Residence
Materials
- Brick, Cedar
- Roof: Asphalt
Condition
- New construction: No
- Year built: 1986
Utilities & green energy
- Sewer: Public Sewer
- Water: Lake Michigan, Public
Community & HOA
HOA
- Services included: None
Location
- Region: Bloomingdale
Financial & listing details
- Price per square foot: $183/sqft
- Tax assessed value: $124,251
- Annual tax amount: $10,090
- Date on market: 6/16/2026
- Ownership: Fee Simple
Estimated market value
$489,500
$465,000 - $514,000
$4,138/mo
Price history
| Date | Event | Price |
|---|---|---|
| 10/1/2026 | Contingent | $505,000$183/sqft |
Source:  MRED as distributed by MLS GRID #12674136 Report a problem MRED as distributed by MLS GRID #12674136 Report a problem | ||
| 8/6/2026 | Price change | $505,000-1.2%$183/sqft |
Source: MRED as distributed by MLS GRID #12674136 Report a problem | ||
| 7/28/2026 | Price change | $511,000-2.3%$185/sqft |
Source: MRED as distributed by MLS GRID #12674136 Report a problem | ||
| 7/13/2026 | Price change | $523,000-1.3%$190/sqft |
Source: MRED as distributed by MLS GRID #12674136 Report a problem | ||
| 6/16/2026 | Listed for sale | $530,000+84%$192/sqft |
Source: MRED as distributed by MLS GRID #12674136 Report a problem | ||
| 12/8/2003 | Sold | $288,000+66%$104/sqft |
Source: Public Record Report a problem | ||
| 5/3/1996 | Sold | $173,500$63/sqft |
Source: Public Record Report a problem | ||
Public tax history
| Year | Property taxes | Tax assessment |
|---|---|---|
| 2025 | $10,090 +6.4% | $124,251 +9.3% |
| 2024 | $9,485 +6.9% | $113,669 +9.3% |
| 2023 | $8,876 +0.7% | $103,950 +7.3% |
| 2022 | $8,812 +2.1% | $96,860 +5.3% |
| 2021 | $8,631 +5.9% | $92,020 +2.5% |
| 2020 | $8,153 +4.3% | $89,770 +4.1% |
| 2019 | $7,818 -3.1% | $86,260 +3.9% |
| 2018 | $8,064 +5.4% | $83,040 +7.9% |
| 2017 | $7,648 -14.8% | $76,970 -11.2% |
| 2016 | $8,977 +2% | $86,720 +7.2% |
| 2015 | $8,799 +8.1% | $80,920 +8.4% |
| 2014 | $8,141 -1.1% | $74,660 -3.3% |
| 2013 | $8,229 -4.4% | $77,220 -15.7% |
| 2012 | $8,610 +2.9% | $91,620 -9.4% |
| 2011 | $8,369 +4.6% | $101,160 -4.2% |
| 2010 | $7,999 +2.4% | $105,610 -6.9% |
| 2009 | $7,810 +2.7% | $113,400 |
| 2008 | $7,606 +4.4% | $113,400 +5.3% |
| 2007 | $7,287 +8.3% | $107,690 +11% |
| 2006 | $6,728 +5.8% | $97,020 +6.6% |
| 2005 | $6,360 +7.1% | $91,010 +6.8% |
| 2004 | $5,940 +7.2% | $85,210 +10% |
| 2003 | $5,542 +7.6% | $77,460 +5.7% |
| 2002 | $5,149 +12.4% | $73,290 +9% |
| 2001 | $4,579 +3.5% | $67,210 +4.9% |
| 2000 | $4,426 | $64,070 |
Find assessor info on the county website
Monthly payment
Est. payment
Payment breakdown
Explore the cost of this home by adjusting the details. Changes won't be saved.Climate risks
Neighborhood: 60108
Nearby schools
Schools provided by the listing agent
- District: 15
Source: MRED as distributed by MLS GRID. This data may not be complete. We recommend contacting the local school district to confirm school assignments for this home.
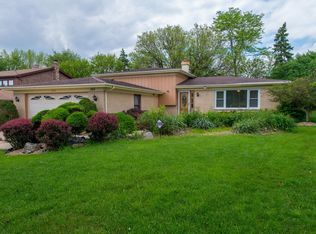
Similar homes
- $514,0004 bd3 ba2.1k sqft309 Plymouth Ln NW, Bloomingdale, IL 60108Active
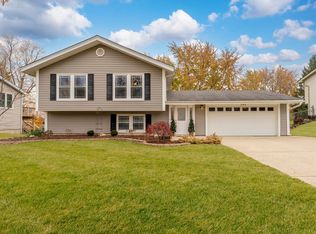 MLS ID #12782243, Betsaida Saez, Smart Home Realty. MRED as distributed by MLS GRID
 - $545,5554 bd3 ba2.4k sqft316 Plymouth Ln, Bloomingdale, IL 60108Active
 MLS ID #12768462, Chirag Thakkar, Seed Realty LLC. MRED as distributed by MLS GRID
 - $525,0004 bd3 ba2.4k sqft1476 Worden Way, Elk Grove Village, IL 60007New
 MLS ID #12787080, Janine Sasso, CSC, Coldwell Banker Realty. MRED as distributed by MLS GRID
 - $499,9004 bd3 ba2.3k sqft31 S Salem Dr, Schaumburg, IL 60193Active
 MLS ID #12783848, Royal Hartwig, Royal Family Real Estate. MRED as distributed by MLS GRID
