FANTASTIC 2-STORY FEATURING IDEAL LOCTION IN CONCORD ON THE FOX SUBDIVISION. ONE IF THE LARGEST MODELS IN THE AREA WITH 2648 SQUARE FEET PLUS A HUGE 1324 SQUARE FOOT BASEMENT WHICH HAS A PARTIALLY FINISHED REC AREA. GORGEOUS REMODELED KITCHEN IN 2022 WITH STUNNING UPGRADED CABINETS, QUARTZ COUNTERTOPS, EXTENDED ISLAND, CERAMIC TILE BACKSPLASH AND STAINLESS-STEEL APPLIANCES, NEWER DISHWASHER IN 2025 PLUS 2 NEWER WINDOWS IN KITCHEN 2022. PHENOMENAL MASTER SUITE WITH ADJACET SITTING ROOM FOR NURSERY OR WORKOUT AREA. YOU WILL BE HARD PRESSED TO MATCH THIS ROOM ANYWHERE IN SOUTH ELGIN. BEAUTIFUL VINYL FLOORING THROUGHOUT THE MAIN LEVEL IN 2020. SPACIOUS FAMILY ROOM WITH FIREPLACE. UPSTAIRS LOFT HAS THE POTENIAL FOR A 4TH BEDROOM IF NEEDED. L-SHAPED LIVING ROOM AND DINING ROOM. SIDING WAS REPLACED IN 2016, ROOF REPLACED IN 2024, FURNACE AND CAC REPLACED IN 2022. WATER HEATER 2023. HEATER IN GARAGE FOR THOSE CAR ENTHUSIASTS. PICTURESQUE LANDSCAPING WHICH INCLUDES A BRICK PAVER PATIO AND WALL FOR SUMMER ENJOYMENT. SENSATIONAL VALUE!
Active
Price cut: $25K (8/17)
$475,000
565 Liberty Ave, South Elgin, IL 60177
3beds
2,648sqft
Single Family Residence
Built in 1988
0.26 Acres Lot
$-- Zestimate®
$179/sqft
$-- HOA
What's special
- 76 days
- 858
- 57
Zillow last checked:
Listing updated:
Listed by:
Michael Spejcher, CRS,GRI 630-980-4440,
REMAX Legends
Source: MRED as distributed by MLS GRID,MLS#: 12719936
Facts & features
Interior
Bedrooms & bathrooms
- Bedrooms: 3
- Bathrooms: 3
- Full bathrooms: 2
- 1/2 bathrooms: 1
Rooms
- Room types: Loft, Sitting Room, Recreation Room, Storage, Workshop
Primary bedroom
- Features: Flooring (Carpet), Window Treatments (All), Bathroom (Full)
- Level: Second
- Area: 400 Square Feet
- Dimensions: 20X20
Bedroom 2
- Features: Flooring (Carpet), Window Treatments (All)
- Level: Second
- Area: 132 Square Feet
- Dimensions: 12X11
Bedroom 3
- Features: Flooring (Carpet), Window Treatments (All)
- Level: Second
- Area: 121 Square Feet
- Dimensions: 11X11
Dining room
- Features: Flooring (Vinyl), Window Treatments (All)
- Level: Main
- Area: 130 Square Feet
- Dimensions: 13X10
Family room
- Features: Flooring (Vinyl), Window Treatments (All)
- Level: Main
- Area: 240 Square Feet
- Dimensions: 20X12
Kitchen
- Features: Kitchen (Island, Updated Kitchen), Flooring (Vinyl), Window Treatments (All)
- Level: Main
- Area: 224 Square Feet
- Dimensions: 16X14
Laundry
- Features: Flooring (Ceramic Tile), Window Treatments (All)
- Level: Second
- Area: 70 Square Feet
- Dimensions: 10X7
Living room
- Features: Flooring (Vinyl), Window Treatments (All)
- Level: Main
- Area: 208 Square Feet
- Dimensions: 16X13
Loft
- Features: Flooring (Carpet), Window Treatments (All)
- Level: Second
- Area: 132 Square Feet
- Dimensions: 12X11
Recreation room
- Features: Flooring (Other)
- Level: Basement
- Area: 276 Square Feet
- Dimensions: 23X12
Sitting room
- Features: Flooring (Carpet), Window Treatments (All)
- Level: Second
- Area: 120 Square Feet
- Dimensions: 12X10
Storage
- Features: Flooring (Other)
- Level: Basement
- Area: 273 Square Feet
- Dimensions: 21X13
Other
- Features: Flooring (Other)
- Level: Basement
- Area: 264 Square Feet
- Dimensions: 24X11
Heating
- Natural Gas, Forced Air
Cooling
- Central Air
Appliances
- Included: Range, Dishwasher, Refrigerator, Washer, Dryer, Stainless Steel Appliance(s)
Features
- Windows: Screens
- Basement: Partially Finished,Exterior Entry,Full
- Number of fireplaces: 1
- Fireplace features: Wood Burning, Gas Starter, Family Room
Interior area
- Total structure area: 1,324
- Total interior livable area: 2,648 sqft
- Finished area below ground: 276
Property
Parking
- Total spaces: 2
- Parking features: Concrete, Garage Door Opener, Yes, Garage Owned, Attached, Garage
- Attached garage spaces: 2
- Has uncovered spaces: Yes
Accessibility
- Accessibility features: No Disability Access
Features
- Stories: 2
- Patio & porch: Patio
Lot
- Size: 0.26 Acres
- Dimensions: 60x71x130x17x23x130
- Features: Irregular Lot, Landscaped
Details
- Parcel number: 0634476026
- Special conditions: None
Construction
Type & style
- Home type: SingleFamily
- Architectural style: Colonial
- Property subtype: Single Family Residence
Materials
- Vinyl Siding
- Foundation: Concrete Perimeter
- Roof: Asphalt
Condition
- New construction: No
- Year built: 1988
Details
- Builder model: 2-Story
Utilities & green energy
- Sewer: Public Sewer
- Water: Public
Community & HOA
Community
- Features: Curbs, Sidewalks, Street Lights, Street Paved
- Subdivision: Concord On The Fox
HOA
- Services included: None
Location
- Region: South Elgin
Financial & listing details
- Price per square foot: $179/sqft
- Tax assessed value: $453,324
- Annual tax amount: $10,586
- Date on market: 7/31/2026
- Ownership: Fee Simple
Estimated market value
Not available
Estimated sales range
Not available
Not available
Price history
| Date | Event | Price |
|---|---|---|
| 8/17/2026 | Price change | $475,000-5%$179/sqft |
Source:  MRED as distributed by MLS GRID #12719936 Report a problem MRED as distributed by MLS GRID #12719936 Report a problem | ||
| 7/31/2026 | Listed for sale | $500,000+110.5%$189/sqft |
Source: MRED as distributed by MLS GRID #12719936 Report a problem | ||
| 5/23/2014 | Sold | $237,500-8.6%$90/sqft |
Source: MRED as distributed by MLS GRID #08515881 Report a problem | ||
| 4/16/2014 | Pending sale | $259,900$98/sqft |
Source: Realty Executives Cornerstone #08515881 Report a problem | ||
| 3/27/2014 | Price change | $259,900-3.7%$98/sqft |
Source: Realty Executives Cornerstone #08515881 Report a problem | ||
| 1/14/2014 | Listed for sale | $269,900$102/sqft |
Source: Realty Executives Cornerstone #08515881 Report a problem | ||
Public tax history
| Year | Property taxes | Tax assessment |
|---|---|---|
| 2025 | $10,586 +2.3% | $151,108 +8.6% |
| 2024 | $10,352 +4.8% | $139,180 +10.7% |
| 2023 | $9,878 +5.6% | $125,738 +9.7% |
| 2022 | $9,350 +6.1% | $114,651 +7% |
| 2021 | $8,813 +7.5% | $107,191 +9% |
| 2020 | $8,196 +3.8% | $98,312 +5% |
| 2019 | $7,898 +1.9% | $93,648 +6.2% |
| 2018 | $7,749 +5.1% | $88,222 +5.8% |
| 2017 | $7,370 -3.2% | $83,401 +7.8% |
| 2016 | $7,616 | $77,374 +9.1% |
| 2015 | -- | $70,920 +1.3% |
| 2014 | -- | $70,044 -2.6% |
| 2013 | -- | $71,891 -7.4% |
| 2012 | -- | $77,652 -10.7% |
| 2011 | -- | $86,927 -9.7% |
| 2010 | -- | $96,212 -6.7% |
| 2009 | -- | $103,143 -4.1% |
| 2008 | -- | $107,568 +3.3% |
| 2007 | -- | $104,112 +4.2% |
| 2006 | -- | $99,925 +6.5% |
| 2005 | -- | $93,835 +6.8% |
| 2004 | -- | $87,893 +7.8% |
| 2003 | -- | $81,541 +8% |
| 2002 | -- | $75,501 +7.5% |
| 2001 | -- | $70,266 +5.1% |
| 2000 | -- | $66,869 |
Find assessor info on the county website
Monthly payment
Est. payment
Payment breakdown
Explore the cost of this home by adjusting the details. Changes won't be saved.Climate risks
Neighborhood: 60177
Nearby schools
Schools provided by the listing agent
- Elementary: Clinton Elementary School
- Middle: Kenyon Woods Middle School
- High: South Elgin High School
- District: 46
Source: MRED as distributed by MLS GRID. This data may not be complete. We recommend contacting the local school district to confirm school assignments for this home.
Similar homes
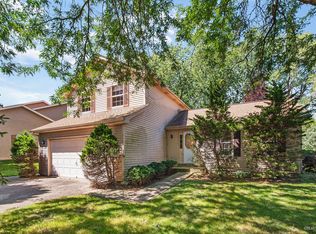
- $500,0004 bd3 ba2.3k sqft8N627 Gingerwood Ln, Elgin, IL 60124Active
 MLS ID #12776959, Erica Kliman, Century 21 New Heritage - Hampshire. MRED as distributed by MLS GRID
 - $489,9004 bd3 ba2.1k sqft9N879 Beckman Trl, Elgin, IL 60124Active
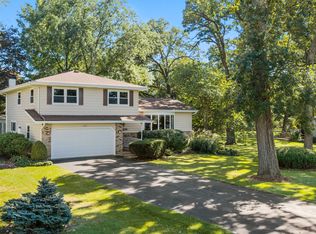 MLS ID #12770713, Marvin Ferguson, Berkshire Hathaway HomeServices Starck Real Estate. MRED as distributed by MLS GRID
 - $525,0004 bd4 ba3k sqft1766 Newbridge Cir, Elgin, IL 60123Active
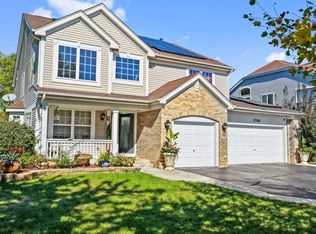 MLS ID #12776058, Albert John, eXp Realty - Chicago North Ave. MRED as distributed by MLS GRID
 - $499,9004 bd3 ba2.3k sqft31 S Salem Dr, Schaumburg, IL 60193New
 MLS ID #12783848, Royal Hartwig, Royal Family Real Estate. MRED as distributed by MLS GRID
