Welcome to the gorgeous custom home located in the Mulberry Community. Absolutely beautiful and well maintained. Stop the search, because this is it. Walk into this open concept spacious home with plenty of storage. The home showcases a two story foyer, custom cherry cabinets and granite countertops in kitchen along with stainless steel appliances. Large fireplace in family room, spacious den and a half bath and laundry located on first floor. Upstairs, you'll find four bedrooms and two full baths. The primary suite features his and her closets and master bathroom and a beautifully tiled ensuite bath with double sinks. Finish basement with wet bar and full bathroom with walk in shower. The basement offers additional storage or the potential for personalized space to suit your needs. Concrete patio added in rear and side of home leading to driveway. Rear covered patio provides a peaceful retreat. This property embodies comfortable and convenient living, making it a wonderful place to call home. Perfectly situated directly across from the park with convenient access to tennis and pickle ball courts. Don't miss the opportunity to make this charming Elgin property yours! Contact us today for a viewing.
Active
$525,000
1766 Newbridge Cir, Elgin, IL 60123
4beds
3,000sqft
Single Family Residence
Built in 2002
0.27 Acres Lot
$516,000 Zestimate®
$175/sqft
$19/mo HOA
What's special
Granite countertops in kitchenOpen concept spacious homeTwo story foyerSpacious denPlenty of storageStainless steel appliancesCustom cherry cabinets
- 29 days
- 1,447
- 158
Likely to sell faster than
Zillow last checked:
Listing updated:
Listed by:
Albert John 888-574-9405,
eXp Realty - Chicago North Ave
Source: MRED as distributed by MLS GRID,MLS#: 12776058
Facts & features
Interior
Bedrooms & bathrooms
- Bedrooms: 4
- Bathrooms: 4
- Full bathrooms: 3
- 1/2 bathrooms: 1
Rooms
- Room types: Den
Primary bedroom
- Features: Flooring (Carpet), Bathroom (Full)
- Level: Second
- Area: 234 Square Feet
- Dimensions: 18X13
Bedroom 2
- Features: Flooring (Carpet)
- Level: Second
- Area: 154 Square Feet
- Dimensions: 14X11
Bedroom 3
- Features: Flooring (Carpet)
- Level: Second
- Area: 156 Square Feet
- Dimensions: 13X12
Bedroom 4
- Features: Flooring (Carpet)
- Level: Second
- Area: 169 Square Feet
- Dimensions: 13X13
Den
- Features: Flooring (Wood Laminate)
- Level: Main
- Area: 132 Square Feet
- Dimensions: 12X11
Dining room
- Features: Flooring (Wood Laminate)
- Level: Main
- Area: 140 Square Feet
- Dimensions: 14X10
Family room
- Features: Flooring (Wood Laminate)
- Level: Main
- Area: 504 Square Feet
- Dimensions: 28X18
Kitchen
- Features: Kitchen (Island), Flooring (Wood Laminate)
- Level: Main
- Area: 266 Square Feet
- Dimensions: 19X14
Laundry
- Level: Main
- Area: 110 Square Feet
- Dimensions: 11X10
Living room
- Features: Flooring (Wood Laminate)
- Level: Main
- Area: 240 Square Feet
- Dimensions: 16X15
Heating
- Natural Gas
Cooling
- Central Air
Appliances
- Included: Humidifier
Features
- Basement: Finished,Full
Interior area
- Total structure area: 0
- Total interior livable area: 3,000 sqft
Property
Parking
- Total spaces: 3
- Parking features: Yes, Attached, Garage
- Attached garage spaces: 3
Accessibility
- Accessibility features: No Disability Access
Features
- Stories: 2
Lot
- Size: 0.27 Acres
- Dimensions: 90x130
Details
- Parcel number: 0633332013
- Special conditions: None
- Other equipment: TV-Cable, Ceiling Fan(s), Sump Pump
Construction
Type & style
- Home type: SingleFamily
- Property subtype: Single Family Residence
Materials
- Vinyl Siding
Condition
- New construction: No
- Year built: 2002
Utilities & green energy
- Electric: Circuit Breakers
- Sewer: Public Sewer
- Water: Public
Community & HOA
Community
- Security: Carbon Monoxide Detector(s)
- Subdivision: Mulberry Grove
HOA
- Has HOA: Yes
- Services included: None
- HOA fee: $225 annually
Location
- Region: Elgin
Financial & listing details
- Price per square foot: $175/sqft
- Tax assessed value: $459,168
- Annual tax amount: $11,677
- Date on market: 10/3/2026
- Ownership: Fee Simple
Estimated market value
$516,000
$490,000 - $542,000
$3,417/mo
Price history
| Date | Event | Price |
|---|---|---|
| 10/3/2026 | Listed for sale | $525,000+18%$175/sqft |
Source:  MRED as distributed by MLS GRID #12776058 Report a problem | ||
| 5/2/2022 | Sold | $445,000+2.3%$148/sqft |
Source: MRED as distributed by MLS GRID #11370593 Report a problem | ||
| 4/13/2022 | Pending sale | $434,900$145/sqft |
Source: MRED as distributed by MLS GRID #11370593 Report a problem | ||
| 4/8/2022 | Listed for sale | $434,900+61.1%$145/sqft |
Source: MRED as distributed by MLS GRID #11370593 Report a problem | ||
| 5/14/2014 | Sold | $270,000+2.7%$90/sqft |
Source: MRED as distributed by MLS GRID #08552177 Report a problem | ||
| 3/26/2014 | Pending sale | $262,900$88/sqft |
Source: Prudential Rubloff #08552177 Report a problem | ||
| 3/8/2014 | Listed for sale | $262,900-14.8%$88/sqft |
Source: Prudential Rubloff #08552177 Report a problem | ||
| 8/14/2002 | Sold | $308,500$103/sqft |
Source: Public Record Report a problem | ||
Public tax history
| Year | Property taxes | Tax assessment |
|---|---|---|
| 2025 | $11,677 +3.5% | $153,056 +8.6% |
| 2024 | $11,282 +3.9% | $140,974 +10.7% |
| 2023 | $10,857 +13.7% | $127,359 +9.7% |
| 2022 | $9,549 +5.6% | $116,129 +8.2% |
| 2021 | $9,040 +2.8% | $107,324 +4.8% |
| 2020 | $8,797 +2.8% | $102,457 +5% |
| 2019 | $8,555 -13.5% | $97,596 -8% |
| 2018 | $9,890 +2% | $106,032 +5.8% |
| 2017 | $9,693 -2.3% | $100,238 +7.8% |
| 2016 | $9,918 | $92,994 +9.1% |
| 2015 | -- | $85,237 +20.1% |
| 2014 | -- | $70,996 -2.6% |
| 2013 | -- | $72,868 -7.4% |
| 2012 | -- | $78,708 -10.7% |
| 2011 | -- | $88,109 -9.6% |
| 2010 | -- | $97,519 -10.5% |
| 2009 | -- | $108,916 -5.1% |
| 2008 | -- | $114,709 -2.5% |
| 2007 | -- | $117,666 +4.2% |
| 2006 | -- | $112,934 +6.5% |
| 2005 | -- | $106,051 0% |
| 2004 | -- | $106,067 +8.8% |
| 2003 | -- | $97,500 +224% |
| 2002 | -- | $30,096 |
Find assessor info on the county website
Monthly payment
Est. payment
Payment breakdown
Explore the cost of this home by adjusting the details. Changes won't be saved.Climate risks
Neighborhood: 60123
Nearby schools
Schools provided by the listing agent
- Elementary: Fox Meadow Elementary School
- Middle: Kenyon Woods Middle School
- High: South Elgin High School
- District: 46
Source: MRED as distributed by MLS GRID. This data may not be complete. We recommend contacting the local school district to confirm school assignments for this home.

Similar homes
- $525,0004 bd4 ba2.2k sqft211 Butler Dr, Bartlett, IL 60103Active
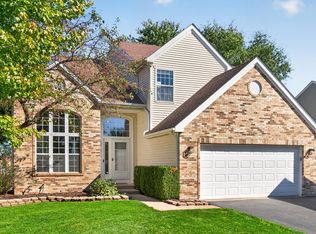 MLS ID #12786080, Caroline Wolfe, Century 21 Circle. MRED as distributed by MLS GRID
- $525,0005 bd4 ba2.7k sqft131 Glenbrook Cir, Gilberts, IL 60136Active
 MLS ID #12782016, Javier Alday, Realty of America, LLC. MRED as distributed by MLS GRID
- $565,0003 bd4 ba2.7k sqft3 White Fence Trl, Streamwood, IL 60107New
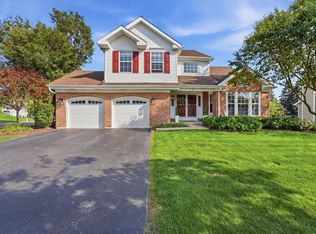 MLS ID #12797632, Patricia Briones, Era Chicago Realty Inc. MRED as distributed by MLS GRID
- $515,0004 bd4 ba3k sqft946 Oxford Ct, Hampshire, IL 60140Active
 MLS ID #12793224, Raquel Olivares, Epique Realty Inc. MRED as distributed by MLS GRID
