This is where timeless charm, thoughtful updates, and exceptional functionality meet in one of the area's most desirable settings. From the moment you arrive, you'll appreciate the care and attention that has gone into every improvement, creating a home that is truly move-in ready. Designed to fit today's lifestyle, this spacious home offers four generously sized bedrooms on the second floor, along with a fifth bedroom or private office on the main level - perfect for guests, working from home, or flexible living. Inside, fresh new paint provides a bright, inviting backdrop throughout the home, while the first-floor hardwood floors were beautifully refinished just two years ago, adding warmth, character, and timeless appeal. The beautifully renovated fireplace, complete with a new mantel, creates a stunning focal point in the living space, offering warmth and character for cozy evenings or entertaining family and friends. The kitchen is ready for everyday living with the convenience of a new dishwasher, while the completely remodeled first-floor powder room adds a fresh, stylish touch for both homeowners and guests. One of the home's most inviting features is the large, fully screened porch, creating the perfect extension of your living space. Complete with lighting and a newer ceiling fan, it's an ideal spot to enjoy morning coffee, summer dinners, game days, or relaxing evenings while taking in the outdoors - without the bugs. The possibilities continue in the full unfinished basement, featuring two newer egress windows that fill the space with natural light and plumbing already run for a future bathroom, making it the perfect blank canvas to create additional living space, a recreation room, home gym, guest suite, or whatever best fits your lifestyle. Outside, the home shines with newer siding (2023), a newer front door with transom and sidelights (2022) enhancing curb appeal while providing lasting value and a fresh, updated exterior you'll be proud to come home to. Whether you're hosting holiday gatherings, enjoying quiet mornings with coffee, or making memories with loved ones, this home offers the perfect blend of comfort, style, and modern updates. Every improvement has already been completed so you can simply move in and enjoy. Beautifully updated, meticulously maintained, and ideally located in Geneva, 39W700 Green Place is the kind of home buyers have been waiting for. With its flexible floor plan, impressive upgrades, outstanding indoor and outdoor living spaces, and room to grow, this is more than just a house-it's the place you'll want to call home.
Price change
Price cut: $9.9K (10/11)
$559,999
39W700 Green Pl, Geneva, IL 60134
5beds
2,880sqft
Single Family Residence
Built in 1999
9,583 Square Feet Lot
$-- Zestimate®
$194/sqft
$-- HOA
What's special
Four generously sized bedroomsFresh updated exteriorLarge fully screened porchNew dishwasher
- --
- 967
- views
- 24
- saves
Likely to sell faster than
Zillow last checked:
Listing updated:
Listed by:
Jennifer Webb 630-724-7920,
Hearth & Home Real Estate LLC
Source: MRED as distributed by MLS GRID,MLS#: 12765190
Facts & features
Interior
Bedrooms & bathrooms
- Bedrooms: 5
- Bathrooms: 3
- Full bathrooms: 2
- 1/2 bathrooms: 1
Rooms
- Room types: Bedroom 5, Foyer, Storage, Screened Porch
Primary bedroom
- Features: Flooring (Carpet), Window Treatments (Blinds), Bathroom (Full, Double Sink, Whirlpool & Sep Shwr)
- Level: Second
- Area: 252 Square Feet
- Dimensions: 14X18
Bedroom 2
- Features: Flooring (Carpet), Window Treatments (Blinds)
- Level: Second
- Area: 132 Square Feet
- Dimensions: 11X12
Bedroom 3
- Features: Flooring (Carpet), Window Treatments (Blinds)
- Level: Second
- Area: 143 Square Feet
- Dimensions: 11X13
Bedroom 4
- Features: Flooring (Carpet), Window Treatments (Blinds)
- Level: Second
- Area: 221 Square Feet
- Dimensions: 13X17
Bedroom 5
- Features: Flooring (Hardwood)
- Level: Main
- Area: 132 Square Feet
- Dimensions: 11X12
Dining room
- Features: Flooring (Hardwood)
- Level: Main
- Area: 132 Square Feet
- Dimensions: 11X12
Family room
- Features: Flooring (Hardwood)
- Level: Main
- Area: 209 Square Feet
- Dimensions: 11X19
Foyer
- Features: Flooring (Ceramic Tile)
- Level: Main
- Area: 105 Square Feet
- Dimensions: 7X15
Kitchen
- Features: Kitchen (Eating Area-Table Space), Flooring (Ceramic Tile)
- Level: Main
- Area: 247 Square Feet
- Dimensions: 13X19
Laundry
- Features: Flooring (Laminate)
- Level: Main
- Area: 49 Square Feet
- Dimensions: 7X7
Screened porch
- Level: Main
- Area: 224 Square Feet
- Dimensions: 14X16
Storage
- Features: Flooring (Carpet)
- Level: Main
- Area: 24 Square Feet
- Dimensions: 4X6
Heating
- Natural Gas
Cooling
- Central Air
Appliances
- Included: Microwave, Dishwasher, Refrigerator, Washer, Dryer, Disposal, Stainless Steel Appliance(s), Gas Oven
- Laundry: Main Level, Gas Dryer Hookup, In Unit, Multiple Locations
Features
- 1st Floor Bedroom, Open Floorplan, Separate Dining Room
- Flooring: Hardwood, Wood, Carpet
- Doors: 6 Panel Door(s)
- Windows: Blinds
- Basement: Unfinished,Full
- Attic: Full,Pull Down Stair
- Number of fireplaces: 1
- Fireplace features: Gas Log, Gas Starter, Includes Accessories, Masonry, Family Room
Interior area
- Total structure area: 0
- Total interior livable area: 2,880 sqft
Property
Parking
- Total spaces: 2
- Parking features: Garage Door Opener, Yes, Garage Owned, Attached, Garage
- Attached garage spaces: 2
- Has uncovered spaces: Yes
Accessibility
- Accessibility features: No Disability Access
Features
- Stories: 2
Lot
- Size: 9,583 Square Feet
Details
- Parcel number: 1112175003
- Special conditions: Home Warranty
Construction
Type & style
- Home type: SingleFamily
- Property subtype: Single Family Residence
Materials
- Vinyl Siding
Condition
- New construction: No
- Year built: 1999
- Major remodel year: 2023
Details
- Warranty included: Yes
Utilities & green energy
- Electric: Circuit Breakers
- Sewer: Public Sewer
- Water: Shared Well
Community & HOA
Community
- Features: Park, Pool, Curbs, Sidewalks, Street Lights
- Subdivision: Mill Creek
HOA
- Services included: None
Location
- Region: Geneva
Financial & listing details
- Price per square foot: $194/sqft
- Tax assessed value: $501,801
- Annual tax amount: $13,191
- Date on market: 9/21/2026
- Ownership: Fee Simple
Estimated market value
Not available
Estimated sales range
Not available
Not available
Price history
| Date | Event | Price |
|---|---|---|
| 10/11/2026 | Price change | $559,999-1.7%$194/sqft |
Source:  MRED as distributed by MLS GRID #12765190 Report a problem MRED as distributed by MLS GRID #12765190 Report a problem | ||
| 9/21/2026 | Listed for sale | $569,900-0.4%$198/sqft |
Source: MRED as distributed by MLS GRID #12765190 Report a problem | ||
| 9/21/2026 | Listing removed | $572,000$199/sqft |
Source: MRED as distributed by MLS GRID #12715710 Report a problem | ||
| 8/30/2026 | Price change | $572,000-0.5%$199/sqft |
Source: MRED as distributed by MLS GRID #12715710 Report a problem | ||
| 7/30/2026 | Listed for sale | $575,000+9.5%$200/sqft |
Source: MRED as distributed by MLS GRID #12715710 Report a problem | ||
| 4/28/2026 | Listing removed | $525,000$182/sqft |
Source: MRED as distributed by MLS GRID #12598399 Report a problem | ||
| 3/28/2026 | Contingent | $525,000$182/sqft |
Source: MRED as distributed by MLS GRID #12598399 Report a problem | ||
| 3/24/2026 | Listed for sale | $525,000-4.5%$182/sqft |
Source: MRED as distributed by MLS GRID #12598399 Report a problem | ||
| 10/7/2025 | Listing removed | $550,000$191/sqft |
Source: MRED as distributed by MLS GRID #12459993 Report a problem | ||
| 9/2/2025 | Listed for sale | $550,000$191/sqft |
Source: MRED as distributed by MLS GRID #12459993 Report a problem | ||
| 9/1/2025 | Listing removed | $550,000$191/sqft |
Source: MRED as distributed by MLS GRID #12447248 Report a problem | ||
| 8/22/2025 | Listed for sale | $550,000+50.7%$191/sqft |
Source: MRED as distributed by MLS GRID #12447248 Report a problem | ||
| 11/16/2021 | Sold | $365,000+4.3%$127/sqft |
Source: MRED as distributed by MLS GRID #11227878 Report a problem | ||
| 10/5/2021 | Pending sale | $349,900$121/sqft |
Source:  RE/MAX International #11227878 Report a problem RE/MAX International #11227878 Report a problem | ||
| 10/5/2021 | Contingent | $349,900$121/sqft |
Source: MRED as distributed by MLS GRID #11227878 Report a problem | ||
| 9/23/2021 | Listed for sale | $349,900+38.6%$121/sqft |
Source: MRED as distributed by MLS GRID #11227878 Report a problem | ||
| 6/18/1999 | Sold | $252,500$88/sqft |
Source: Public Record Report a problem | ||
Public tax history
| Year | Property taxes | Tax assessment |
|---|---|---|
| 2025 | $13,191 +9% | $167,267 +8.9% |
| 2024 | $12,097 +3.6% | $153,611 +10.8% |
| 2023 | $11,671 +4.5% | $138,638 +7.8% |
| 2022 | $11,163 +3.5% | $128,610 +4.5% |
| 2021 | $10,790 +2.9% | $123,095 +2.4% |
| 2020 | $10,484 +0.4% | $120,210 +1.5% |
| 2019 | $10,445 -0.2% | $118,445 -0.4% |
| 2018 | $10,467 +0.1% | $118,943 +1.2% |
| 2017 | $10,458 -5.4% | $117,590 +0.4% |
| 2016 | $11,057 | $117,078 +6.7% |
| 2015 | -- | $109,758 +6.9% |
| 2014 | -- | $102,633 |
| 2013 | -- | $102,633 -1.5% |
| 2012 | -- | $104,178 -5.3% |
| 2011 | -- | $109,961 -5% |
| 2010 | -- | $115,782 -5.2% |
| 2009 | -- | $122,186 -4.9% |
| 2008 | -- | $128,457 -1.7% |
| 2007 | -- | $130,726 -1.7% |
| 2006 | -- | $133,054 +3.2% |
| 2005 | -- | $128,941 |
| 2004 | -- | $128,941 +22.4% |
| 2003 | -- | $105,362 +3.3% |
| 2002 | -- | $102,004 +8.6% |
| 2001 | -- | $93,952 +9.9% |
| 2000 | -- | $85,484 |
Find assessor info on the county website
Monthly payment
Est. payment
Payment breakdown
Explore the cost of this home by adjusting the details. Changes won't be saved.Climate risks
Neighborhood: 60134
Nearby schools
Schools provided by the listing agent
- Elementary: Mill Creek Elementary School
- Middle: Geneva Middle School
- High: Geneva Community High School
- District: 304
Source: MRED as distributed by MLS GRID. This data may not be complete. We recommend contacting the local school district to confirm school assignments for this home.

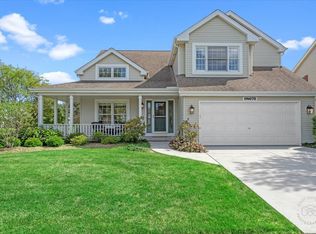

Similar homes
- $699,9004 bd4 ba2.9k sqft39W421 Olinger Ln, Geneva, IL 60134Active
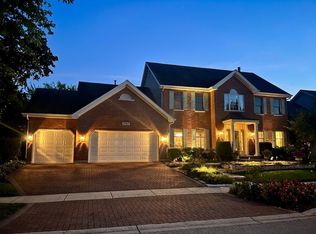 MLS ID #12764510, Martha Dorfler, CSC, RE/MAX SUBURBAN. MRED as distributed by MLS GRID
 - $700,0004 bd4 ba3.3k sqft0S601 Preston Cir, Geneva, IL 60134Active
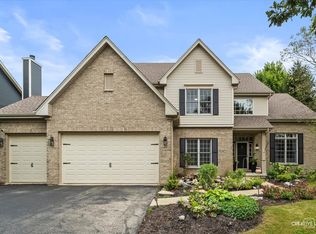 MLS ID #12744938, Mary Bruno, Keller Williams Inspire - Geneva. MRED as distributed by MLS GRID
 - $739,9005 bd4 ba2.5k sqftS646 Ellithorp Ln, Geneva, IL 60134Active
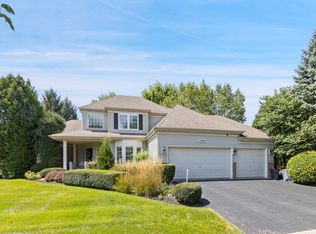 MLS ID #12740659, Elena Bakalov, Core Realty & Investments, Inc. MRED as distributed by MLS GRID
 - $825,0005 bd5 ba3.1k sqft0N045 Underwood Dr, Geneva, IL 60134Active
 MLS ID #12679991, Bill J Deligiannis, Charles Rutenberg Realty of IL. MRED as distributed by MLS GRID
